Welcome Home to this beautifully updated spacious four-bedroom, two-and-a-half-bathroom home offers over 2,200 square feet of above-grade living space, with an impressive 4,118 square feet of finished area including the basement. Nestled on a quiet court, this property has been meticulously maintained with an extensive list of recent upgrades that provide true move-in-ready confidence. Major systems have been thoughtfully replaced, including the furnace, air conditioning, hot water heater, roof with skylights, and windows. The interior features fresh paint, updated lighting and ceiling fans throughout, and a beautifully renovated bathroom. A newer fenced backyard complements the professional landscaping, creating a private outdoor retreat just steps from Fred Greenwood Park. Additional highlights include a newer refrigerator, washer and dryer, recently replaced garage door, and storm doors with screens on both entries. Window coverings throughout complete the polished presentation. With virtually every major component already updated, this home eliminates the worry of unexpected expenses and lets you simply enjoy comfortable living from day one. Schedule your private showing today.
Closed
$488,000
1194 Warwick Ct, Medina, OH 44256
4beds
2,915sqft
Single Family Residence
Built in 1997
0.48 Acres Lot
$495,700 Zestimate®
$167/sqft
$3,375 Estimated rent
Home value
$495,700
$431,000 - $570,000
$3,375/mo
Zestimate® history
Owner options
List your home for rent
$3,375/mo
Rent Zestimate®
Find your next renter with Zillow Rental Manager. Plus, with online applications, you can quickly screen prospective tenants – for free.
$3,375/mo
Rent Zestimate®
Refinance and save
$3,134/mo
Est. payment
Refinancing to a lower rate could help reduce your monthly payments and save thousands over the life of the loan.
$3,134/mo
Est. payment
Explore your selling options
Work with a Zillow partner agent
Leverage their expertise and Zillow's premium Showcase listings to get your home seen by more buyers.
Get startedList with your own agent
Get your home in front of millions of buyers by listing it on Zillow.
Learn how to do itSell it yourself
Take full control of how buyers see your home on Zillow by listing For Sale by Owner (FSBO).
List your homeWhat's special
Window coverings throughoutRecently replaced garage doorNewer fenced backyardFresh paintProfessional landscapingTwo-and-a-half-bathroom homePrivate outdoor retreat
Zillow last checked:
Listing updated:
Listed by:
Amy L Hoes 330-416-1597 amyhoes@gmail.com,
EXP Realty, LLC.
Bought with:
Amy L Hoes, 2007005508
EXP Realty, LLC.
Source: MLS Now,MLS#: 5189562 Originating MLS: Akron Cleveland Association of REALTORS
Originating MLS: Akron Cleveland Association of REALTORSFacts & features
Interior
Bedrooms & bathrooms
- Bedrooms: 4
- Bathrooms: 3
- Full bathrooms: 2
- 1/2 bathrooms: 1
- Main level bathrooms: 1
Primary bedroom
- Level: Second
- Dimensions: 16 x 15
Bedroom
- Level: Second
- Dimensions: 13 x 11
Bedroom
- Level: Second
- Dimensions: 13 x 10
Bedroom
- Level: Second
- Dimensions: 15 x 12
Dining room
- Level: First
- Dimensions: 13 x 11
Eat in kitchen
- Level: First
- Dimensions: 16 x 16
Entry foyer
- Level: First
Great room
- Level: First
- Dimensions: 17 x 13
Laundry
- Level: Second
Library
- Level: First
- Dimensions: 11 x 13
Other
- Level: Lower
- Dimensions: 20 x 10
Other
- Level: First
- Dimensions: 11 x 9
Recreation
- Level: Lower
- Dimensions: 28 x 15
Workshop
- Level: Lower
- Dimensions: 11 x 10
Heating
- Forced Air, Fireplace(s)
Cooling
- Central Air
Appliances
- Included: Dryer, Dishwasher, Disposal, Microwave, Range, Refrigerator, Washer
- Laundry: Upper Level
Features
- Breakfast Bar, Built-in Features, Ceiling Fan(s), Chandelier, Cathedral Ceiling(s), Entrance Foyer, Eat-in Kitchen, Granite Counters, High Ceilings, Open Floorplan, Pantry, Recessed Lighting, Vaulted Ceiling(s), Walk-In Closet(s)
- Windows: Blinds, Drapes, Screens, Skylight(s), Window Coverings
- Basement: Finished
- Number of fireplaces: 1
- Fireplace features: Gas Log, Great Room, Gas
Interior area
- Total structure area: 2,915
- Total interior livable area: 2,915 sqft
- Finished area above ground: 2,215
- Finished area below ground: 700
Property
Parking
- Total spaces: 2
- Parking features: Attached, Drain, Garage, Garage Door Opener, Water Available
- Attached garage spaces: 2
Features
- Levels: Two
- Stories: 2
- Patio & porch: Patio
- Fencing: Partial,Wood
Lot
- Size: 0.48 Acres
- Features: Cul-De-Sac
Details
- Parcel number: 02819C19079
Construction
Type & style
- Home type: SingleFamily
- Architectural style: Colonial
- Property subtype: Single Family Residence
Materials
- Stone Veneer, Vinyl Siding
- Roof: Asphalt,Fiberglass
Condition
- Year built: 1997
Utilities & green energy
- Sewer: Public Sewer
- Water: Public
Community & HOA
Community
- Features: Other, Playground, Street Lights, Sidewalks
- Security: Smoke Detector(s)
- Subdivision: South Point Meadows
HOA
- Has HOA: No
Location
- Region: Medina
Financial & listing details
- Price per square foot: $167/sqft
- Tax assessed value: $436,530
- Annual tax amount: $6,555
- Date on market: 2/27/2026
- Cumulative days on market: 3 days
- Listing terms: Cash,Conventional
Price history
| Date | Event | Price |
|---|---|---|
| 3/30/2026 | Sold | $488,000+0.6%$167/sqft |
Source:  MLS Now #5189562 Report a problem MLS Now #5189562 Report a problem | ||
| 3/2/2026 | Pending sale | $484,900$166/sqft |
Source: MLS Now #5189562 Report a problem | ||
| 2/27/2026 | Listed for sale | $484,900+72%$166/sqft |
Source: MLS Now #5189562 Report a problem | ||
| 6/22/2017 | Listing removed | $281,900$97/sqft |
Source: RE/MAX Crossroads Properties #3899730 Report a problem | ||
| 6/22/2017 | Pending sale | $281,900$97/sqft |
Source: RE/MAX Crossroads Properties #3899730 Report a problem | ||
| 6/21/2017 | Sold | $281,900$97/sqft |
Source: MLS Now #3899730 Report a problem | ||
| 5/3/2017 | Listed for sale | $281,900+67.8%$97/sqft |
Source: RE/MAX Crossroads Properties #3899730 Report a problem | ||
| 11/16/2016 | Sold | $168,000-8.7%$58/sqft |
Source: Public Record Report a problem | ||
| 10/29/2016 | Pending sale | $184,000$63/sqft |
Source: CENTURY 21 Transcendent Realty #3849116 Report a problem | ||
| 10/3/2016 | Listed for sale | $184,000+11.5%$63/sqft |
Source: Century 21 Transcendent Realty #3849116 Report a problem | ||
| 6/16/2016 | Sold | $165,000-31%$57/sqft |
Source: Public Record Report a problem | ||
| 7/29/2005 | Sold | $239,000+10.4%$82/sqft |
Source: Public Record Report a problem | ||
| 8/29/2002 | Sold | $216,500+390.9%$74/sqft |
Source:  MLS Now #2041146 Report a problem MLS Now #2041146 Report a problem | ||
| 6/6/1997 | Sold | $44,100$15/sqft |
Source: Public Record Report a problem | ||
Public tax history
| Year | Property taxes | Tax assessment |
|---|---|---|
| 2025 | $6,555 +6.8% | $152,790 +23.8% |
| 2024 | $6,137 +17.5% | $123,420 |
| 2023 | $5,223 -0.8% | $123,420 |
| 2022 | $5,267 +6.1% | $123,420 +27% |
| 2021 | $4,962 | $97,180 |
| 2020 | $4,962 +1.8% | $97,180 |
| 2019 | $4,874 +27.3% | $97,180 +36.7% |
| 2018 | $3,828 -1.4% | $71,110 |
| 2017 | $3,882 -5.3% | $71,110 |
| 2016 | $4,099 -4.2% | $71,110 +10% |
| 2015 | $4,280 +7.3% | $64,650 |
| 2014 | $3,988 +4.4% | $64,650 |
| 2013 | $3,821 +11.7% | $64,650 -0.9% |
| 2012 | $3,420 +2.3% | $65,240 |
| 2011 | $3,344 -0.5% | $65,240 |
| 2010 | $3,361 -6% | $65,240 -11.3% |
| 2009 | $3,576 -0.6% | $73,520 |
| 2008 | $3,596 -1.5% | $73,520 |
| 2007 | $3,652 +2.1% | $73,520 +6.7% |
| 2006 | $3,578 -0.2% | $68,920 |
| 2005 | $3,585 +13.5% | $68,920 |
| 2004 | $3,159 +0.9% | $68,920 +5.3% |
| 2003 | $3,132 +1.4% | $65,480 |
| 2002 | $3,088 +100.9% | $65,480 +0% |
| 2001 | $1,537 | $65,470 +2.2% |
| 2000 | -- | $64,070 |
Find assessor info on the county website
Neighborhood: 44256
Nearby homes
- $416,7004 bd2 ba2k sqft1198 Warwick Ct, Medina, OH 44256Off Market
- $358,8004 bd3 ba2.1k sqft1186 Warwick Ct, Medina, OH 44256Sold
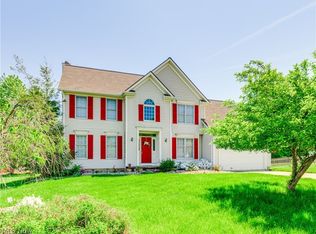
- $381,6004 bd2 ba2.2k sqft1195 Portsmouth Cir, Medina, OH 44256Off Market
- $435,0004 bd3 ba2.3k sqft1189 Portsmouth Cir, Medina, OH 44256Off Market
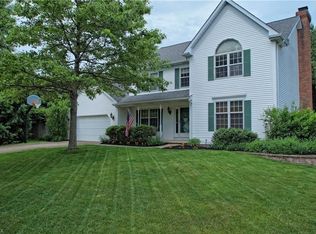
- $480,0004 bd4 ba4.2k sqft317 Stratton Dr, Medina, OH 44256Sold
- $491,1005 bd4 ba3.1k sqft331 Stratton Dr, Medina, OH 44256Off Market
- $422,7004 bd2 ba2.4k sqft1182 Warwick Ct, Medina, OH 44256Off Market
- $430,6004 bd3 ba2.4k sqft1193 Warwick Ct, Medina, OH 44256Off Market
Nearby schools
GreatSchools rating
- 9/10Ella Canavan Elementary SchoolGrades: K-5Distance: 0.8 mi
- 7/10A. I. Root Middle SchoolGrades: 6-8Distance: 0.5 mi
- 7/10Medina High SchoolGrades: 9-12Distance: 2.4 mi
Schools provided by the listing agent
- District: Medina CSD - 5206
Source: MLS Now. This data may not be complete. We recommend contacting the local school district to confirm school assignments for this home.
Get a cash offer in 3 minutes
Find out how much your home could sell for in as little as 3 minutes with a no-obligation cash offer.
Estimated market value
$495,700
Get a cash offer in 3 minutes
Find out how much your home could sell for in as little as 3 minutes with a no-obligation cash offer.
Estimated market value
$495,700
- Ohio
- Medina County
- Medina
- 44256
- 1194 Warwick Ct
Nearby cities
Nearby zip codes
Other Medina Topics
