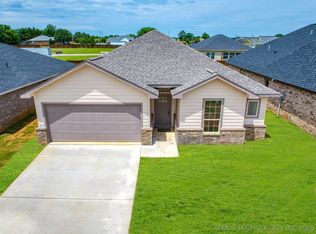
Indulge in contemporary living with this exquisite new build, perfectly situated just 1.5 miles from the vibrant Choctaw Casino Resort. This meticulously crafted residence blends sophistication with comfort, offering a haven of luxury in the heart of Oklahoma. This home has a new FENCE that is not pictured and GUTTERS already installed!
Be instantly captivated by the open floor concept, a design that effortlessly marries form and function. The expansive living area serves as a canvas for your imagination, inviting you to create a space that reflects your unique style and taste.
The culinary enthusiast will find their sanctuary in the gourmet kitchen, where quartz and granite countertops provide a stunning backdrop for culinary artistry. These premium surfaces not only elevate the aesthetic but also offer unparalleled durability and ease of maintenance.
Underfoot, porcelain flooring flows throughout the home, its lustrous surface catching the light and adding a touch of elegance to every step. This flooring choice not only exudes sophistication but also promises longevity and effortless upkeep.
Retreat to the generously proportioned Master bedroom, a serene oasis designed for ultimate relaxation. Adjacent to this personal sanctuary, you'll discover an opulent bathroom and a capacious closet, offering the perfect blend of luxury and functionality.
With 3 bedrooms and 2 bathrooms thoughtfully distributed this residence provides ample space for both personal privacy and convivial gatherings. Every inch of this home has been carefully considered to maximize comfort and style.
The proximity to Choctaw Casino Resort adds an extra layer of allure, promising entertainment and excitement just moments from your doorstep. Whether you're seeking a peaceful retreat or a base for adventure, this property offers the best of both worlds.
Call or text to schedule a showing today!
For sale
Price cut: $10K (6/29)
$249,000
1194 Wild Indigo Cir, Calera, OK 74730
3beds
1,346sqft
Single Family Residence
Built in 2024
6,011 Square Feet Lot
$-- Zestimate®
$185/sqft
$50/mo HOA
What's special
Open floor conceptGenerously proportioned master bedroomOpulent bathroomPorcelain flooringCapacious closetQuartz and granite countertopsGourmet kitchen
- 34 days |
- 96 |
- 12 |
Zillow last checked:
Listing updated:
Listed by:
Tiffany Lewis 817-715-5441,
HST & CO
Source: MLS Technology, Inc.,MLS#: 2622405 Originating MLS: MLS Technology
Originating MLS: MLS TechnologyFacts & features
Interior
Bedrooms & bathrooms
- Bedrooms: 3
- Bathrooms: 2
- Full bathrooms: 2
Heating
- Central, Electric
Cooling
- Central Air
Appliances
- Included: Convection Oven, Dishwasher, Electric Water Heater, Microwave, Oven, Range, Stove
- Laundry: Washer Hookup, Electric Dryer Hookup
Features
- Granite Counters, High Ceilings, Quartz Counters, Stone Counters, Ceiling Fan(s), Electric Oven Connection, Electric Range Connection, Programmable Thermostat
- Flooring: Other
- Windows: Vinyl, Insulated Windows
- Has fireplace: No
Interior area
- Total structure area: 1,346
- Total interior livable area: 1,346 sqft
Property
Parking
- Total spaces: 2
- Parking features: Attached, Garage
- Attached garage spaces: 2
Features
- Levels: One
- Stories: 1
- Patio & porch: Covered, Patio, Porch
- Exterior features: Sprinkler/Irrigation, Rain Gutters
- Pool features: None
- Fencing: Privacy
Lot
- Size: 6,011 Square Feet
- Features: Cul-De-Sac
Details
- Additional structures: None
- Parcel number: L02100001052000000
Construction
Type & style
- Home type: SingleFamily
- Architectural style: Ranch
- Property subtype: Single Family Residence
Materials
- Brick, Wood Siding, Wood Frame
- Foundation: Slab
- Roof: Asphalt,Fiberglass
Condition
- Year built: 2024
Utilities & green energy
- Sewer: Public Sewer
- Water: Public
- Utilities for property: Electricity Available
Green energy
- Energy efficient items: Windows
Community & HOA
Community
- Features: Gutter(s), Sidewalks
- Security: No Safety Shelter
- Subdivision: Prairie Reserve
HOA
- Has HOA: Yes
- Amenities included: None
- HOA fee: $150 quarterly
Location
- Region: Calera
Financial & listing details
- Price per square foot: $185/sqft
- Annual tax amount: $30
- Date on market: 6/17/2026
- Cumulative days on market: 35 days
- Listing terms: Conventional,FHA,USDA Loan,VA Loan
Estimated market value
Not available
Estimated sales range
Not available
Not available
Price history
| Date | Event | Price |
|---|---|---|
| 6/29/2026 | Price change | $249,000-3.9%$185/sqft |
Source:  MLS Technology, Inc. #2622405 Report a problem MLS Technology, Inc. #2622405 Report a problem | ||
| 6/20/2026 | Price change | $259,000-5.8%$192/sqft |
Source: MLS Technology, Inc. #2622405 Report a problem | ||
| 6/17/2026 | Listed for sale | $275,000+7.9%$204/sqft |
Source: MLS Technology, Inc. #2622405 Report a problem | ||
| 10/9/2024 | Listing removed | $254,900$189/sqft |
Source: My State MLS #11348545 Report a problem | ||
| 9/30/2024 | Listed for sale | $254,900$189/sqft |
Source: My State MLS #11348545 Report a problem | ||
| 9/30/2024 | Listing removed | $254,900$189/sqft |
Source: MLS Technology, Inc. #2425854 Report a problem | ||
| 7/22/2024 | Listed for sale | $254,900$189/sqft |
Source: MLS Technology, Inc. #2425854 Report a problem | ||
Public tax history
Tax history is unavailable.
Monthly payment
Est. payment
Payment breakdown
Explore the cost of this home by adjusting the details. Changes won't be saved.Climate risks
Neighborhood: 74730
Nearby schools
GreatSchools rating
- 6/10Calera Elementary SchoolGrades: PK-8Distance: 0.7 mi
- 5/10Calera High SchoolGrades: 9-12Distance: 0.7 mi
Schools provided by the listing agent
- Elementary: Calera
- Middle: Calera
- High: Calera
- District: Calera - Sch Dist (CA3)
Source: MLS Technology, Inc.. This data may not be complete. We recommend contacting the local school district to confirm school assignments for this home.
- $249,0003 bd2 ba1.4k sqft1190 Wild Indigo Cir, Calera, OK 74730For Sale

- $268,0003 bd2 ba1.4k sqft1193 Wild Indigo Cir, Calera, OK 74730Sold
- $349,0004 bd2 ba1.9k sqft1197 Wild Indigo Cir, Calera, OK 74730For Sale

- $255,0003 bd2 ba1.3k sqft1185 Wild Indigo Cir, Calera, OK 74730Sold
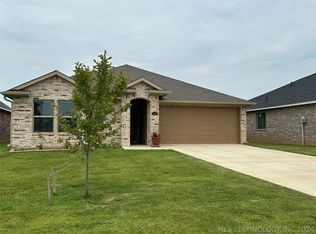
- $297,0003 bd2 ba1.6k sqft1189 Wild Indigo Cir, Calera, OK 74730Sold
- $213,3003 bd2 ba1.2k sqft120 Tallgrass St, Calera, OK 74730Off Market
- $273,5003 bd2 ba1.6k sqft116 Tallgrass St, Calera, OK 74730Off Market
- $260,2003 bd2 ba1.5k sqft172 Cottonwood St, Calera, OK 74730Off Market
A local agent can set up tours, give advice and negotiate with sellers.
A local lender can help you make sure your offer is ready when you are.
Similar homes
- $249,0003 bd2 ba1.4k sqft1190 Wild Indigo Cir, Calera, OK 74730For SaleMLS ID #2623504, Tiffany Lewis, HST & CO. MLS Technology, Inc.
- $256,8004 bd2 ba1.6k sqft84 Tallgrass St, Calera, OK 74730For Sale
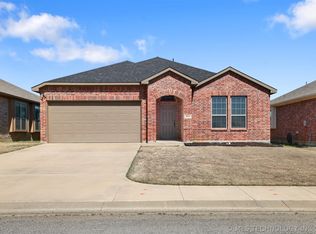 MLS ID #2623058, Tiffany Lewis, HST & CO. MLS Technology, Inc.
 - $274,0003 bd2 ba1.7k sqft1198 Bullrush Cir, Calera, OK 74730For Sale
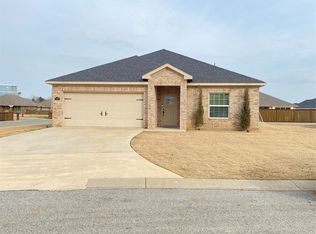 MLS ID #2623499, Tiffany Lewis, HST & CO. MLS Technology, Inc.
 - $273,0003 bd2 ba1.4k sqft1181 Wild Indigo Cir, Calera, OK 74730For Sale
 MLS ID #2623502, Tiffany Lewis, HST & CO. MLS Technology, Inc.
 - $269,0003 bd2 ba1.5k sqft212 Cottonwood St, Calera, OK 74730For SaleMLS ID #2623500, Tiffany Lewis, HST & CO. MLS Technology, Inc.
- $294,0003 bd2 ba1.6k sqft1178 Wild Indigo Cir, Calera, OK 74730For SaleMLS ID #2623501, Tiffany Lewis, HST & CO. MLS Technology, Inc.
- $233,0003 bd2 ba1.3k sqft112 S B St, Calera, OK 74730For SaleMLS ID #2607100, Robin Phillips, Paragon Oklahoma. MLS Technology, Inc.
- $219,0003 bd2 ba1.5k sqft108 W Bryan Ave, Calera, OK 74730For SaleMLS ID #2537706, Toby Isenberg, David Norman Land Company. MLS Technology, Inc.
- $195,0003 bd2 ba1.2k sqft609 W Smiser Rd, Calera, OK 74730For SaleMLS ID #2550158, Jimmy Pena, REAL Broker LLC. MLS Technology, Inc.
- $349,0004 bd2 ba1.9k sqft1197 Wild Indigo Cir, Calera, OK 74730For SaleMLS ID #2623503, Tiffany Lewis, HST & CO. MLS Technology, Inc.
- $240,0003 bd2 ba1.4k sqft1815 W Main St, Durant, OK 74701For SaleMLS ID #2609153, Tiana Boehme, Campbell Real Estate Group. MLS Technology, Inc.
- $159,9953 bd2 ba1.2k sqft610 E McKennon Rd, Calera, OK 74730For SaleMLS ID #2610781, Tracy Stoner, Epique Realty. MLS Technology, Inc.
- $240,0003 bd2 ba1.3k sqft1717 Lacey Dr, Durant, OK 74701For Sale By Owner
- $255,0003 bd2 ba1.5k sqft60 Autumn Run, Durant, OK 74701For SaleMLS ID #2624664, Jaysa Wright, Brewer Realty Group. MLS Technology, Inc.
- $265,0003 bd2 ba1.5k sqft1400 Skyline Dr, Durant, OK 74701For SaleMLS ID #2621993, Mona Campbell, Campbell Real Estate Group. MLS Technology, Inc.
- $233,1283 bd2 ba1.4k sqft3216 Seabiscuit St, Durant, OK 74701For SaleMLS ID #2624469, Renea Roberts, American Dream Realty. MLS Technology, Inc.
- $220,0003 bd2 ba1.4k sqft1011 N 49th Ave, Durant, OK 74701For SaleMLS ID #2623403, Toby Isenberg, David Norman Land Company. MLS Technology, Inc.
- $254,0003 bd2 ba1.8k sqft2120 Mason St, Durant, OK 74701For SaleMLS ID #2620853, Justin Scott, Brewer Realty Group. MLS Technology, Inc.
- $249,0003 bd2 ba1.3k sqft114 Lake Meadow Loop Rd, Durant, OK 74701For SaleMLS ID #2616055, Jeremy Robbins, Brewer Realty Group. MLS Technology, Inc.
- $234,9003 bd2 ba1.6k sqft2704 Forrest Cir, Durant, OK 74701For SaleMLS ID #2624484, Brad Aycock, Active Real Estate. MLS Technology, Inc.
