Welcome Home to this Sprawling Brick Ranch on Nearly an Acre with 5 Bathrooms!
3 Bedrooms | 3 Full Baths | 2 Half Baths | 2,736 Sq. Ft. | with a basement | 2 car attached garage |on 0.84-Acre Lot
This Brick Ranch has been meticulously maintained. Offers exceptional space, privacy, and peace of mind. Set on a private, nearly 1-acre (.84-acre) lot, this home provides the tranquility of country living with all the modern conveniences you need. This home is truly move-in ready, thanks to the diligence of its current owners. Forget about major repair anxieties—the heavy lifting is already done: Updated includes- New Roof (2020): Enjoy years of worry-free protection. Furnace & A/C, Hot Water Heater, Kitchen countertops: Ready for entertaining and family meals. New flooring throughout. With 2,736 square feet, this ranch is built for expansive living, all on a convenient single level. The standout feature is the incredible bathroom count: three full bathrooms and two half-baths, an unprecedented level of convenience for a 3-bedroom home! Massive Storage: Designed for modern living with lots of storage throughout, including a generous walk-in closet in the primary bedroom. Primary Suite: Offers a private, peaceful retreat with an attached full bath. The spacious floor plan is ideal for hosting holidays, large family gatherings, or simply spreading out and enjoying quiet moments. Nestled in the beautiful and established Woodcrest subdivision, you are minutes from everything: major shopping centers, schools, and easy access to both I-75 and US-23 for quick commuting. The nearly full-acre lot is a rare find in the area, offering privacy, beautiful curb appeal, and endless possibilities for outdoor fun or gardening. This is a rare opportunity to own a large, well-maintained brick ranch in a prime location at an unbelievable value. Don't miss the chance to see this exceptional property! Schedule your private showing today. This value won't last long.
Sold for $300,000
$300,000
1194 Woodkrest Dr, Flint, MI 48532
3beds
2,736sqft
Single Family Residence
Built in 1978
0.84 Acres Lot
$308,100 Zestimate®
$110/sqft
$3,033 Estimated rent
Home value
$308,100
$280,000 - $339,000
$3,033/mo
Zestimate® history
Owner options
List your home for rent
$3,033/mo
Rent Zestimate®
Find your next renter with Zillow Rental Manager. Plus, with online applications, you can quickly screen prospective tenants – for free.
$3,033/mo
Rent Zestimate®
Refinance and save
$1,983/mo
Est. payment
Refinancing to a lower rate could help reduce your monthly payments and save thousands over the life of the loan.
$1,983/mo
Est. payment
Explore your selling options
Work with a Zillow partner agent
Leverage their expertise and Zillow's premium Showcase listings to get your home seen by more buyers.
Get startedList with your own agent
Get your home in front of millions of buyers by listing it on Zillow.
Learn how to do itSell it yourself
Take full control of how buyers see your home on Zillow by listing For Sale by Owner (FSBO).
List your homeWhat's special
Zillow last checked:
Listing updated:
Listed by:
Karen Luckett 810-338-0292,
Five Star Real Estate-Commerce
Bought with:
Robert E Keely, 122772
REMAX Platinum Grand Blanc
Source: Realcomp II,MLS#: 20251052104
Facts & features
Interior
Bedrooms & bathrooms
- Bedrooms: 3
- Bathrooms: 5
- Full bathrooms: 3
- 1/2 bathrooms: 2
Primary bedroom
- Level: Entry
- Area: 324
- Dimensions: 18 X 18
Bedroom
- Level: Entry
- Area: 165
- Dimensions: 15 X 11
Bedroom
- Level: Entry
- Area: 165
- Dimensions: 15 X 11
Primary bathroom
- Level: Entry
- Area: 130
- Dimensions: 13 X 10
Other
- Level: Entry
- Area: 72
- Dimensions: 9 X 8
Other
- Level: Basement
- Area: 80
- Dimensions: 10 X 8
Other
- Level: Entry
- Area: 25
- Dimensions: 5 X 5
Other
- Level: Entry
- Area: 25
- Dimensions: 5 X 5
Other
- Level: Entry
- Area: 60
- Dimensions: 6 X 10
Dining room
- Level: Entry
- Area: 165
- Dimensions: 15 X 11
Kitchen
- Level: Entry
- Area: 187
- Dimensions: 17 X 11
Laundry
- Level: Entry
- Area: 25
- Dimensions: 5 X 5
Living room
- Level: Entry
- Area: 806
- Dimensions: 31 X 26
Other
- Level: Entry
- Area: 24
- Dimensions: 6 X 4
Heating
- Forced Air, Natural Gas
Cooling
- Ceiling Fans, Central Air
Appliances
- Included: Dishwasher, Dryer, Electric Cooktop, Free Standing Gas Range, Free Standing Refrigerator, Microwave, Washer
- Laundry: Laundry Room
Features
- Entrance Foyer, High Speed Internet, Other
- Windows: Egress Windows
- Basement: Unfinished
- Has fireplace: Yes
- Fireplace features: Gas, Living Room
Interior area
- Total interior livable area: 2,736 sqft
- Finished area above ground: 2,736
Property
Parking
- Total spaces: 2
- Parking features: Two Car Garage, Attached
- Attached garage spaces: 2
Features
- Levels: One
- Stories: 1
- Entry location: GroundLevel
- Patio & porch: Deck
- Exterior features: Chimney Caps, Lighting
- Pool features: None
Lot
- Size: 0.84 Acres
- Dimensions: 152 x 230
Details
- Parcel number: 0708551026
- Special conditions: Short Sale No,Standard
- Other equipment: Dehumidifier
Construction
Type & style
- Home type: SingleFamily
- Architectural style: Ranch
- Property subtype: Single Family Residence
Materials
- Brick
- Foundation: Basement, Block
- Roof: Asphalt
Condition
- New construction: No
- Year built: 1978
- Major remodel year: 2025
Utilities & green energy
- Sewer: Public Sewer
- Water: Public
- Utilities for property: Above Ground Utilities, Cable Available, Underground Utilities
Community & HOA
Community
- Security: Smoke Detectors
- Subdivision: DYE KREST WOODS
HOA
- Has HOA: No
Location
- Region: Flint
Financial & listing details
- Price per square foot: $110/sqft
- Tax assessed value: $108,965
- Annual tax amount: $4,471
- Date on market: 11/8/2025
- Cumulative days on market: 5 days
- Listing agreement: Exclusive Right To Sell
- Listing terms: Cash,Conventional,FHA,Va Loan
Price history
| Date | Event | Price |
|---|---|---|
| 12/8/2025 | Sold | $300,000+1.7%$110/sqft |
Source:  Realcomp II #20251052104 Report a problem Realcomp II #20251052104 Report a problem | ||
| 11/12/2025 | Pending sale | $295,000$108/sqft |
Source: Realcomp II #20251052104 Report a problem | ||
| 11/9/2025 | Listed for sale | $295,000+96.7%$108/sqft |
Source: Realcomp II #20251052104 Report a problem | ||
| 8/4/2009 | Sold | $150,000$55/sqft |
Source: Public Record Report a problem | ||
Public tax history
| Year | Property taxes | Tax assessment |
|---|---|---|
| 2025 | $4,471 +4.5% | $199,900 -2.2% |
| 2024 | $4,279 | $204,300 +10% |
| 2023 | -- | $185,700 +17.3% |
| 2022 | -- | $158,300 +19.7% |
| 2021 | -- | $132,300 +13.7% |
| 2020 | -- | $116,400 +3.5% |
| 2019 | -- | $112,500 +5.5% |
| 2018 | $3,698 +5.9% | $106,600 |
| 2017 | $3,492 +0.8% | $106,600 +11.7% |
| 2016 | $3,465 | $95,400 +4.7% |
| 2015 | $3,465 +68.6% | $91,100 +4.7% |
| 2014 | $2,056 | $87,000 -0.9% |
| 2012 | -- | $87,800 -9.9% |
| 2011 | -- | $97,500 -17.1% |
| 2010 | -- | $117,600 -11% |
| 2008 | $1,541 | $132,100 -7.2% |
| 2006 | -- | $142,400 +0.8% |
| 2005 | -- | $141,300 +3.1% |
| 2004 | -- | $137,100 -1.6% |
| 2003 | -- | $139,400 +12% |
| 2002 | $1,975 +31.8% | $124,500 +5% |
| 2001 | $1,498 +11.8% | $118,600 |
| 2000 | $1,340 | $118,600 |
Find assessor info on the county website
Neighborhood: 48532
Nearby homes
- $311,3004 bd3 ba3.8k sqft1212 Woodkrest Dr, Flint, MI 48532Off Market
- $237,7003 bd2 ba2.4k sqft1178 Woodkrest Dr, Flint, MI 48532Off Market
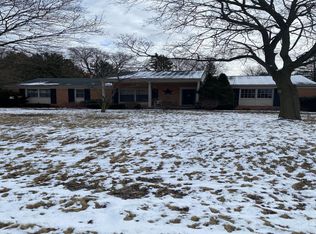
- $330,7005 bd3 ba2.8k sqft1185 Nanbru Ln, Flint, MI 48532Off Market
- $301,7004 bd4 ba2.7k sqft1207 Woodkrest Dr, Flint, MI 48532Off Market
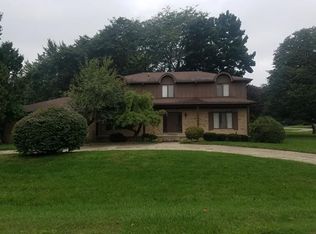
- $350,0005 bd4 ba4.3k sqft1226 Woodkrest Dr, Flint, MI 48532Sold
- $406,1004 bd4 ba3.6k sqft1181 Woodkrest Dr, Flint, MI 48532Off Market
- $302,0003 bd2 ba2.1k sqft1181 Nanbru Ln, Flint, MI 48532Off Market
- $275,0003 bd3 ba2.3k sqft1168 Woodkrest Dr, Flint, MI 48532Sold
Nearby schools
GreatSchools rating
- 4/10Dye Elementary SchoolGrades: K-5Distance: 1.6 mi
- 5/10Carman-Ainsworth High SchoolGrades: 8-12Distance: 0.9 mi
- 4/10Randels Elementary SchoolGrades: PK-5Distance: 1.6 mi
Get a cash offer in 3 minutes
Find out how much your home could sell for in as little as 3 minutes with a no-obligation cash offer.
Estimated market value
$308,100
Get a cash offer in 3 minutes
Find out how much your home could sell for in as little as 3 minutes with a no-obligation cash offer.
Estimated market value
$308,100
- Michigan
- Genesee County
- Flint
- 48532
- 1194 Woodkrest Dr
Nearby cities
Nearby neighborhoods
Nearby zip codes
Other Flint Topics
