Welcome home to this beautifully 4 bed/2 bath home, nestled in highly desired Seminole County’s Country Creek neighborhood. Upon walking into the home you will be welcomed by a great open floor-plan. The homes layout offers to front rooms, with great natural light. Continue through to the vaulted ceiling living room that is open to the kitchen, perfect place to enjoy a quiet night or entertain your family and friends. Take your pick. The master is split from the additional three beds and bathroom. Offering great privacy. Three nice sized secondary rooms and additional bathroom are to the left and the right side of the home is the owners retreat. Expansive suite includes a large room, master bathroom with walk-in shower, soaking tub, walk-in closet and dual sinks. Completing the home is a newly added screened room off the rear of the home. Perfect place to take in the nature of the community. Read a book or BBQ out with your favorites, it’s a cozy spot. Enjoy this lovely neighborhood built amongst the trees and nature, take the path past the creek with the covered bridge, walk along a protected wetland preserve on evening strolls or walk the loop that will take you through the neighborhood and out to the Seminole Wekiva Trail. The community itself offers two pools, three playgrounds, tennis courts, basketball, and racquetball courts. Convenient location, close to all shopping and dining of Altamonte, just at one mile to Target, TJMAX, HomeGoods, Walmart, Home Depot, Lowes, Costco, and more!., Then the back gated entrance leads to Maitland Blvd for quick access to 414, I4, and 429. Really an ideal location for getting around town quickly. ROOF 2021 + HVAC 2020
Sold for $430,000
$430,000
1194 Woodland Terrace Trl, Altamonte Springs, FL 32714
4beds
2,082sqft
Single Family Residence
Built in 1987
9,435 Square Feet Lot
$455,200 Zestimate®
$207/sqft
$2,799 Estimated rent
Home value
$455,200
$432,000 - $478,000
$2,799/mo
Zestimate® history
Owner options
List your home for rent
$2,799/mo
Rent Zestimate®
Find your next renter with Zillow Rental Manager. Plus, with online applications, you can quickly screen prospective tenants – for free.
$2,799/mo
Rent Zestimate®
Refinance and save
$2,936/mo
Est. payment
Refinancing to a lower rate could help reduce your monthly payments and save thousands over the life of the loan.
$2,936/mo
Est. payment
Explore your selling options
Work with a Zillow partner agent
Leverage their expertise and Zillow's premium Showcase listings to get your home seen by more buyers.
Get startedList with your own agent
Get your home in front of millions of buyers by listing it on Zillow.
Learn how to do itSell it yourself
Take full control of how buyers see your home on Zillow by listing For Sale by Owner (FSBO).
List your homeWhat's special
Close to all shoppingTennis courtsRacquetball courtsLarge roomAdditional bathroomWalk-in showerHome depot
Zillow last checked:
Listing updated:
Listed by:
Jennifer Owens 407-963-3224,
KELLER WILLIAMS WINTER PARK 407-545-6430
Bought with:
Art Bond, Jr, 3508953
WEMERT GROUP REALTY LLC
Jenny Wemert, 3044371
WEMERT GROUP REALTY LLC
Source: Stellar MLS,MLS#: O6124675 Originating MLS: Orlando Regional
Originating MLS: Orlando Regional
Facts & features
Interior
Bedrooms & bathrooms
- Bedrooms: 4
- Bathrooms: 2
- Full bathrooms: 2
Rooms
- Room types: Dining Room, Living Room, Utility Room
Primary bedroom
- Description: Room5
- Features: Walk-In Closet(s)
- Level: First
- Dimensions: 16x12
Bedroom 2
- Description: Room6
- Features: Built-in Closet
- Level: First
- Dimensions: 11x11
Bedroom 3
- Description: Room7
- Features: Built-in Closet
- Level: First
- Dimensions: 11x12
Bedroom 4
- Description: Room8
- Features: Built-in Closet
- Level: First
- Dimensions: 11x11
Dining room
- Description: Room4
- Level: First
- Dimensions: 15x12
Family room
- Description: Room2
- Level: First
- Dimensions: 15x17
Kitchen
- Description: Room1
- Level: First
- Dimensions: 10x15
Living room
- Description: Room3
- Level: First
- Dimensions: 15x12
Utility room
- Description: Room9
- Level: First
- Dimensions: 10x7
Heating
- Central, Electric
Cooling
- Central Air
Appliances
- Included: Dishwasher, Disposal, Microwave, Range, Refrigerator
- Laundry: Inside, Laundry Room
Features
- Ceiling Fan(s), Eating Space In Kitchen, Kitchen/Family Room Combo, Primary Bedroom Main Floor, Open Floorplan, Split Bedroom, Thermostat, Vaulted Ceiling(s), Walk-In Closet(s)
- Flooring: Carpet, Ceramic Tile
- Windows: Blinds, Skylight(s)
- Has fireplace: No
- Common walls with other units/homes: Corner Unit
Interior area
- Total structure area: 2,550
- Total interior livable area: 2,082 sqft
Property
Parking
- Total spaces: 2
- Parking features: Garage - Attached
- Attached garage spaces: 2
- Details: Garage Dimensions: 22x20
Features
- Levels: One
- Stories: 1
- Exterior features: Irrigation System
- Has view: Yes
- View description: Trees/Woods
Lot
- Size: 9,435 Square Feet
- Features: Corner Lot, Sidewalk
- Residential vegetation: Mature Landscaping
Details
- Parcel number: 2021295JD00000860
- Zoning: PUD-RES
- Special conditions: None
Construction
Type & style
- Home type: SingleFamily
- Architectural style: Traditional
- Property subtype: Single Family Residence
Materials
- Stucco, Wood Frame
- Foundation: Slab
- Roof: Shingle
Condition
- Completed
- New construction: No
- Year built: 1987
Utilities & green energy
- Sewer: Public Sewer
- Water: Public
- Utilities for property: Cable Connected, Electricity Connected, Sewer Connected, Water Connected
Community & HOA
Community
- Features: Clubhouse, Deed Restrictions, Irrigation-Reclaimed Water, Playground, Pool, Racquetball, Sidewalks
- Pet fee: $0 monthly
- Subdivision: COUNTRY CREEK
HOA
- Has HOA: Yes
- Amenities included: Clubhouse, Fence Restrictions, Pickleball Court(s), Playground, Pool, Racquetball, Tennis Court(s), Trail(s)
- HOA fee: $86 monthly
- HOA name: Sentry Management/Vallery Harrison
- HOA phone: 407-788-7400
- Second HOA name: Country Creek Master
Location
- Region: Altamonte Springs
Financial & listing details
- Price per square foot: $207/sqft
- Tax assessed value: $373,698
- Annual tax amount: $4,454
- Date on market: 7/7/2023
- Cumulative days on market: 43 days
- Listing terms: Cash,Conventional,FHA,VA Loan
- Ownership: Fee Simple
- Total actual rent: 0
- Electric utility on property: Yes
- Road surface type: Paved, Asphalt
Price history
| Date | Event | Price |
|---|---|---|
| 9/26/2023 | Sold | $430,000+2.4%$207/sqft |
Source:  Stellar MLS #O6124675 Report a problem Stellar MLS #O6124675 Report a problem | ||
| 8/19/2023 | Pending sale | $419,999$202/sqft |
Source: Stellar MLS #O6124675 Report a problem | ||
| 8/14/2023 | Price change | $419,999-2.3%$202/sqft |
Source: Stellar MLS #O6124675 Report a problem | ||
| 7/24/2023 | Price change | $430,000-2.3%$207/sqft |
Source: Stellar MLS #O6124675 Report a problem | ||
| 7/7/2023 | Listed for sale | $440,000+37.5%$211/sqft |
Source: Stellar MLS #O6124675 Report a problem | ||
| 5/11/2021 | Listing removed | -- |
Source: Stellar MLS #O5905798 Report a problem | ||
| 1/19/2021 | Sold | $320,000$154/sqft |
Source: Public Record Report a problem | ||
| 11/19/2020 | Pending sale | $320,000$154/sqft |
Source: RE/MAX ASSURED #O5905798 Report a problem | ||
| 11/13/2020 | Listed for sale | $320,000+196.3%$154/sqft |
Source: RE/MAX ASSURED #O5905798 Report a problem | ||
| 12/8/1993 | Sold | $108,000$52/sqft |
Source: Public Record Report a problem | ||
Public tax history
| Year | Property taxes | Tax assessment |
|---|---|---|
| 2025 | $5,809 +4.3% | $373,698 +1.5% |
| 2024 | $5,570 +19.6% | $368,040 +12.4% |
| 2023 | $4,658 +4.6% | $327,561 +4.5% |
| 2022 | $4,454 +11.7% | $313,327 +31.9% |
| 2021 | $3,987 +114.7% | $237,576 +57.3% |
| 2020 | $1,857 +1.7% | $151,081 +2.3% |
| 2019 | $1,825 | $147,684 +1.9% |
| 2018 | $1,825 +1.3% | $144,930 +2.1% |
| 2017 | $1,801 +1.1% | $141,949 +1.4% |
| 2016 | $1,781 -1.3% | $140,002 +1.4% |
| 2015 | $1,805 | $138,063 +0.8% |
| 2014 | $1,805 +0% | $136,967 +1.5% |
| 2013 | $1,805 -5.4% | $134,943 -6.8% |
| 2012 | $1,908 -0.2% | $144,743 +0.6% |
| 2011 | $1,912 +1.2% | $143,815 +1.5% |
| 2010 | $1,890 +5.6% | $141,690 +2.7% |
| 2009 | $1,790 +3.3% | $137,965 +0.1% |
| 2008 | $1,733 -6.8% | $137,827 +3% |
| 2007 | $1,860 -5.5% | $133,813 +2.5% |
| 2006 | $1,968 +0.9% | $130,549 +3% |
| 2005 | $1,950 +1% | $126,747 +3% |
| 2004 | $1,930 +2.3% | $123,055 +1.9% |
| 2003 | $1,885 +3.4% | $120,761 +2.4% |
| 2002 | $1,823 +6.3% | $117,931 +4.6% |
| 2000 | $1,716 | $112,693 |
Find assessor info on the county website
Neighborhood: 32714
Nearby homes
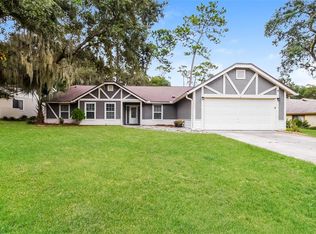
- $425,0004 bd3 ba2k sqft1192 Woodland Terrace Trl, Altamonte Springs, FL 32714Sold
- $395,7003 bd2 ba1.7k sqft806 Sweetbay Ct, Altamonte Springs, FL 32714Off Market
- $446,8004 bd3 ba2k sqft1193 Woodland Terrace Trl, Altamonte Springs, FL 32714Off Market
- $406,7003 bd2 ba1.7k sqft1197 Woodland Terrace Trl, Altamonte Springs, FL 32714Off Market
- $449,9004 bd2 ba2k sqft808 Sweetbay Ct, Altamonte Springs, FL 32714Off Market
- $411,5004 bd2 ba2k sqft1195 Woodland Terrace Trl, Altamonte Springs, FL 32714Off Market
- $473,4004 bd2 ba2k sqft1190 Woodland Terrace Trl, Altamonte Springs, FL 32714Off Market
- $433,9004 bd3 ba2k sqft804 Sweetbay Ct, Altamonte Springs, FL 32714Off Market
Nearby schools
GreatSchools rating
- 6/10Bear Lake Elementary SchoolGrades: PK-5Distance: 1.9 mi
- 8/10Teague Middle SchoolGrades: 6-8Distance: 0.9 mi
- 6/10Lake Brantley High SchoolGrades: 9-12Distance: 2.6 mi
Schools provided by the listing agent
- Elementary: Bear Lake Elementary
- Middle: Teague Middle
- High: Lake Brantley High
Source: Stellar MLS. This data may not be complete. We recommend contacting the local school district to confirm school assignments for this home.
Get a cash offer in 3 minutes
Find out how much your home could sell for in as little as 3 minutes with a no-obligation cash offer.
Estimated market value
$455,200
Get a cash offer in 3 minutes
Find out how much your home could sell for in as little as 3 minutes with a no-obligation cash offer.
Estimated market value
$455,200
- Florida
- Seminole County
- Altamonte Springs
- 32714
- 1194 Woodland Terrace Trl
Nearby cities
Nearby zip codes
Other Altamonte Springs Topics
- Apartments for Rent in 32714
- Houses for Sale in 32714
- Houses for Rent in 32714
- 32714 Real Estate
- Altamonte Springs Condos
- Houses for Sale in Altamonte Springs
- Newest Listings in Altamonte Springs
- Altamonte Springs Home Values
- Altamonte Springs Real Estate Agents
- Altamonte Springs Refinance
- Altamonte Springs Mortgage Rates
