**Back on the Market: Buyer's financing fell through** Relisted below appraised value. Seller is offering $10,000 toward Buyers Closing Costs. Welcome to this Fantastic Property! From the moment you arrive, the enchanting curb appeal and verdant landscaping embrace you, setting the tone for the splendor within. As you step through the entrance, the main level unfolds with a grand 2-story foyer, leading you to a refined formal dining room and a serene living room. A fireside family room seamlessly connects to a tranquil walk-out sunroom, creating a seamless flow for relaxation and entertainment. The heart of this home resides in the open concept kitchen, boasting top-quality stained maple cabinets, recessed lighting, a stylish backsplash, solid surface counters, a cozy breakfast nook, and an impressive large walk-in pantry. Equipped with a full array of stainless appliances, this kitchen is a chef's delight. The main level also offers an oversized bedroom or office space, accompanied by a convenient full bath. Ascending to the upper level, you're greeted by a spacious master suite featuring a breathtaking barrel vaulted ceiling, a luxurious en-suite bath, and a sizable walk-in closet. Three additional generously sized bedrooms and a separate laundry room complete the upper level, ensuring comfort and convenience for the whole family. Stepping outside, the backyard transforms into a private retreat perfect for outdoor gatherings and relaxation. Enjoy your morning coffee in the sunroom, savor lunch on the patio, or indulge in a day of leisure by the newly installed heated saltwater pool. The owner spared no expense in creating this outdoor oasis, offering unparalleled luxury and tranquility. Enjoy the evening with family and friends around the custom-built fireplace. Jump in the heated pool with custom led lights to set the mood. All while surrounded by custom lighting around the perimeter of the fence. Come and experience the charm, serenity, and luxury that this home has to offer. Your dream lifestyle awaits!
Closed
$507,000
1194 Woodmere Dr, Loganville, GA 30052
5beds
3,137sqft
Single Family Residence, Residential
Built in 2004
1.1 Acres Lot
$522,300 Zestimate®
$162/sqft
$2,762 Estimated rent
Home value
$522,300
$496,000 - $548,000
$2,762/mo
Zestimate® history
Owner options
List your home for rent
$2,762/mo
Rent Zestimate®
Find your next renter with Zillow Rental Manager. Plus, with online applications, you can quickly screen prospective tenants – for free.
$2,762/mo
Rent Zestimate®
Refinance and save
$3,592/mo
Est. payment
Refinancing to a lower rate could help reduce your monthly payments and save thousands over the life of the loan.
$3,592/mo
Est. payment
Explore your selling options
Work with a Zillow partner agent
Leverage their expertise and Zillow's premium Showcase listings to get your home seen by more buyers.
Get startedList with your own agent
Get your home in front of millions of buyers by listing it on Zillow.
Learn how to do itSell it yourself
Take full control of how buyers see your home on Zillow by listing For Sale by Owner (FSBO).
List your homeWhat's special
Zillow last checked:
Listing updated:
Listed by:
Stephanie Brady,
Harry Norman Realtors
Bought with:
Elena Balcells, 374971
Virtual Properties Realty.com
Source: FMLS GA,MLS#: 7389386
Facts & features
Interior
Bedrooms & bathrooms
- Bedrooms: 5
- Bathrooms: 3
- Full bathrooms: 3
- Main level bathrooms: 1
- Main level bedrooms: 1
Rooms
- Room types: Family Room, Living Room, Sun Room
Primary bedroom
- Features: Oversized Master
- Level: Oversized Master
Bedroom
- Features: Oversized Master
Primary bathroom
- Features: Double Vanity, Separate Tub/Shower, Whirlpool Tub
Dining room
- Features: Separate Dining Room
Kitchen
- Features: Breakfast Bar, Breakfast Room, Cabinets Stain, Pantry Walk-In, Solid Surface Counters, View to Family Room
Heating
- Forced Air, Natural Gas
Cooling
- Ceiling Fan(s), Central Air
Appliances
- Included: Dishwasher, Disposal, Gas Range, Gas Water Heater, Microwave, Refrigerator, Self Cleaning Oven
- Laundry: Laundry Room
Features
- Entrance Foyer 2 Story, High Ceilings 9 ft Main, High Ceilings 9 ft Upper, Tray Ceiling(s), Walk-In Closet(s)
- Flooring: Carpet, Ceramic Tile, Hardwood, Laminate
- Windows: Double Pane Windows
- Basement: None
- Attic: Pull Down Stairs
- Number of fireplaces: 1
- Fireplace features: Electric, Family Room, Gas Log
- Common walls with other units/homes: No Common Walls
Interior area
- Total structure area: 3,137
- Total interior livable area: 3,137 sqft
- Finished area above ground: 3,137
- Finished area below ground: 0
Property
Parking
- Total spaces: 2
- Parking features: Driveway, Garage, Garage Door Opener, Garage Faces Side, Kitchen Level
- Garage spaces: 2
- Has uncovered spaces: Yes
Accessibility
- Accessibility features: None
Features
- Levels: Two
- Stories: 2
- Patio & porch: Covered, Front Porch, Patio
- Exterior features: Garden, Private Yard, Storage
- Pool features: Heated, In Ground, Salt Water
- Has spa: Yes
- Spa features: Bath, None
- Fencing: Back Yard,Fenced,Wood
- Has view: Yes
- View description: Pool, Trees/Woods
- Waterfront features: None
- Body of water: None
Lot
- Size: 1.1 Acres
- Features: Back Yard, Front Yard, Landscaped, Private, Wooded
Details
- Additional structures: Shed(s)
- Parcel number: R5221 083
- Other equipment: Irrigation Equipment
- Horse amenities: None
Construction
Type & style
- Home type: SingleFamily
- Architectural style: Colonial,Traditional
- Property subtype: Single Family Residence, Residential
Materials
- Frame, Stone, Vinyl Siding
- Foundation: Slab
- Roof: Composition
Condition
- Resale
- New construction: No
- Year built: 2004
Utilities & green energy
- Electric: 220 Volts
- Sewer: Septic Tank
- Water: Public
- Utilities for property: Electricity Available, Underground Utilities
Green energy
- Energy efficient items: None
- Energy generation: None
Community & HOA
Community
- Features: Homeowners Assoc, Near Schools, Park, Sidewalks, Street Lights
- Security: Fire Alarm
- Subdivision: Woodmere
HOA
- Has HOA: Yes
- HOA fee: $424 annually
Location
- Region: Loganville
Financial & listing details
- Price per square foot: $162/sqft
- Tax assessed value: $524,700
- Annual tax amount: $5,063
- Date on market: 6/3/2024
- Cumulative days on market: 48 days
- Listing terms: Cash,Conventional,FHA,VA Loan
- Ownership: Fee Simple
- Electric utility on property: Yes
- Road surface type: Asphalt
Price history
| Date | Event | Price |
|---|---|---|
| 9/16/2024 | Sold | $507,000-3.4%$162/sqft |
Source:  FMLS GA #7389386 Report a problem FMLS GA #7389386 Report a problem | ||
| 8/19/2024 | Pending sale | $525,000$167/sqft |
Source:  GAMLS #10302548 Report a problem GAMLS #10302548 Report a problem | ||
| 8/5/2024 | Price change | $525,000+1%$167/sqft |
Source: FMLS GA #7389386 Report a problem | ||
| 7/10/2024 | Pending sale | $520,000$166/sqft |
Source: GAMLS #10302548 Report a problem | ||
| 6/3/2024 | Listed for sale | $520,000+72.2%$166/sqft |
Source: GAMLS #10302548 Report a problem | ||
| 9/22/2020 | Sold | $302,000+4.1%$96/sqft |
Source:  GAMLS #8826892 Report a problem GAMLS #8826892 Report a problem | ||
| 8/31/2020 | Pending sale | $290,000$92/sqft |
Source: HomeSold GA, LLC #6756432 Report a problem | ||
| 8/28/2020 | Price change | $290,000+2.5%$92/sqft |
Source: HomeSold GA, LLC #6756432 Report a problem | ||
| 7/27/2020 | Pending sale | $282,900$90/sqft |
Source: HomeSold GA, LLC #6756432 Report a problem | ||
| 7/23/2020 | Listed for sale | $282,900+57.2%$90/sqft |
Source: HomeSold GA, LLC #6756432 Report a problem | ||
| 12/29/2016 | Sold | $180,000-9.5%$57/sqft |
Source:  FMLS GA #5760482 Report a problem FMLS GA #5760482 Report a problem | ||
| 11/14/2016 | Pending sale | $199,000$63/sqft |
Source: Mark Spain Real Estate #5760482 Report a problem | ||
| 11/2/2016 | Price change | $199,000-5.2%$63/sqft |
Source: Mark Spain Real Estate #5760482 Report a problem | ||
| 10/11/2016 | Listed for sale | $210,000+11.1%$67/sqft |
Source: Mark Spain Real Estate #5760482 Report a problem | ||
| 4/21/2016 | Listing removed | $189,000$60/sqft |
Source: Keller Williams - Atlanta - NE #7609373 Report a problem | ||
| 3/26/2016 | Price change | $189,000+110%$60/sqft |
Source: Keller Williams - Atlanta - NE #7609373 Report a problem | ||
| 3/23/2016 | Price change | $90,000-59.1%$29/sqft |
Source: Auction.com Report a problem | ||
| 3/17/2016 | Listed for sale | -- |
Source: Auction.com Report a problem | ||
| 12/17/2015 | Listing removed | $220,000$70/sqft |
Source: VIRTUAL PROPERTIES REALTY.COM #07513986 Report a problem | ||
| 8/28/2015 | Listed for sale | $220,000+3.3%$70/sqft |
Source: VIRTUAL PROPERTIES REALTY #5588566 Report a problem | ||
| 1/21/2005 | Sold | $212,900$68/sqft |
Source: Public Record Report a problem | ||
Public tax history
| Year | Property taxes | Tax assessment |
|---|---|---|
| 2025 | $6,954 +25.3% | $209,880 +27.4% |
| 2024 | $5,552 +9.7% | $164,800 |
| 2023 | $5,063 -8.1% | $164,800 -6.7% |
| 2022 | $5,511 +20% | $176,640 +46.2% |
| 2021 | $4,594 +6% | $120,800 -3.2% |
| 2020 | $4,332 +6.3% | $124,760 +4.8% |
| 2019 | $4,075 | $119,040 +8.3% |
| 2018 | $4,075 +7.5% | $109,920 +15.3% |
| 2016 | $3,791 +12.3% | $95,320 +15.3% |
| 2015 | $3,376 | $82,640 +12.8% |
| 2014 | $3,376 +32.2% | $73,280 +24% |
| 2013 | $2,554 | $59,120 |
| 2012 | -- | $59,120 -27.5% |
| 2011 | -- | $81,520 -10.5% |
| 2010 | -- | $91,040 |
| 2009 | -- | $91,040 |
| 2007 | -- | $91,040 |
| 2006 | -- | $91,040 +7.1% |
| 2005 | -- | $85,000 +423.4% |
| 2004 | $307 | $16,240 |
Find assessor info on the county website
Neighborhood: 30052
Nearby homes
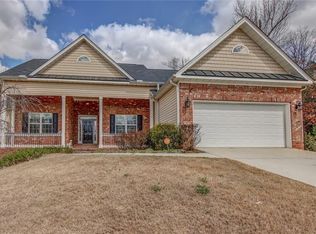
- $442,2004 bd5 ba2k sqft1184 Woodmere Dr, Loganville, GA 30052Off Market
- $321,8003 bd2 ba1.6k sqft1203 Brim Bay Ct, Loganville, GA 30052Off Market
- $425,0004 bd4 ba3.4k sqft1206 Brim Bay Ct, Loganville, GA 30052Sold
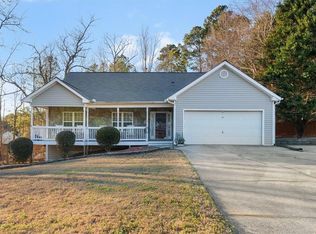
- $401,7004 bd3 ba2.7k sqft1204 Woodmere Dr, Loganville, GA 30052Off Market
- $315,7003 bd2 ba1.5k sqft1258 Fly Rod Ln, Loganville, GA 30052Off Market
- $348,3004 bd3 ba2k sqft1216 Brim Bay Ct, Loganville, GA 30052Off Market
- $449,2005 bd4 ba2.7k sqft1209 Woodmere Dr, Loganville, GA 30052Off Market
- $428,3004 bd3 ba2.3k sqft1174 Woodmere Dr, Loganville, GA 30052Off Market
Nearby schools
GreatSchools rating
- 7/10W. J. Cooper Elementary SchoolGrades: PK-5Distance: 1.6 mi
- 7/10McConnell Middle SchoolGrades: 6-8Distance: 1.8 mi
- 7/10Archer High SchoolGrades: 9-12Distance: 1.9 mi
Schools provided by the listing agent
- Elementary: Cooper
- Middle: McConnell
- High: Archer
Source: FMLS GA. This data may not be complete. We recommend contacting the local school district to confirm school assignments for this home.
Get a cash offer in 3 minutes
Find out how much your home could sell for in as little as 3 minutes with a no-obligation cash offer.
Estimated market value
$522,300
Get a cash offer in 3 minutes
Find out how much your home could sell for in as little as 3 minutes with a no-obligation cash offer.
Estimated market value
$522,300
- Georgia
- Gwinnett County
- Loganville
- 30052
- 1194 Woodmere Dr
Nearby cities
Nearby zip codes
Other Loganville Topics
