Nestled beneath the leafy canopy of Buckhead's sought after Pine Hills neighborhood, 1194 Woods Circle NE offers the serenity of its peaceful wooded surroundings with the convenience and accessibility of in-town living. Recently freshened with new paint, landscaping, and updated lighting, this stately home sits prominently above Woods Circle on nearly a half-acre lot. Upon arrival, greet guests at the recessed front porch flanked by new carriage lighting before welcoming them through the handsome carved wood entry door. A warm and inviting entry foyer leads to a main level with true sand and finish hardwoods, robust millwork, and plantation shutters throughout. Formal living and dining rooms are ready for holiday memories while the generous rear family room boasts a fireplace set between custom built-in shelving and cabinetry, new sconce lighting, and a beautiful bay window with views to the fenced back yard. Enjoy morning coffee from the spacious sky-lit four-season room with 180-degree views of the back yard and access to the massive flagstone rear terrace with stacked stone retaining wall and jasmine-covered trellis. Solid wood 42-inch cabinetry, granite countertops, stainless appliances, and new lighting complete a kitchen with separate breakfast room adjacent a second main-level bay window overlooking the rear terrace. A convenient second staircase offers quick access to the upper level from the kitchen. Retire to a fantastic upper level featuring hardwoods throughout and an oversized primary suite with tray ceiling, large separate sitting room, walk-in closet, and access to an updated primary bath with newer double vanity, lighting, soaking tub, separate shower, and water closet. Three additional bedrooms, two with access to a convenient Jack and Jill, complete a well-planned upper-level layout. From the kitchen, access an expansive day-lit basement with a wet bar that could be converted to a second kitchen, full bathroom, second fireplace, and separate exterior entry. The space is prime for the perfect teen suite or studio apartment for extended stay guests. Looking for the ideal workshop or wine cellar? The unfinished portion of the basement offers the space to be easily outfitted as either or both! With over 4,100 appraiser measured square feet, this Sarah Smith Elementary-zoned property located just minutes to Buckhead and Brookhaven retail and dining, the new Children’s Healthcare of Atlanta, and Emory and Oglethorpe Universities, offers tremendous value and the opportunity to create an address specific to a future owner’s needs.
Closed
$900,000
1194 Woods Cir NE, Atlanta, GA 30324
4beds
4,117sqft
Single Family Residence, Residential
Built in 1982
0.41 Acres Lot
$1,348,200 Zestimate®
$219/sqft
$6,438 Estimated rent
Home value
$1,348,200
$1.20M - $1.52M
$6,438/mo
Zestimate® history
Owner options
List your home for rent
$6,438/mo
Rent Zestimate®
Find your next renter with Zillow Rental Manager. Plus, with online applications, you can quickly screen prospective tenants – for free.
$6,438/mo
Rent Zestimate®
Refinance and save
$5,499/mo
Est. payment
Refinancing to a lower rate could help reduce your monthly payments and save thousands over the life of the loan.
$5,499/mo
Est. payment
Explore your selling options
Work with a Zillow partner agent
Leverage their expertise and Zillow's premium Showcase listings to get your home seen by more buyers.
Get startedList with your own agent
Get your home in front of millions of buyers by listing it on Zillow.
Learn how to do itSell it yourself
Take full control of how buyers see your home on Zillow by listing For Sale by Owner (FSBO).
List your homeWhat's special
Zillow last checked:
Listing updated:
Listed by:
Jason Kersey,
Ansley Real Estate| Christie's International Real Estate 404-436-2399
Bought with:
Robbie Jackson, 381993
Dorsey Alston Realtors
Source: FMLS GA,MLS#: 7418662
Facts & features
Interior
Bedrooms & bathrooms
- Bedrooms: 4
- Bathrooms: 5
- Full bathrooms: 4
- 1/2 bathrooms: 1
Rooms
- Room types: Family Room, Living Room, Sun Room
Primary bedroom
- Features: Oversized Master, Sitting Room
- Level: Oversized Master, Sitting Room
Bedroom
- Features: Oversized Master, Sitting Room
Primary bathroom
- Features: Double Vanity, Separate Tub/Shower, Soaking Tub
Dining room
- Features: Separate Dining Room
Kitchen
- Features: Breakfast Room, Cabinets Stain, Kitchen Island, Stone Counters, View to Family Room
Heating
- Central, Forced Air, Natural Gas
Cooling
- Ceiling Fan(s), Central Air
Appliances
- Included: Dishwasher, Disposal, Dryer, Electric Oven, Gas Cooktop, Microwave, Refrigerator, Self Cleaning Oven, Trash Compactor, Washer
- Laundry: Laundry Room, Main Level
Features
- Bookcases, Crown Molding, Entrance Foyer, High Ceilings 9 ft Lower, His and Hers Closets, Recessed Lighting, Tray Ceiling(s), Walk-In Closet(s), Wet Bar
- Flooring: Carpet, Ceramic Tile, Hardwood
- Windows: Bay Window(s), Plantation Shutters, Skylight(s)
- Basement: Daylight,Exterior Entry,Finished,Interior Entry,Unfinished
- Attic: Pull Down Stairs
- Number of fireplaces: 2
- Fireplace features: Basement, Family Room, Gas Log
- Common walls with other units/homes: No Common Walls
Interior area
- Total structure area: 4,117
- Total interior livable area: 4,117 sqft
- Finished area above ground: 3,217
- Finished area below ground: 900
Property
Parking
- Total spaces: 2
- Parking features: Garage, Garage Faces Side
- Garage spaces: 2
Accessibility
- Accessibility features: None
Features
- Levels: Two
- Stories: 2
- Patio & porch: Patio
- Exterior features: Lighting, Rain Gutters
- Pool features: None
- Spa features: None
- Fencing: Back Yard,Wood
- Has view: Yes
- View description: Trees/Woods
- Waterfront features: None
- Body of water: None
Lot
- Size: 0.41 Acres
- Features: Back Yard, Front Yard, Landscaped, Rectangular Lot, Sloped, Wooded
Details
- Additional structures: Pergola
- Parcel number: 17 000800010419
- Other equipment: Dehumidifier
- Horse amenities: None
Construction
Type & style
- Home type: SingleFamily
- Architectural style: Traditional
- Property subtype: Single Family Residence, Residential
Materials
- Synthetic Stucco
- Foundation: Concrete Perimeter, Slab
- Roof: Composition,Shingle
Condition
- Resale
- New construction: No
- Year built: 1982
Utilities & green energy
- Electric: 220 Volts
- Sewer: Public Sewer
- Water: Public
- Utilities for property: Cable Available, Electricity Available, Natural Gas Available, Phone Available, Sewer Available, Water Available
Green energy
- Energy efficient items: None
- Energy generation: None
Community & HOA
Community
- Features: Sidewalks
- Security: Security System Owned
- Subdivision: Pine Hills
HOA
- Has HOA: No
Location
- Region: Atlanta
Financial & listing details
- Price per square foot: $219/sqft
- Tax assessed value: $1,100,000
- Annual tax amount: $11,956
- Date on market: 7/12/2024
- Cumulative days on market: 150 days
- Electric utility on property: Yes
- Road surface type: Asphalt
Price history
| Date | Event | Price |
|---|---|---|
| 8/29/2024 | Sold | $900,000-2.7%$219/sqft |
Source:  FMLS GA #7418662 Report a problem FMLS GA #7418662 Report a problem | ||
| 8/23/2024 | Contingent | $924,900$225/sqft |
Source:  GAMLS #10337130 Report a problem GAMLS #10337130 Report a problem | ||
| 8/22/2024 | Pending sale | $924,900$225/sqft |
Source: FMLS GA #7418662 Report a problem | ||
| 8/6/2024 | Price change | $924,900-3.6%$225/sqft |
Source: GAMLS #10337130 Report a problem | ||
| 7/12/2024 | Listed for sale | $959,900-3.8%$233/sqft |
Source: FMLS GA #7418662 Report a problem | ||
| 6/17/2024 | Listing removed | $998,000$242/sqft |
Source: FMLS GA #7356330 Report a problem | ||
| 3/21/2024 | Price change | $998,000-5%$242/sqft |
Source: FMLS GA #7356330 Report a problem | ||
| 2/20/2024 | Listed for sale | $1,050,000$255/sqft |
Source: FMLS GA #7339799 Report a problem | ||
Public tax history
| Year | Property taxes | Tax assessment |
|---|---|---|
| 2025 | $16,393 +28.1% | $440,000 -8% |
| 2024 | $12,799 +25.4% | $478,480 +18.5% |
| 2023 | $10,208 -9.8% | $403,800 +13.2% |
| 2022 | $11,319 +3.6% | $356,720 +3% |
| 2021 | $10,930 -24.4% | $346,320 -0.8% |
| 2020 | $14,459 +19.1% | $349,240 +1.8% |
| 2019 | $12,143 | $343,040 +2.4% |
| 2018 | $12,143 | $335,000 +21.9% |
| 2017 | $12,143 +14.2% | $274,800 |
| 2016 | $10,634 +0% | $274,800 |
| 2015 | $10,632 +8.2% | $274,800 +7.7% |
| 2014 | $9,825 +4.4% | $255,200 +2% |
| 2013 | $9,408 -0.2% | $250,200 |
| 2012 | $9,429 | $250,200 |
| 2011 | -- | $250,200 -0.4% |
| 2010 | $9,512 +391.8% | $251,160 |
| 2009 | $1,934 | $251,160 -5.8% |
| 2008 | -- | $266,520 -0.1% |
| 2007 | $1,790 | $266,720 +27.5% |
| 2005 | -- | $209,200 +12.7% |
| 2004 | $1,940 -72.5% | $185,680 +3.2% |
| 2003 | $7,047 +277.9% | $179,880 +9% |
| 2002 | $1,865 -67.1% | $165,080 +9.3% |
| 2001 | $5,663 | $151,080 |
Find assessor info on the county website
Neighborhood: Pine Hills
Nearby homes
- $994,4005 bd3 ba2.7k sqft1180 Woods Cir NE, Atlanta, GA 30324Off Market
- $1,256,4004 bd4 ba4.3k sqft1200 Woods Cir NE, Atlanta, GA 30324Off Market
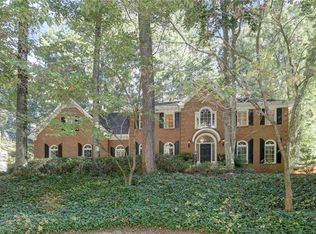
- $533,1003 bd2 ba1.5k sqft1209 Pine Ridge Rd NE, Atlanta, GA 30324Off Market
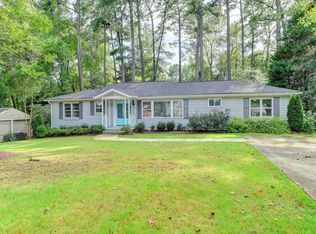
- $1,700-- bd-- ba-- sqftWoods Cir NE, Atlanta, GA 30324Off Market
- $1,700-- bd-- ba-- sqftWoods Cir NE, Atlanta, GA 30324Off Market
- $1,700-- bd-- ba-- sqftWoods Cir NE, Atlanta, GA 30324Off Market
- $1,060,3003 bd2 ba3.9k sqft1195 Pine Ridge Rd NE, Atlanta, GA 30324Off Market
- $1,192,2005 bd4 ba2.5k sqft1170 Woods Cir NE, Atlanta, GA 30324Off Market
Nearby schools
GreatSchools rating
- 7/10Smith Elementary SchoolGrades: PK-5Distance: 1.8 mi
- 8/10Sutton Middle SchoolGrades: 6-8Distance: 3.4 mi
- 7/10North Atlanta High SchoolGrades: 9-12Distance: 5.8 mi
Schools provided by the listing agent
- Elementary: Sarah Rawson Smith
- Middle: Willis A. Sutton
- High: North Atlanta
Source: FMLS GA. This data may not be complete. We recommend contacting the local school district to confirm school assignments for this home.
Get a cash offer in 3 minutes
Find out how much your home could sell for in as little as 3 minutes with a no-obligation cash offer.
Estimated market value
$1,348,200
Get a cash offer in 3 minutes
Find out how much your home could sell for in as little as 3 minutes with a no-obligation cash offer.
Estimated market value
$1,348,200
- Georgia
- Fulton County
- Atlanta
- 30324
- Pine Hills
- 1194 Woods Cir NE
Nearby cities
Nearby neighborhoods
Nearby zip codes
Other Atlanta Topics
