Skip main navigation
Off market
  • $468,900

    1194 Yankee Woods Dr, Dayton, OH 45458

    4beds
    2,714sqft
    SingleFamily
    Built in 2000
    0.37 Acres Lot
    $468,900 Zestimate®
    $173/sqft
    $2,844 Estimated rent

    Home value

    $468,900

    $445,000 - $492,000

    $2,844/mo

    Zestimate® history
    Loading
    Loading...

    Owner options

    List your home for rent

    $2,844/mo

    Rent Zestimate®

    Find your next renter with Zillow Rental Manager. Plus, with online applications, you can quickly screen prospective tenants – for free.

    Learn more

    $2,844/mo

    Rent Zestimate®

    Refinance and save

    $3,259/mo

    Est. payment

    Refinancing to a lower rate could help reduce your monthly payments and save thousands over the life of the loan.

    See today's rates

    $3,259/mo

    Est. payment

    Explore your selling options

    Work with a Zillow partner agent

    Leverage their expertise and Zillow's premium Showcase listings to get your home seen by more buyers.

    Get started

    List with your own agent

    Get your home in front of millions of buyers by listing it on Zillow.

    Learn how to do it

    Sell it yourself

    Take full control of how buyers see your home on Zillow by listing For Sale by Owner (FSBO).

    List your home

    What's special

    Fenced yardLarge finished roomComposite deckInstaview doorNew carpet upstairsBreakfast areaMakeup vanity

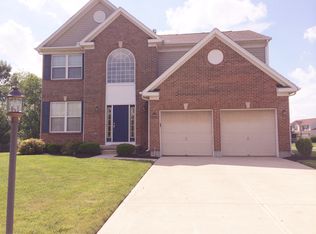
    Heres that 4 bedroom in Centerville thats move in ready. Measuring in at about 3000 sq ft including the finished area in the lower level, there is room for everyone here. The interior was just painted 6/22 and looks so fresh and clean. New carpet upstairs went in 6/22 as well. Much of the first floor received top of the line Flooret LVP in 2021 with a 40 mil wear layer. The two story covered porch adds to the curb appeal and carries through to the two story entry inside adding volume and light. 9 ceilings also assist in the open feel of this home. A bay window-wall accents the formal dining room and there is also a breakfast area adjacent to the kitchen. However, you might prefer to enjoy your meals in the light filled morning room overlooking the fenced yard backing to a bush line and trees providing added privacy. A composite deck can be accessed from this room as well. The spacious kitchen with island is open to the family room and you will love the stainless refrigerator with its Instaview door in door. Upstairs youll find 4 spacious bedrooms with one of the secondary bedrooms featuring a walk-in closet. The hall bath was updated by Bath Fitter. The owners suite has a vaulted ceiling with plant shelf and 9 x 8 walk-in closet. The ensuite boasts a jetted tub adjacent to the shower and a makeup vanity with his/hers sinks. The lower level has a large finished room with attached 1/2 bath perfect for an office or media room. There is a 95% Bryant furnace and the water heater was installed this year. A 30 x 21 section of the basement remains unfinished for storage. The garage was built with a 4 foot extension and also has a 220 line run for a compressor or car charger. A whole house surge protector safeguards the electrical system. Occupancy at closing. Put this on your list to see!

    This property is not currently displayed as for sale or rent on Zillow. This may be different from what's on other websites or public sources.
    Facts & features

    Interior

    Bedrooms & bathrooms
    • Bedrooms: 4
    • Bathrooms: 4
    • Full bathrooms: 2
    • 1/2 bathrooms: 2
    Heating
    • Other
    Cooling
    • Central
    Features
    • Basement: Finished
    • Has fireplace: Yes
    Interior area
    • Total interior livable area: 2,714 sqft

    Property

    Parking
    • Total spaces: 2
    • Parking features: Garage - Attached
    Features
    • Levels: 2 Story
    • Exterior features: Other
    Lot
    • Size: 0.37 Acres
    Details
    • Parcel number: O67179240009
    • Zoning: Residential

    Construction

    Type & style
    • Home type: SingleFamily
    • Architectural style: Colonial
    Condition
    • Year built: 2000

    Utilities & green energy

    • Utilities for property: City Water, Sanitary Sewer, 220 Volt Outlet, Natural Gas

    Community & HOA

    HOA
    • Has HOA: Yes
    • HOA fee: $30 monthly
    Location
    • Region: Dayton

    Financial & listing details

    • Price per square foot: $173/sqft
    • Tax assessed value: $404,090
    • Annual tax amount: $9,462

    Price history

    DateEventPrice
    8/11/2022Sold$390,000-1.3%$144/sqft
    Source: Public Record Report a problem
    6/30/2022Pending sale$395,000$146/sqft
    Source: DABR MLS #867126 Report a problem
    6/30/2022Listed for sale$395,000+68.2%$146/sqft
    Source: DABR MLS #867126 Report a problem
    3/27/2000Sold$234,800$87/sqft
    Source: Public Record Report a problem

    Public tax history

    YearProperty taxesTax assessment
    2025$9,462 -0.2%$141,430
    2024$9,478 +8.8%$141,430
    2023$8,708 +16.6%$141,430 +47.4%
    2022$7,470 -0.3%$95,950
    2021$7,490 +0.1%$95,950
    2020$7,480 -2%$95,950 +9.6%
    2019$7,633 +12%$87,510
    2018$6,817 +1.1%$87,510
    2017$6,744 +1%$87,510 +7.1%
    2016$6,679 -0.2%$81,680
    2015$6,691 +1.8%$81,680
    2014$6,571 $81,680
    Find assessor info on the county website

    Neighborhood: 45458

    Nearby schools

    GreatSchools rating
    Schools provided by the listing agent
    • District: Centerville

    Source: The MLS. This data may not be complete. We recommend contacting the local school district to confirm school assignments for this home.

    Get a cash offer in 3 minutes
    Find out how much your home could sell for in as little as 3 minutes with a no-obligation cash offer.
    Estimated market value
    $468,900
    Get a cash offer in 3 minutes
    Find out how much your home could sell for in as little as 3 minutes with a no-obligation cash offer.
    Estimated market value
    $468,900