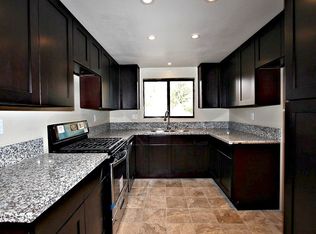
Location, location, location! Beautiful Townhome in the wonderful City of CHINO. Located in the highly desirable Seneca Village GATED community, this beautiful home offers 2 PRIMARY BEDROOMS / 2.5 baths, and boasts 1,336 square feet of abundant living space waiting for you! Fall in love with the large OPEN FLOOR PLAN with lots of natural lighting & 24x24 PORCELAIN TILE FLOORING! Living room w/FIREPLACE, open concept dining room flows into the kitchen. Elegantly remodeled kitchen w/GRANITE CONTERTOP, nice cabinet space, stainless steel gas range/oven, range hood & recessed lighting! Convenient half bath on main floor. Make your way upstairs and you have nice a large landing, TWO PRIMARY SUITES. First suite w/high VAULTED CEILING, PRIVATE BALCONY, mirrored closet doors & private bath! Second suite w/PRIVATE BALCONY, mirrored closet doors & private bath! Large front patio provides tons of space to BBQ and entertain w/LUSH FRUIT TREES: Passion Fruit from Puerto Rico & Blood Orange!! DIRECT ACCESS 2 CAR GARAGE w/laundry hookups, 220V PLUG & lots of STORAGE SPACE! Low monthly HOA dues: appx. $313/month includes SECURE GATED COMMUNITY, POOL/SPA, TOT LOTS, SPORT COURT, GREENBELTS & MORE! Home is WALKING DISTANCE to shopping centers, Centrally located near great schools, dining, shopping, parks, entertainment & easy 60/71 freeway commute. Don't miss this once in a lifetime opportunity! This one will not last!
Sold for $537,000
Listed by: RE/MAX Diamond • Joseph Lee • Contact: 714-886-7571
Bought with: Keller Williams Signature Realty
Tax assessed value
$537,000
11940 Cayuga Pl #100, Chino, CA 91710
2beds
1,336sqft
Condominium
Built in 1986
-- sqft lot
$544,200 Zestimate®
$402/sqft
$2,816 Estimated rent
Home value
$544,200
$517,000 - $571,000
$2,816/mo
Zestimate® history
Owner options
List your home for rent
$2,816/mo
Rent Zestimate®
Find your next renter with Zillow Rental Manager. Plus, with online applications, you can quickly screen prospective tenants – for free.
$2,816/mo
Rent Zestimate®
Refinance and save
$3,757/mo
Est. payment
Refinancing to a lower rate could help reduce your monthly payments and save thousands over the life of the loan.
$3,757/mo
Est. payment
Explore your selling options
Work with a Zillow partner agent
Leverage their expertise and Zillow's premium Showcase listings to get your home seen by more buyers.
Get startedList with your own agent
Get your home in front of millions of buyers by listing it on Zillow.
Learn how to do itSell it yourself
Take full control of how buyers see your home on Zillow by listing For Sale by Owner (FSBO).
List your homeWhat's special
Zillow last checked:
Listing updated:
Listed by:
Joseph Lee DRE #01812590 714-886-7571,
RE/MAX Diamond,
Christine Kim DRE #01919773 714-917-9772,
RE/MAX Diamond
Bought with:
Eric Chao, DRE #01964792
Keller Williams Signature Realty
Source: CRMLS,MLS#: PW24105194 Originating MLS: California Regional MLS
Originating MLS: California Regional MLSFacts & features
Interior
Bedrooms & bathrooms
- Bedrooms: 2
- Bathrooms: 3
- Full bathrooms: 2
- 1/2 bathrooms: 1
- Main level bathrooms: 1
Rooms
- Room types: Bedroom, Kitchen, Living Room, Primary Bedroom
Primary bedroom
- Features: Multiple Primary Suites
Bedroom
- Features: All Bedrooms Up
Bathroom
- Features: Tub Shower
Kitchen
- Features: Granite Counters, Updated Kitchen
Heating
- Central, Fireplace(s)
Cooling
- Central Air
Appliances
- Included: Gas Cooktop, Gas Oven, Gas Water Heater
- Laundry: Washer Hookup, Electric Dryer Hookup, Gas Dryer Hookup, In Garage
Features
- Granite Counters, Open Floorplan, Recessed Lighting, All Bedrooms Up, Multiple Primary Suites
- Flooring: Laminate, Tile
- Doors: Mirrored Closet Door(s), Sliding Doors
- Has fireplace: Yes
- Fireplace features: Living Room
- Common walls with other units/homes: 2+ Common Walls,No One Above,No One Below
Interior area
- Total interior livable area: 1,336 sqft
Property
Parking
- Total spaces: 2
- Parking features: Direct Access, Garage
- Attached garage spaces: 2
Features
- Levels: Two
- Stories: 2
- Entry location: 1
- Patio & porch: Concrete
- Pool features: Association
- Has spa: Yes
- Spa features: Association
- Fencing: Wrought Iron
- Has view: Yes
- View description: None
Lot
- Size: 1,336 Square Feet
Details
- Parcel number: 1014611520000
- Special conditions: Standard
Construction
Type & style
- Home type: Condo
- Architectural style: Patio Home
- Property subtype: Condominium
- Attached to another structure: Yes
Materials
- Roof: Tile
Condition
- New construction: No
- Year built: 1986
Utilities & green energy
- Sewer: Public Sewer
- Water: Public
Community & HOA
Community
- Features: Street Lights
- Security: Carbon Monoxide Detector(s), Smoke Detector(s)
HOA
- Has HOA: Yes
- Amenities included: Controlled Access, Playground, Pool, Spa/Hot Tub, Trash, Water
- HOA fee: $313 monthly
- HOA name: Senceca Village HOA
- HOA phone: 909-447-8865
Location
- Region: Chino
Financial & listing details
- Price per square foot: $402/sqft
- Tax assessed value: $537,000
- Annual tax amount: $5,987
- Date on market: 5/23/2024
- Cumulative days on market: 312 days
- Listing terms: Submit
- Exclusions: WINE COOLER, Ring Doorbell & Floodlight Camera EXCLUDED
Price history
| Date | Event | Price |
|---|---|---|
| 9/11/2024 | Sold | $537,000$402/sqft |
Source:  CRMLS #PW24105194 Report a problem CRMLS #PW24105194 Report a problem | ||
| 9/4/2024 | Pending sale | $537,000$402/sqft |
Source: CRMLS #PW24105194 Report a problem | ||
| 8/1/2024 | Contingent | $537,000$402/sqft |
Source: CRMLS #PW24105194 Report a problem | ||
| 5/24/2024 | Listed for sale | $537,000+1.3%$402/sqft |
Source: CRMLS #PW24105194 Report a problem | ||
| 4/8/2022 | Sold | $530,000+186.5%$397/sqft |
Source: Public Record Report a problem | ||
| 11/2/2009 | Sold | $185,000+65.2%$138/sqft |
Source: Public Record Report a problem | ||
| 4/12/2000 | Sold | $112,000$84/sqft |
Source: Public Record Report a problem | ||
Public tax history
| Year | Property taxes | Tax assessment |
|---|---|---|
| 2025 | $5,987 -1.9% | $537,000 -2.6% |
| 2024 | $6,102 +2.8% | $551,412 +2% |
| 2023 | $5,933 +135.3% | $540,600 +140.2% |
| 2022 | $2,521 +2% | $225,029 +2% |
| 2021 | $2,472 +1.3% | $220,617 +1% |
| 2020 | $2,440 +1.8% | $218,355 +2% |
| 2019 | $2,398 +2.2% | $214,073 +2% |
| 2018 | $2,346 +1.8% | $209,876 +2% |
| 2017 | $2,304 | $205,761 +2% |
| 2016 | $2,304 +7% | $201,727 +1.5% |
| 2015 | $2,154 +2% | $198,696 +2% |
| 2014 | $2,111 | $194,804 +0.5% |
| 2013 | -- | $193,924 +2% |
| 2012 | -- | $190,121 +2% |
| 2011 | -- | $186,393 +0.8% |
| 2010 | -- | $185,000 +38.4% |
| 2009 | -- | $133,677 +2% |
| 2008 | -- | $131,056 +2% |
| 2007 | -- | $128,487 +2% |
| 2006 | -- | $125,967 +2% |
| 2005 | -- | $123,497 +2% |
| 2004 | -- | $121,075 +1.9% |
| 2003 | -- | $118,856 +2% |
| 2002 | -- | $116,525 +2% |
| 2001 | -- | $114,240 +12% |
| 2000 | -- | $102,000 |
Find assessor info on the county website
Neighborhood: 91710
Nearby homes
- $510,3003 bd2 ba1.4k sqft11934 Cayuga Pl #101, Chino, CA 91710Off Market
- $442,8002 bd1 ba1k sqft11946 Cayuga Pl #99, Chino, CA 91710Off Market
- $438,4002 bd1 ba1k sqft11928 Cayuga Pl #102, Chino, CA 91710Off Market
- $459,4002 bd2 ba1.3k sqft11922 Cayuga Pl #103, Chino, CA 91710Off Market

- $457,5002 bd2 ba1k sqft11916 Cayuga Pl, Chino, CA 91710Off Market
- $530,0002 bd3 ba1.3k sqft11931 Otsego Ln #54, Chino, CA 91710Sold
- $420,6002 bd2 ba1k sqft11916 Cayuga Pl #104, Chino, CA 91710Off Market
- $530,0002 bd3 ba1.3k sqft11931 Otsego Ln, Chino, CA 91710Sold
Nearby schools
GreatSchools rating
- 7/10E. J. Marshall Elementary SchoolGrades: K-6Distance: 0.4 mi
- 5/10Magnolia Junior High SchoolGrades: 7-8Distance: 1.8 mi
- 5/10Chino High SchoolGrades: 9-12Distance: 1 mi
Schools provided by the listing agent
- Elementary: John Marshall
- Middle: Magnolia
- High: Chino
Source: CRMLS. This data may not be complete. We recommend contacting the local school district to confirm school assignments for this home.
Get a cash offer in 3 minutes
Find out how much your home could sell for in as little as 3 minutes with a no-obligation cash offer.
Estimated market value
$544,200
Get a cash offer in 3 minutes
Find out how much your home could sell for in as little as 3 minutes with a no-obligation cash offer.
Estimated market value
$544,200
- California
- San Bernardino County
- Chino
- 91710
- 11940 Cayuga Pl Unit 100
Nearby cities
Nearby zip codes
Other Chino Topics
