Exquisite European Custom Home Adjacent to Providence Country Club
Welcome to this extraordinary European-inspired custom home in the coveted Vanderbilt neighborhood—just a short walk to Providence Country Club and minutes from Waverly, Rea Farms, and Blakeney. From the moment you arrive, the gas lanterns and hand-carved mahogany double doors set an unmistakable tone of elegance and craftsmanship.
Step inside to discover detailed millwork, designer lighting, and architectural accents that define luxury throughout. The cozy dining room features built-in storage, while French doors lead to a flexible room that can serve as an office, wine room, or intimate sitting area.
The grand two-story great room is filled with natural light from expansive windows and anchored by a gas fireplace flanked by custom built-ins. Graceful arched openings connect the great room to the gourmet kitchen and breakfast area, creating a warm and open flow perfect for entertaining or casual living. The kitchen features custom cabinetry, a stunning range hood, and high-end finishes designed for both function and beauty.
The main-level primary suite offers serenity and style, highlighted by a dramatic tray ceiling with rope lighting. The spa-like ensuite bath includes dual vanities, a large jetted tub, separate shower, water closet, and spacious walk-in closet.
Eight-foot doors and site-finished hardwood floors span the main level, complemented by a beautifully designed laundry room with custom built-ins and tile flooring.
Ascending the staircase, you’ll find an open landing overlooking both the foyer and great room, filling the space with light and architectural presence. Two generous bedrooms on this level each offer ensuite baths, prefinished hardwood flooring, and walk-in closets.
A secondary staircase leads to a versatile fourth bedroom or bonus suite complete with its own ensuite bath, pre-finished hardwood floors, and tile in the bath, plus a large walk-in storage area—ideal for guests, hobbies, or media use.
Plantation shutters enhance both privacy and elegance. The backyard is an inviting outdoor retreat featuring a large gazebo—perfect for entertaining friends or enjoying quiet evenings at home. A fenced yard adds comfort and peace of mind.
Recent updates reflect pride of ownership and thoughtful maintenance: two new compressors (2019), water heater (2025), plantation shutters (2019), dining room built-ins (2021), custom laundry cabinetry (2021), refinished downstairs hardwoods (2025), upstairs hardwoods added (2019), kitchen refrigerator (2020), and crawl space vent coverings (2019).
Exterior details include decorative synthetic stucco accents applied over brick, enhancing the home’s European aesthetic and timeless curb appeal.
This exceptional home combines architectural beauty, quality craftsmanship, and modern updates in one of South Charlotte’s most desirable locations—steps from Providence Country Club, dining, and shopping, yet nestled in an intimate, distinguished community.
Closed
$970,000
11940 James Richard Dr, Charlotte, NC 28277
4beds
3,609sqft
Single Family Residence
Built in 2000
0.26 Acres Lot
$971,000 Zestimate®
$269/sqft
$4,695 Estimated rent
Home value
$971,000
$903,000 - $1.05M
$4,695/mo
Zestimate® history
Owner options
List your home for rent
$4,695/mo
Rent Zestimate®
Find your next renter with Zillow Rental Manager. Plus, with online applications, you can quickly screen prospective tenants – for free.
$4,695/mo
Rent Zestimate®
Refinance and save
$6,510/mo
Est. payment
Refinancing to a lower rate could help reduce your monthly payments and save thousands over the life of the loan.
$6,510/mo
Est. payment
Explore your selling options
Work with a Zillow partner agent
Leverage their expertise and Zillow's premium Showcase listings to get your home seen by more buyers.
Get startedList with your own agent
Get your home in front of millions of buyers by listing it on Zillow.
Learn how to do itSell it yourself
Take full control of how buyers see your home on Zillow by listing For Sale by Owner (FSBO).
List your homeWhat's special
Gas fireplaceFenced yardSite-finished hardwood floorsPrefinished hardwood flooringGourmet kitchenFlexible roomDramatic tray ceiling
Zillow last checked:
Listing updated:
Listed by:
Jan Kachellek jan.kachellek@allentate.com,
Howard Hanna Allen Tate Southpark,
Garrett Kachellek,
Howard Hanna Allen Tate Southpark
Bought with:
David Scibor
Keller Williams Ballantyne Area
Source: Canopy MLS as distributed by MLS GRID,MLS#: 4307717
Facts & features
Interior
Bedrooms & bathrooms
- Bedrooms: 4
- Bathrooms: 5
- Full bathrooms: 4
- 1/2 bathrooms: 1
- Main level bedrooms: 1
Primary bedroom
- Level: Main
Bedroom s
- Level: Upper
Bedroom s
- Level: Upper
Bathroom full
- Level: Main
Bathroom half
- Level: Main
Bathroom full
- Level: Upper
Bathroom full
- Level: Upper
Bathroom full
- Level: Upper
Other
- Level: Upper
Breakfast
- Level: Main
Dining room
- Level: Main
Other
- Level: Main
Kitchen
- Level: Main
Laundry
- Level: Main
Study
- Level: Main
Heating
- Forced Air
Cooling
- Central Air
Appliances
- Included: Dishwasher, Disposal, Exhaust Fan, Gas Cooktop, Gas Water Heater, Microwave, Oven, Refrigerator, Self Cleaning Oven, Wall Oven
- Laundry: Electric Dryer Hookup, Laundry Room, Main Level
Features
- Breakfast Bar, Built-in Features, Soaking Tub, Open Floorplan, Pantry, Walk-In Closet(s)
- Flooring: Hardwood, Tile, Wood
- Has basement: No
- Attic: Walk-In
- Fireplace features: Gas Vented, Great Room
Interior area
- Total structure area: 3,609
- Total interior livable area: 3,609 sqft
- Finished area above ground: 3,609
- Finished area below ground: 0
Property
Parking
- Total spaces: 2
- Parking features: Attached Garage, Garage on Main Level
- Attached garage spaces: 2
Features
- Levels: Two
- Stories: 2
- Patio & porch: Rear Porch
- Fencing: Back Yard
Lot
- Size: 0.26 Acres
Details
- Additional structures: Gazebo
- Parcel number: 22913308
- Zoning: N1-A
- Special conditions: Standard
Construction
Type & style
- Home type: SingleFamily
- Architectural style: Transitional
- Property subtype: Single Family Residence
Materials
- Brick Full, Synthetic Stucco
- Foundation: Crawl Space
Condition
- New construction: No
- Year built: 2000
Utilities & green energy
- Sewer: Public Sewer
- Water: City
Community & HOA
Community
- Subdivision: Vanderbilt At Providence
HOA
- Has HOA: Yes
- HOA fee: $744 annually
- HOA name: CAMS
- HOA phone: 704-731-5560
Location
- Region: Charlotte
Financial & listing details
- Price per square foot: $269/sqft
- Tax assessed value: $894,400
- Annual tax amount: $7,033
- Date on market: 10/23/2025
- Cumulative days on market: 3 days
- Listing terms: Cash,Conventional
- Exclusions: Ring doorbell does not convey.
- Road surface type: Concrete, Paved
Price history
| Date | Event | Price |
|---|---|---|
| 12/15/2025 | Sold | $970,000-0.5%$269/sqft |
Source:  Canopy MLS as distributed by MLS GRID #4307717 Report a problem Canopy MLS as distributed by MLS GRID #4307717 Report a problem | ||
| 10/26/2025 | Pending sale | $975,000$270/sqft |
Source: Canopy MLS as distributed by MLS GRID #4307717 Report a problem | ||
| 10/23/2025 | Listed for sale | $975,000+58.5%$270/sqft |
Source: Canopy MLS as distributed by MLS GRID #4307717 Report a problem | ||
| 6/18/2019 | Sold | $615,000+0.8%$170/sqft |
Source: Canopy MLS as distributed by MLS GRID #3501517 Report a problem | ||
| 5/5/2019 | Pending sale | $609,900$169/sqft |
Source: HM Properties #3501517 Report a problem | ||
| 5/3/2019 | Listed for sale | $609,900+5.7%$169/sqft |
Source: HM Properties #3501517 Report a problem | ||
| 5/11/2018 | Sold | $577,000-2%$160/sqft |
Source: Canopy MLS as distributed by MLS GRID #3320429 Report a problem | ||
| 3/21/2018 | Pending sale | $589,000$163/sqft |
Source: Allen Tate SouthPark #3320429 Report a problem | ||
| 3/17/2018 | Price change | $589,000-1%$163/sqft |
Source: Allen Tate SouthPark #3320429 Report a problem | ||
| 1/3/2018 | Price change | $595,000-4%$165/sqft |
Source: Allen Tate SouthPark #3320429 Report a problem | ||
| 10/19/2017 | Price change | $620,000-2.4%$172/sqft |
Source: Allen Tate SouthPark #3320429 Report a problem | ||
| 9/15/2017 | Listed for sale | $635,000+15.5%$176/sqft |
Source: Allen Tate SouthPark #3320429 Report a problem | ||
| 1/6/2015 | Sold | $550,000-6%$152/sqft |
Source: Public Record Report a problem | ||
| 7/7/2014 | Listed for sale | $584,900+42.7%$162/sqft |
Source: RE/MAX Metro Realty #3018347 Report a problem | ||
| 3/28/2002 | Sold | $410,000-3.7%$114/sqft |
Source: Public Record Report a problem | ||
| 4/12/2001 | Sold | $425,537+609.2%$118/sqft |
Source: Public Record Report a problem | ||
| 1/12/2000 | Sold | $60,000$17/sqft |
Source: Public Record Report a problem | ||
Public tax history
| Year | Property taxes | Tax assessment |
|---|---|---|
| 2025 | $7,033 +1.5% | $894,400 |
| 2024 | $6,926 +3.4% | $894,400 |
| 2023 | $6,700 +14.9% | $894,400 +51.2% |
| 2022 | $5,833 +0.2% | $591,400 |
| 2021 | $5,822 +0.1% | $591,400 +0.1% |
| 2020 | $5,814 +0.3% | $591,100 |
| 2019 | $5,796 -6.7% | $591,100 +26.4% |
| 2018 | $6,211 +1.7% | $467,800 |
| 2017 | $6,109 | $467,800 |
| 2016 | $6,109 | $467,800 |
| 2015 | $6,109 +0.6% | $467,800 +1.2% |
| 2014 | $6,070 | $462,400 |
| 2013 | -- | $462,400 |
| 2012 | -- | $462,400 |
| 2011 | -- | $462,400 +8.2% |
| 2010 | -- | $427,300 |
| 2009 | -- | $427,300 |
| 2008 | -- | $427,300 |
| 2007 | -- | $427,300 |
| 2006 | -- | $427,300 |
| 2005 | -- | $427,300 |
| 2004 | -- | $427,300 |
| 2003 | -- | $427,300 +9.1% |
| 2002 | -- | $391,580 |
| 2001 | -- | $391,580 +552.6% |
| 2000 | -- | $60,000 |
Find assessor info on the county website
Neighborhood: Providence Crossing
Nearby homes
- $1,009,2004 bd3 ba3.3k sqft11934 James Richard Dr, Charlotte, NC 28277Off Market

- $1,017,6005 bd4 ba3.5k sqft12010 James Richard Dr, Charlotte, NC 28277Off Market
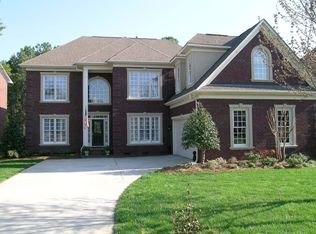
- $1,079,6004 bd3 ba4k sqft11928 James Richard Dr, Charlotte, NC 28277Off Market
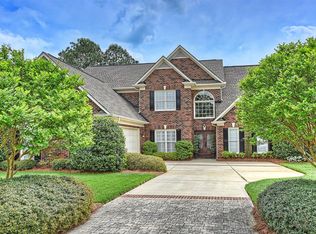
- $1,012,7005 bd4 ba3.7k sqft12014 James Richard Dr, Charlotte, NC 28277Off Market
- $1,095,8004 bd3 ba3.8k sqft13618 Darby Chase Dr, Charlotte, NC 28277Off Market
- $1,044,9006 bd4 ba3.7k sqft11924 James Richard Dr, Charlotte, NC 28277Off Market
- $932,3003 bd3 ba3k sqft13622 Darby Chase Dr, Charlotte, NC 28277Off Market
- $1,150,3004 bd3 ba3.3k sqft6214 Cruden Bay Way, Charlotte, NC 28277Off Market
Nearby schools
GreatSchools rating
- 9/10Polo Ridge ElementaryGrades: PK-5Distance: 1 mi
- 10/10Rea Farms STEAM AcademyGrades: K-8Distance: 1.3 mi
- 9/10Ardrey Kell HighGrades: 9-12Distance: 2.5 mi
Schools provided by the listing agent
- Elementary: Polo Ridge
- Middle: Rea Farms STEAM Academy
- High: Ardrey Kell
Source: Canopy MLS as distributed by MLS GRID. This data may not be complete. We recommend contacting the local school district to confirm school assignments for this home.
Get a cash offer in 3 minutes
Find out how much your home could sell for in as little as 3 minutes with a no-obligation cash offer.
Estimated market value
$971,000
Get a cash offer in 3 minutes
Find out how much your home could sell for in as little as 3 minutes with a no-obligation cash offer.
Estimated market value
$971,000
- North Carolina
- Mecklenburg County
- Charlotte
- 28277
- Providence Crossing
- 11940 James Richard Dr
Nearby cities
Nearby neighborhoods
Nearby zip codes
Other Charlotte Topics
