Skip main navigation
Closed
  • Listed by: RE/MAX EDGE • Vic & Diane Donati • 314-713-4329
    Bought with: Worth Clark Realty
    Price Unknown

    11940 Kentwood Dr, Maryland Heights, MO 63043

    3beds
    1,676sqft
    Single Family Residence
    Built in 1966
    0.27 Acres Lot
    $305,100 Zestimate®
    $--/sqft
    $2,273 Estimated rent

    Home value

    $305,100

    $281,000 - $333,000

    $2,273/mo

    Zestimate® history
    Loading
    Loading...

    Owner options

    List your home for rent

    $2,273/mo

    Rent Zestimate®

    Find your next renter with Zillow Rental Manager. Plus, with online applications, you can quickly screen prospective tenants – for free.

    Learn more

    $2,273/mo

    Rent Zestimate®

    Refinance and save

    Refinancing to a lower rate could help reduce your monthly payments and save thousands over the life of the loan.

    See today's rates

    Explore your selling options

    Work with a Zillow partner agent

    Leverage their expertise and Zillow's premium Showcase listings to get your home seen by more buyers.

    Get started

    List with your own agent

    Get your home in front of millions of buyers by listing it on Zillow.

    Learn how to do it

    Sell it yourself

    Take full control of how buyers see your home on Zillow by listing For Sale by Owner (FSBO).

    List your home

    What's special

    Privacy fenced-in yardNew patioNewer carpetMaster suiteEuropean style open cabinetryRec roomThermal bay window
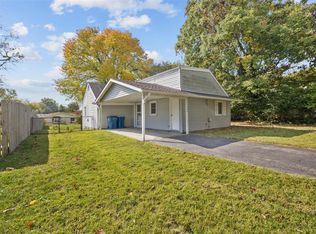
    NO MORE SHOWINGS. HOME IS UNDER VERBAL CONTRACT, JUST WAITING FOR SIGNATURES. MOVE RIGHT INTO THIS UPDATED MARYLAND HEIGHTS RANCH JUST MINUTES TO AQUAPORT, COMMUNITY CENTER, DOGPORT & SPORTSPORT + CREVE COEUR PARK! Newer LVP flooring in LR, kitchen, hall & DR on main level + newer carpet in bedrms & lower level finished areas! Lots of natural lighting w/Lg skylight in LR+ thermal Bay Window in dining/family room. Kitchen features European Style open cabinetry & tiled backsplash! White smooth top stove & DW + SS Refrig(negot). Cute coffee bar area! Spacious DR w/thermal slider to Lg new patio -perfect for entertaining overlooking your huge level privacy fenced-in yard -installed 4-5 yrs ago. Master suite offers DBL mirrored closet doors + private 1/2 bath. 2 additional good sized bedrms + hall bath complete main level. Lower level adds lots of extra living space w/rec room and family room areas. O/S 2 car garage w/workbench & shelving to stay. Garage door & opener 5 yrs.

    Zillow last checked:

    Listing updated:

    Listed by:

    Vic & Diane Donati 314-713-4329,

    RE/MAX EDGE,

    Diane & Vic Donati 314-713-4326,

    RE/MAX EDGE

    Bought with:

    Barbara Koskolos, 2019006264

    Worth Clark Realty

    Source: MARIS,MLS#: 25025038MLS LogoOriginating MLS: St. Charles County Association of REALTORS

    Facts & features

    Interior

    Bedrooms & bathrooms
    • Bedrooms: 3
    • Bathrooms: 2
    • Full bathrooms: 1
    • 1/2 bathrooms: 1
    • Main level bathrooms: 2
    • Main level bedrooms: 3
    Primary bedroom
    • Features: Floor Covering: Carpeting, Wall Covering: Some
    • Level: Main
    • Area: 168
    • Dimensions: 14 x 12
    Bedroom
    • Features: Floor Covering: Carpeting, Wall Covering: Some
    • Level: Main
    • Area: 99
    • Dimensions: 11 x 9
    Bedroom
    • Features: Floor Covering: Carpeting, Wall Covering: Some
    • Level: Main
    • Area: 90
    • Dimensions: 10 x 9
    Dining room
    • Features: Floor Covering: Luxury Vinyl Plank, Wall Covering: Some
    • Level: Main
    • Area: 204
    • Dimensions: 17 x 12
    Family room
    • Features: Floor Covering: Carpeting, Wall Covering: None
    • Level: Lower
    • Area: 240
    • Dimensions: 20 x 12
    Kitchen
    • Features: Floor Covering: Luxury Vinyl Plank, Wall Covering: None
    • Level: Main
    • Area: 108
    • Dimensions: 12 x 9
    Living room
    • Features: Floor Covering: Luxury Vinyl Plank, Wall Covering: Some
    • Level: Main
    • Area: 168
    • Dimensions: 14 x 12
    Recreation room
    • Features: Floor Covering: Carpeting, Wall Covering: None
    • Level: Lower
    • Area: 168
    • Dimensions: 14 x 12
    Heating
    • Forced Air, Natural Gas
    Cooling
    • Central Air, Electric
    Appliances
    • Included: Dishwasher, Electric Range, Electric Oven, Refrigerator, Gas Water Heater
    Features
    • Separate Dining, Center Hall Floorplan, Pantry
    • Flooring: Carpet
    • Doors: Panel Door(s), Sliding Doors
    • Windows: Window Treatments, Bay Window(s), Skylight(s), Insulated Windows, Tilt-In Windows
    • Basement: Full,Partially Finished,Concrete
    • Has fireplace: No
    • Fireplace features: Recreation Room
    Interior area
    • Total structure area: 1,676
    • Total interior livable area: 1,676 sqft
    • Finished area above ground: 1,268
    • Finished area below ground: 408

    Property

    Parking
    • Total spaces: 2
    • Parking features: Attached, Garage, Garage Door Opener, Oversized
    • Attached garage spaces: 2
    Features
    • Levels: One
    • Patio & porch: Patio
    Lot
    • Size: 0.27 Acres
    • Dimensions: 70 x 196/167
    • Features: Level
    Details
    • Parcel number: 12O221352
    • Special conditions: Standard

    Construction

    Type & style
    • Home type: SingleFamily
    • Architectural style: Traditional,Ranch
    • Property subtype: Single Family Residence
    Materials
    • Brick Veneer, Frame, Vinyl Siding
    Condition
    • Year built: 1966

    Utilities & green energy

    • Sewer: Public Sewer
    • Water: Public

    Community & HOA

    Community
    • Security: Smoke Detector(s)
    • Subdivision: Fleetwood Terrace
    Location
    • Region: Maryland Heights

    Financial & listing details

    • Tax assessed value: $268,400
    • Annual tax amount: $3,666
    • Date on market: 4/25/2025
    • Cumulative days on market: 27 days
    • Listing terms: Cash,Conventional,FHA,VA Loan
    • Ownership: Private

    Price history

    DateEventPrice
    5/22/2025Sold--
    Source: MARIS #25025038 Report a problem
    4/28/2025Pending sale$265,000$158/sqft
    Source: MARIS #25025038 Report a problem
    4/25/2025Listed for sale$265,000+104%$158/sqft
    Source: MARIS #25025038 Report a problem
    5/16/2014Sold--
    Source: MARIS #13063996 Report a problem
    10/19/2013Price change$129,900-7.1%$78/sqft
    Source: YEUNG, REALTORS #13049022 Report a problem
    8/31/2013Listed for sale$139,900-0.1%$83/sqft
    Source: YEUNG, REALTORS #13049022 Report a problem
    3/22/2013Listing removed$1,295$1/sqft
    Source: Better House Realty #13000011 Report a problem
    2/15/2013Price change$1,295-7.2%$1/sqft
    Source: Better House Realty #13000011 Report a problem
    2/2/2013Listing removed$139,980$84/sqft
    Source: Better House Realty #12056976 Report a problem
    2/2/2013Listed for rent$1,395$1/sqft
    Source: Better House Realty #13000011 Report a problem
    10/5/2012Listed for sale$139,980$84/sqft
    Source: Better House Realty #12056976 Report a problem
    8/3/2000Sold--
    Source: Public Record Report a problem

    Public tax history

    YearProperty taxesTax assessment
    2025$3,827 +4.4%$51,000 +11.4%
    2024$3,666 -0.5%$45,790
    2023$3,683 +12.3%$45,790 +24.6%
    2022$3,280 +1.1%$36,750
    2021$3,244 +15.9%$36,750 +19.6%
    2020$2,798 -2.8%$30,720
    2019$2,881 $30,720 +5.5%
    2018$2,881 $29,120
    2017$2,881 +1.6%$29,120 +10.1%
    2016$2,836 +8.1%$26,450
    2015$2,625 $26,450 -5.7%
    2014$2,625 -5.1%$28,050
    2013$2,767 $28,050 -6.4%
    2012-- $29,980
    2011-- $29,980 +0.6%
    2010$2,362 +7.2%$29,790
    2009$2,203 +7.5%$29,790 -1.7%
    2008$2,050 +5.6%$30,300
    2007$1,941 $30,300 +13.3%
    2006$1,941 -1%$26,750
    2005$1,960 +21.1%$26,750 +5.1%
    2003$1,618 +5.5%$25,440 +22.5%
    2002$1,534 +16.3%$20,770
    2001$1,319 $20,770
    Find assessor info on the county website

    Neighborhood: 63043

    Nearby schools

    GreatSchools rating
    Schools provided by the listing agent
    • Elementary: Rose Acres Elem.
    • Middle: Pattonville Heights Middle
    • High: Pattonville Sr. High

    Source: MARIS. This data may not be complete. We recommend contacting the local school district to confirm school assignments for this home.

    Get a cash offer in 3 minutes
    Find out how much your home could sell for in as little as 3 minutes with a no-obligation cash offer.
    Estimated market value
    $305,100
    Get a cash offer in 3 minutes
    Find out how much your home could sell for in as little as 3 minutes with a no-obligation cash offer.
    Estimated market value
    $305,100