Skip main navigation
Sold for $455,000
  • $455,000

    11940 Montgomery Ln, Waldorf, MD 20602

    5beds
    2,950sqft
    Single Family Residence
    Built in 2005
    0.52 Acres Lot
    $510,700 Zestimate®
    $154/sqft
    $3,790 Estimated rent

    Home value

    $510,700

    $485,000 - $536,000

    $3,790/mo

    Zestimate® history
    Loading
    Loading...

    Owner options

    List your home for rent

    $3,790/mo

    Rent Zestimate®

    Find your next renter with Zillow Rental Manager. Plus, with online applications, you can quickly screen prospective tenants – for free.

    Learn more

    $3,790/mo

    Rent Zestimate®

    Refinance and save

    $2,823/mo

    Est. payment

    Refinancing to a lower rate could help reduce your monthly payments and save thousands over the life of the loan.

    See today's rates

    $2,823/mo

    Est. payment

    Explore your selling options

    Work with a Zillow partner agent

    Leverage their expertise and Zillow's premium Showcase listings to get your home seen by more buyers.

    Get started

    List with your own agent

    Get your home in front of millions of buyers by listing it on Zillow.

    Learn how to do it

    Sell it yourself

    Take full control of how buyers see your home on Zillow by listing For Sale by Owner (FSBO).

    List your home

    What's special

    Wooded viewsFresh coat of paintMagnificent split foyer residenceOpen and flowing floorplanExpansive refrigeratorSoaking tubSpacious recreational haven
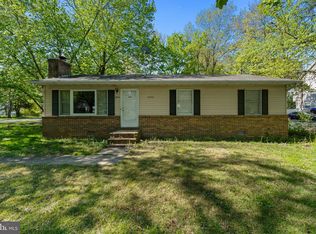
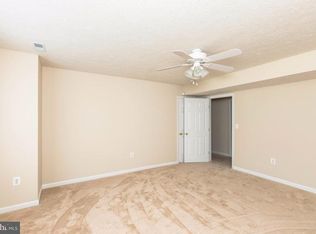
    Opportunity is knocking as this stunning Waldorf home is back on the market! Adorned with some newly installed carpeting and decorated in a fresh coat of paint with eye-popping trim accents, this residence radiates a sense of renewed luxury. Nestled in a prime location, this magnificent split foyer residence beckons with its graceful charm. Positioned conveniently close to major commuter routes, schools, numerous shopping venues, many dining establishments, and a plethora of recreational amenities, it offers a lifestyle of unparalleled convenience. Spanning generously, this residence boasts an impressive layout comprising of 5 bedrooms and 3 bathrooms, thoughtfully designed to accommodate everyone. The finished basement serves as an epitome of space and versatility, ensuring that every member of the household finds their haven of comfort. Upon entering through the front door, you are welcomed into an open and flowing floorplan, where the living room boasts a media system, the dining room blends nicely in this gathering place, and the kitchen stands adorned with stainless steel appliances, including an expansive refrigerator and freezer that redefines culinary possibilities. Additionally, on this upper level, you'll discover 3 generously proportioned bedrooms and 2 full bathrooms. Among them, the primary suite stands as a crowning jewel, featuring a soaking tub, a separate rejuvenating shower, and a walk-in closet that promises an abundance of storage and style. The lower level of this residence unfolds into a spacious recreational haven, ideal for unwinding and entertaining. Additionally, 2 more well-appointed bedrooms (one is in need of carpet) and a full bathroom ensure both privacy and convenience. Stepping outside from the lower level, you'll be captivated by the allure of the rear deck, a seamless extension of your living space. Surrounded by nature's tranquility and enveloped by wooded views, this outdoor oasis invites you to experience serenity in your own backyard. A storage shed adds functionality while maintaining the pristine aesthetics of the surroundings. In summary, this Waldorf home goes beyond expectations, combining luxury and practicality seamlessly. From its elegant interiors to its serene outdoor space, every aspect invites you to enjoy a life of comfort, style, and convenience. Just in case you were wondering, there is NO HOA! Come and experience modern living at its finest in this exceptional residence. Schedule your showing TODAY!

    Zillow last checked:

    Listing updated:

    Listed by:

    Bob Gauger 240-286-4447,

    EXP Realty, LLC

    Bought with:

    Jael Thomas, 0225252065

    Irvin Realty LLC

    Source: Bright MLS,MLS#: MDCH2026014MLS Logo

    Facts & features

    Interior

    Bedrooms & bathrooms
    • Bedrooms: 5
    • Bathrooms: 3
    • Full bathrooms: 3
    • Main level bathrooms: 2
    • Main level bedrooms: 3
    Basement
    • Area: 1400
    Heating
    • Forced Air, Heat Pump, Electric
    Cooling
    • Central Air, Electric
    Appliances
    • Included: Disposal, Dryer, Exhaust Fan, Microwave, Oven/Range - Electric, Water Conditioner - Owned, Washer, Refrigerator, Freezer, Electric Water Heater
    Features
    • Attic, Breakfast Area, Kitchen - Country, Combination Kitchen/Dining, Chair Railings, Upgraded Countertops, Primary Bath(s), Wainscotting, Crown Molding
    • Flooring: Wood
    • Windows: Window Treatments
    • Basement: Rear Entrance,Finished
    • Number of fireplaces: 1
    • Fireplace features: Gas/Propane
    Interior area
    • Total structure area: 2,950
    • Total interior livable area: 2,950 sqft
    • Finished area above ground: 1,550
    • Finished area below ground: 1,400

    Property

    Parking
    • Parking features: Driveway
    • Has uncovered spaces: Yes
    Accessibility
    • Accessibility features: None
    Features
    • Levels: Two
    • Stories: 2
    • Patio & porch: Deck
    • Pool features: None
    • Has view: Yes
    • View description: Trees/Woods, Street, Other
    Lot
    • Size: 0.52 Acres
    • Features: Suburban
    Details
    • Additional structures: Above Grade, Below Grade
    • Parcel number: 0906030815
    • Zoning: RO
    • Special conditions: Standard

    Construction

    Type & style
    • Home type: SingleFamily
    • Architectural style: Colonial
    • Property subtype: Single Family Residence
    Materials
    • Vinyl Siding
    • Foundation: Slab
    • Roof: Composition
    Condition
    • Good
    • New construction: No
    • Year built: 2005

    Utilities & green energy

    • Electric: 200+ Amp Service
    • Sewer: Public Sewer
    • Water: Public

    Community & neighborhood

    Location
    • Region: Waldorf
    • Subdivision: East Waldorf
    • Municipality: Charles

    Other

    Other facts
    • Listing agreement: Exclusive Right To Sell
    • Listing terms: Cash,Conventional,FHA,VA Loan
    • Ownership: Fee Simple

    Price history

    DateEventPrice
    11/14/2023Sold$455,000+1.1%$154/sqft
    Source: Bright MLS #MDCH2026014 Report a problem
    11/8/2023Pending sale$450,000$153/sqft
    Source: Bright MLS #MDCH2026014 Report a problem
    11/6/2023Listed for sale$450,000$153/sqft
    Source: Bright MLS #MDCH2026014 Report a problem
    9/20/2023Pending sale$450,000$153/sqft
    Source: Bright MLS #MDCH2026014 Report a problem
    9/14/2023Listed for sale$450,000+24.7%$153/sqft
    Source: Bright MLS #MDCH2026014 Report a problem
    11/1/2018Sold$361,000-2.1%$122/sqft
    Source: Public Record Report a problem
    8/23/2018Pending sale$368,900+0.5%$125/sqft
    Source: RE/MAX 100 #1001795078 Report a problem
    8/14/2018Price change$366,900-0.3%$124/sqft
    Source: RE/MAX 100 #1001795078 Report a problem
    8/3/2018Price change$368,000-0.5%$125/sqft
    Source: RE/MAX 100 #1001795078 Report a problem
    7/13/2018Price change$369,900-0.8%$125/sqft
    Source: RE/MAX 100 #1001795078 Report a problem
    6/6/2018Listed for sale$372,900-4.4%$126/sqft
    Source: RE/MAX 100 #1001795078 Report a problem
    8/5/2017Listing removed$2,400$1/sqft
    Source: RE/MAX 100 #CH9980544 Report a problem
    8/3/2017Listing removed$390,000$132/sqft
    Source: RE/MAX 100 #CH9980647 Report a problem
    6/17/2017Listed for sale$390,000+16.8%$132/sqft
    Source: RE/MAX 100 #CH9980647 Report a problem
    3/9/2005Sold$334,000+393.7%$113/sqft
    Source: Public Record Report a problem
    1/23/2004Sold$67,658+63%$23/sqft
    Source: Public Record Report a problem
    7/19/2002Sold$41,500$14/sqft
    Source: Public Record Report a problem

    Public tax history

    YearProperty taxesTax assessment
    2025$5,844 +3.8%$414,233 +3.6%
    2024$5,628 +14.4%$399,900 +1.8%
    2023$4,921 +14.8%$392,733 -1.8%
    2022$4,288 -9.6%$399,900 +5.7%
    2021$4,741 +8.1%$378,400 +8.1%
    2020$4,386 +3.5%$350,000 -7.5%
    2019$4,235 +9.7%$378,400 +29.1%
    2018$3,861 +5%$293,200 +5%
    2017$3,678 -4.2%$279,267 +5.3%
    2016$3,839 $265,333 +5.5%
    2015$3,839 $251,400
    2014$3,839 $251,400
    2013-- $251,400 -19.2%
    2012-- $311,200
    2011-- $311,200
    2010-- $311,200 -15%
    2009-- $366,140 +14.4%
    2008-- $320,080 +16.8%
    2007-- $274,020 +20.2%
    2006-- $227,960 +6.8%
    2005-- $213,510 +369.6%
    2004-- $45,463 +5.4%
    2003-- $43,130
    2002-- $43,130
    2001-- $43,130

    Find assessor info on the county website

    Neighborhood: 20602

    Nearby schools

    GreatSchools rating
    Schools provided by the listing agent
    • Elementary: Dr. Samuel A. Mudd
    • Middle: John Hanson
    • High: Thomas Stone
    • District: Charles County Public Schools

    Source: Bright MLS. This data may not be complete. We recommend contacting the local school district to confirm school assignments for this home.

    Get a cash offer in 3 minutes
    Find out how much your home could sell for in as little as 3 minutes with a no-obligation cash offer.
    Estimated market value
    $510,700
    Get a cash offer in 3 minutes
    Find out how much your home could sell for in as little as 3 minutes with a no-obligation cash offer.
    Estimated market value
    $510,700