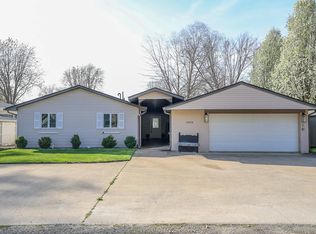
Relaxed Waterfront Living on Portage Lake with 80’ of Canal Frontage! Looking for the perfect waterfront home that blends comfort with convenience? This solid ranch on Bunny Lake gives you access to all the lakes on the Huron chain which makes lake life fun. Inside, you will find cathedral ceiling in both great room and kitchen area making the space feel open and airy, while vinyl windows and door walls let in plenty of natural light. Oak cabinets and plenty of counterspace in the kitchen. The great room’s brick fireplace with gas logs is perfect for cozy nights—no mess, just warmth! The primary suite is a private retreat, complete with its own deck access, plus a full bath featuring a Kohler jetted tub, ceramic-tiled shower, and sleek ceramic walls and floors. The main bath is spacious too, with tiled floors and a double vanity to make mornings easier. Step outside through the door wall to the fenced backyard, great for entertaining or just relaxing in your own space. The maintenance-free Trex deck is the best spot to soak in the views while sipping your coffee or unwinding after a long day. This home is equipped with modern conveniences, including a whole-house generator, a newer well with excellent water pressure, and a heated oversized 2.5-car garage. The concrete seawall, irrigation system, aluminum dock, and durable metal shingles further enhance its value and ease of ownership. If you’ve been dreaming of a laid-back lake lifestyle, this is the place to make it happen!
Sold for $500,000
$500,000
11940 Portage Lake Ave, Pinckney, MI 48169
3beds
1,302sqft
Single Family Residence
Built in 1971
0.29 Acres Lot
$506,200 Zestimate®
$384/sqft
$2,065 Estimated rent
Home value
$506,200
$456,000 - $562,000
$2,065/mo
Zestimate® history
Owner options
List your home for rent
$2,065/mo
Rent Zestimate®
Find your next renter with Zillow Rental Manager. Plus, with online applications, you can quickly screen prospective tenants – for free.
$2,065/mo
Rent Zestimate®
Refinance and save
$3,303/mo
Est. payment
Refinancing to a lower rate could help reduce your monthly payments and save thousands over the life of the loan.
$3,303/mo
Est. payment
Explore your selling options
Work with a Zillow partner agent
Leverage their expertise and Zillow's premium Showcase listings to get your home seen by more buyers.
Get startedList with your own agent
Get your home in front of millions of buyers by listing it on Zillow.
Learn how to do itSell it yourself
Take full control of how buyers see your home on Zillow by listing For Sale by Owner (FSBO).
List your homeWhat's special
Aluminum dockFenced backyardMaintenance-free trex deckDurable metal shinglesKohler jetted tubCathedral ceilingCeramic-tiled shower
Zillow last checked:
Listing updated:
Listed by:
Timothy Przysiecki 734-426-6060,
Lady of the Lakes Real Estate, Inc.
Bought with:
Marlo Scheff, 6501441398
Lady of the Lakes Real Estate, Inc.
Source: Realcomp II,MLS#: 20251003556
Facts & features
Interior
Bedrooms & bathrooms
- Bedrooms: 3
- Bathrooms: 2
- Full bathrooms: 2
Primary bedroom
- Level: Entry
- Area: 180
- Dimensions: 15 X 12
Bedroom
- Level: Entry
- Area: 144
- Dimensions: 12 X 12
Bedroom
- Level: Entry
- Area: 120
- Dimensions: 12 X 10
Primary bathroom
- Level: Entry
- Area: 100
- Dimensions: 10 X 10
Other
- Level: Entry
- Area: 60
- Dimensions: 10 X 6
Great room
- Level: Entry
- Area: 225
- Dimensions: 15 X 15
Kitchen
- Level: Entry
- Area: 150
- Dimensions: 15 X 10
Laundry
- Level: Entry
- Area: 60
- Dimensions: 10 X 6
Heating
- Forced Air, Natural Gas
Cooling
- Ceiling Fans, Central Air
Appliances
- Included: Dishwasher, Electric Cooktop, Free Standing Refrigerator, Microwave, Washer, Water Softener Owned
- Laundry: Gas Dryer Hookup, Washer Hookup
Features
- Has basement: No
- Has fireplace: Yes
- Fireplace features: Gas, Great Room
Interior area
- Total interior livable area: 1,302 sqft
- Finished area above ground: 1,302
Property
Parking
- Parking features: Twoand Half Car Garage, Detached, Electricityin Garage, Heated Garage, Garage Door Opener, Oversized
- Has garage: Yes
Features
- Levels: One
- Stories: 1
- Entry location: GroundLevelwSteps
- Patio & porch: Deck
- Pool features: None
- Fencing: Back Yard,Fenced
- On waterfront: Yes
- Waterfront features: All Sports Lake, Canal Front, Seawall, Waterfront
- Body of water: Portage
Lot
- Size: 0.29 Acres
- Dimensions: 118 x 106.5
- Features: Level, Water View
Details
- Parcel number: 1436402066
- Special conditions: Short Sale No,Standard
Construction
Type & style
- Home type: SingleFamily
- Architectural style: Raised Ranch
- Property subtype: Single Family Residence
Materials
- Brick, Wood Siding
- Foundation: Crawl Space
- Roof: Metal
Condition
- Platted Sub
- New construction: No
- Year built: 1971
Utilities & green energy
- Electric: Circuit Breakers
- Sewer: Public Sewer
- Water: Well
- Utilities for property: Cable Available
Community & HOA
Community
- Subdivision: DEIMEN & STULL REP
HOA
- Has HOA: Yes
- Services included: Snow Removal
- HOA fee: $200 annually
Location
- Region: Pinckney
Financial & listing details
- Price per square foot: $384/sqft
- Tax assessed value: $188,089
- Annual tax amount: $3,103
- Date on market: 5/31/2025
- Cumulative days on market: 4 days
- Listing agreement: Exclusive Right To Sell
- Listing terms: Cash,Conventional,Va Loan
Price history
| Date | Event | Price |
|---|---|---|
| 6/30/2025 | Sold | $500,000+0.1%$384/sqft |
Source:  Realcomp II #20251003556 Report a problem Realcomp II #20251003556 Report a problem | ||
| 6/9/2025 | Pending sale | $499,500$384/sqft |
Source: Realcomp II #20251003556 Report a problem | ||
| 5/31/2025 | Listed for sale | $499,500$384/sqft |
Source: Realcomp II #20251003556 Report a problem | ||
Public tax history
| Year | Property taxes | Tax assessment |
|---|---|---|
| 2025 | -- | $222,714 +18.4% |
| 2024 | -- | $188,089 +5.7% |
| 2023 | -- | $177,865 +1.6% |
| 2022 | -- | $175,070 +21.2% |
| 2021 | -- | $144,410 -7.6% |
| 2020 | -- | $156,250 +31.9% |
| 2019 | $2,591 +54.3% | $118,450 +3.3% |
| 2018 | $1,680 | $114,680 -1.5% |
| 2017 | -- | $116,390 +1.2% |
| 2016 | -- | $115,020 +8.6% |
| 2014 | -- | $105,900 +8% |
| 2012 | $1,983 | $98,060 -1.8% |
| 2011 | -- | $99,860 -3% |
| 2010 | -- | $102,960 -4.2% |
| 2009 | -- | $107,440 -3% |
| 2008 | -- | $110,760 |
| 2007 | $645 -58.9% | -- |
| 2003 | $1,569 | $92,140 +16.8% |
| 2002 | -- | $78,910 +20.3% |
| 2001 | $1,946 +3.2% | $65,610 +4.9% |
| 2000 | $1,885 | $62,540 |
Find assessor info on the county website
Neighborhood: 48169
Nearby homes
- $654,7003 bd2 ba1.9k sqft11950 Portage Lake Ave, Pinckney, MI 48169Off Market

- $540,8003 bd2 ba1.6k sqft11930 Portage Lake Ave, Pinckney, MI 48169Off Market
- $5,0004 bd2 ba2.2k sqft11954 Portage Lake Ave, Pinckney, MI 48169For Rent
- $361,100-- bd1 ba1k sqft11945 Portage Lake Ave, Pinckney, MI 48169Off Market
- $315,500-- bd1 ba1k sqft11933 Portage Lake Ave, Pinckney, MI 48169Off Market
- $261,8002 bd1 ba854 sqft11951 Portage Lake Ave, Pinckney, MI 48169Off Market
- $575,0003 bd2 ba1.1k sqft11920 Portage Lake Ave, Pinckney, MI 48169Sold
- $341,6002 bd1 ba1.2k sqft11927 Portage Lake Ave, Pinckney, MI 48169Off Market
Nearby schools
GreatSchools rating
- 6/10Navigator SchoolGrades: 3-5Distance: 2.3 mi
- 8/10Pathfinder SchoolGrades: 6-8Distance: 2.3 mi
- 7/10Pinckney Community High SchoolGrades: 9-12Distance: 2.1 mi
Get a cash offer in 3 minutes
Find out how much your home could sell for in as little as 3 minutes with a no-obligation cash offer.
Estimated market value
$506,200
Get a cash offer in 3 minutes
Find out how much your home could sell for in as little as 3 minutes with a no-obligation cash offer.
Estimated market value
$506,200
- Michigan
- Livingston County
- Pinckney
- 48169
- 11940 Portage Lake Ave
Nearby cities
Nearby zip codes
Other Pinckney Topics
