Skip main navigation
Sold
  • $460,727

    11940 SW 176th Dr, Beaverton, OR 97007

    3beds
    1,515sqft
    Residential
    Built in 2025
    -- sqft lot
    $462,500 Zestimate®
    $304/sqft
    $2,988 Estimated rent

    Home value

    $462,500

    Estimated sales range

    Not available

    $2,988/mo

    Zestimate® history
    Loading
    Loading...

    Owner options

    List your home for rent

    $2,988/mo

    Rent Zestimate®

    Find your next renter with Zillow Rental Manager. Plus, with online applications, you can quickly screen prospective tenants – for free.

    Learn more

    $2,988/mo

    Rent Zestimate®

    Refinance and save

    $2,994/mo

    Est. payment

    Refinancing to a lower rate could help reduce your monthly payments and save thousands over the life of the loan.

    See today's rates

    $2,994/mo

    Est. payment

    Explore your selling options

    Work with a Zillow partner agent

    Leverage their expertise and Zillow's premium Showcase listings to get your home seen by more buyers.

    Get started

    List with your own agent

    Get your home in front of millions of buyers by listing it on Zillow.

    Learn how to do it

    Sell it yourself

    Take full control of how buyers see your home on Zillow by listing For Sale by Owner (FSBO).

    List your home

    What's special

    Fenced backyardSleek gray quartz countertopsLight and brightAbundance of natural lightBeautiful kitchenWindow at kitchen sinkLarge island
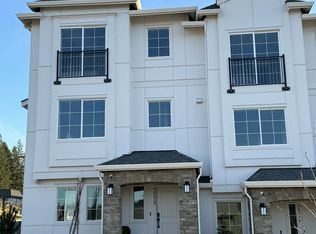
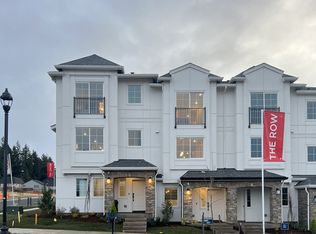
    Come tour our final few move-in ready townhomes!! Refrigerator, washer/dryer and AC make buying and moving in easy!! Must see to believe how light and bright this beautiful townhome lives. Fenced backyard as well. See images! The best location in Washington County! The Townes at The Vineyard. Spacious open 3-bedroom on same level. This home offers an abundance of natural light. Beautiful kitchen with abundant white soft-close cabinetry and sleek gray quartz countertops offers a window at kitchen sink, pantry, and large island. Full LVP on the main living floor. Laundry upstairs with the bedrooms. Enjoy walking paths, easy access to Freeways, Cooper Mt. Nature Park, Progress Shopping, Dog Park atop Cooper Mt, Dutch Bros. & More!

    Zillow last checked:

    Listing updated:

    Listed by:

    Joel Campbell 702-580-0516,

    TNHC Oregon Realty LLC,

    Anna Woodland 503-953-3403,

    TNHC Oregon Realty LLC

    Bought with:

    Dorothea Chakos, 201225991

    Berkshire Hathaway HomeServices NW Real Estate

    Source: RMLS (OR),MLS#: 514712093MLS Logo

    Facts & features

    Interior

    Bedrooms & bathrooms
    • Bedrooms: 3
    • Bathrooms: 3
    • Full bathrooms: 2
    • Partial bathrooms: 1
    • Main level bathrooms: 1
    Primary bedroom
    • Features: Double Sinks, Walkin Closet, Walkin Shower
    • Level: Upper
    Bedroom 2
    • Features: Bathtub
    • Level: Upper
    Bedroom 3
    • Level: Upper
    Dining room
    • Features: Formal
    • Level: Main
    Kitchen
    • Features: Builtin Range, Dishwasher, Island, Microwave, Pantry
    • Level: Main
    Living room
    • Features: Balcony
    • Level: Main
    Heating
    • Forced Air 90
    Cooling
    • Central Air
    Appliances
    • Included: Built-In Range, Dishwasher, Disposal, Free-Standing Refrigerator, Gas Appliances, Microwave, Washer/Dryer, Electric Water Heater
    • Laundry: Laundry Room
    Features
    • Bathtub, Formal, Kitchen Island, Pantry, Balcony, Double Vanity, Walk-In Closet(s), Walkin Shower, Quartz, Tile
    • Flooring: Tile, Wall to Wall Carpet
    • Windows: Double Pane Windows
    • Fireplace features: Gas
    Interior area
    • Total structure area: 1,515
    • Total interior livable area: 1,515 sqft

    Property

    Parking
    • Total spaces: 2
    • Parking features: Driveway, Attached, Oversized
    • Attached garage spaces: 2
    • Has uncovered spaces: Yes
    Features
    • Stories: 3
    • Patio & porch: Covered Patio
    • Exterior features: Balcony
    • Has view: Yes
    • View description: Seasonal, Territorial
    Lot
    • Features: Level, Seasonal, SqFt 0K to 2999
    Details
    • Parcel number: New Construction

    Construction

    Type & style
    • Home type: SingleFamily
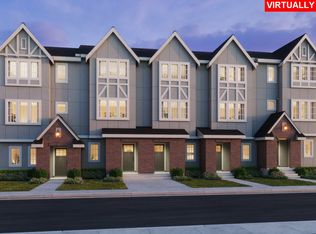
    • Architectural style: Tudor
    • Property subtype: Residential
    • Attached to another structure: Yes
    Materials
    • Cement Siding
    • Foundation: Slab
    • Roof: Composition
    Condition
    • New Construction
    • New construction: Yes
    • Year built: 2025
    Details
    • Warranty included: Yes

    Utilities & green energy

    • Gas: Gas
    • Sewer: Public Sewer
    • Water: Public
    • Utilities for property: Cable Connected

    Community & neighborhood

    Location
    • Region: Beaverton

    HOA & financial

    HOA
    • Has HOA: Yes
    • HOA fee: $185 monthly
    • Amenities included: Commons, Exterior Maintenance, Insurance, Maintenance Grounds, Management

    Other

    Other facts
    • Listing terms: Cash,Conventional,FHA,VA Loan
    • Road surface type: Concrete

    Price history

    DateEventPrice
    5/15/2026Sold$460,727+0.2%$304/sqft
    Source: RMLS (OR) #514712093 Report a problem
    3/27/2026Pending sale$459,990$304/sqft
    Source: RMLS (OR) #514712093 Report a problem
    3/21/2026Price change$459,990+2.9%$304/sqft
    Source: RMLS (OR) #514712093 Report a problem
    3/5/2026Price change$446,990-0.4%$295/sqft
    Source: RMLS (OR) #514712093 Report a problem
    2/24/2026Price change$448,990-0.2%$296/sqft
    Source: RMLS (OR) #514712093 Report a problem
    2/5/2026Price change$449,990-1.1%$297/sqft
    Source: Risewell Homes Report a problem
    1/29/2026Price change$454,990+1.1%$300/sqft
    Source: RMLS (OR) #514712093 Report a problem
    1/10/2026Price change$449,990-1.1%$297/sqft
    Source: Risewell Homes Report a problem
    11/17/2025Listed for sale$454,990-3.2%$300/sqft
    Source: RMLS (OR) #514712093 Report a problem
    8/30/2025Listing removed$469,990$310/sqft
    Source: Risewell Homes Report a problem
    8/16/2025Listed for sale$469,990$310/sqft
    Source: Risewell Homes Report a problem

    Public tax history

    Tax history is unavailable.

    Neighborhood: 97007

    Nearby schools

    GreatSchools rating
    Schools provided by the listing agent
    • Elementary: Hazeldale
    • Middle: Highland Park
    • High: Mountainside

    Source: RMLS (OR). This data may not be complete. We recommend contacting the local school district to confirm school assignments for this home.

    Get a cash offer in 3 minutes
    Find out how much your home could sell for in as little as 3 minutes with a no-obligation cash offer.
    Estimated market value
    $462,500
    Get a cash offer in 3 minutes
    Find out how much your home could sell for in as little as 3 minutes with a no-obligation cash offer.
    Estimated market value
    $462,500