Skip main navigation
Pending
  • $449,990

    11940 Soprano Circle #304, Lone Tree, CO 80134

    2beds
    1,134sqft
    : 
    Loading
    Get pre-qualified
    Condominium
    Built in 2025
    -- sqft lot
    $-- Zestimate®
    $397/sqft
    $584/mo HOA

    What's special

    Private patioElevated location provides privacyOpen kitchenLarge islandAttached garageSpacious great roomGuest bathroom
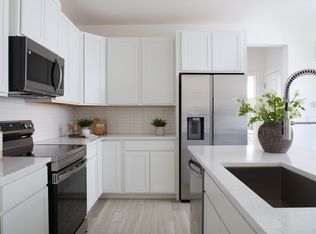
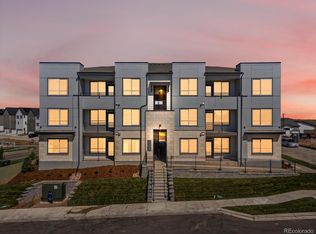
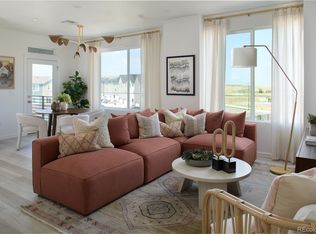
    This beautiful new condo, featuring an attached garage in building, is part of the newly developed, master-planned community of Lyric at RidgeGate. With convenient access to street parking and the future community park, this unit offers both accessibility and privacy. As one of the first available condos in this exciting development, now is the ideal time to secure your place in this vibrant neighborhood. Lyric at RidgeGate is a dynamic community surrounded by nature, entertainment, and a wide range of amenities designed for every lifestyle. The master plan includes diverse neighborhoods, mixed-use districts with curated shops, essential services, gourmet dining, hotels, and various workspaces, creating a lively and well-rounded environment. This condo's elevated location provides privacy while being close to key community features. Step inside the Riley plan, where you’re welcomed by a spacious great room perfect for both relaxation and entertaining. The open kitchen, complete with a large island and dedicated dining space, is ideal for hosting gatherings. The master suite serves as a private retreat, offering a walk-in closet and an en-suite bathroom with a luxurious soaking tub. The second bedroom also includes a walk-in closet and is conveniently located near the laundry room and guest bathroom. Enjoy the Colorado outdoors year-round on your private patio, and take advantage of the enclosed storage closet for your bike and skis. Don’t miss this opportunity! Schedule an appointment to learn more today by contacting our sales team at sales@lokalhomes.com or calling (720) 656-4512. *Please note that image show a different home with the same floor plan. Finishes & views vary, contact the Community Sales Manager for more details.
    187 days
    |
    44
    |
    2
    |

    Zillow last checked:

    Listing updated:

    Listed by:

    Sarah Futa 303-225-2707 sarah@futahometeam.com,

    Keller Williams Action Realty LLC,

    Futa Home Team 303-225-2707,

    Keller Williams Action Realty LLC

    Source: REcolorado as distributed by MLS GRID,MLS#: 8708134MLS Logo

      Facts & features

      Interior

      Bedrooms & bathrooms
      • Bedrooms: 2
      • Bathrooms: 2
      • Full bathrooms: 1
      • 3/4 bathrooms: 1
      • Main level bathrooms: 2
      • Main level bedrooms: 2
      Bedroom
      • Features: Primary Suite
      • Level: Main
      Bedroom
      • Level: Main
      Bathroom
      • Features: Primary Suite
      • Level: Main
      Bathroom
      • Level: Main
      Dining room
      • Level: Main
      Family room
      • Level: Main
      Kitchen
      • Level: Main
      Laundry
      • Level: Main
      Heating
      • Floor Furnace
      Cooling
      • Central Air
      Appliances
      • Included: Dishwasher, Disposal, Dryer, Microwave, Oven, Range, Refrigerator, Washer
      Features
      • Has basement: No
      • Common walls with other units/homes: End Unit,1 Common Wall
      Interior area
      • Total structure area: 1,134
      • Total interior livable area: 1,134 sqft
      • Finished area above ground: 1,134

      Property

      Parking
      • Total spaces: 1
      • Parking features: Garage
      • Garage spaces: 1
      Features
      • Levels: One
      • Stories: 1
      • Entry location: Exterior Access
      Lot
      • Features: Landscaped, Master Planned
      Details
      • Parcel number: R0624711
      • Special conditions: Standard

      Construction

      Type & style
      • Home type: Condo
      • Property subtype: Condominium
      • Attached to another structure: Yes
      Materials
      • Cement Siding, Frame
      • Foundation: Slab
      • Roof: Composition
      Condition
      • New Construction
      • New construction: Yes
      • Year built: 2025
      Details
      • Builder model: Riley
      • Builder name: Lokal Homes

      Utilities & green energy

      • Sewer: Public Sewer
      • Water: Public
      • Utilities for property: Electricity Connected, Natural Gas Connected

      Community & HOA

      Community
      • Subdivision: Lyric
      HOA
      • Has HOA: Yes
      • Amenities included: Clubhouse, Park, Parking, Pool
      • Services included: Insurance, Irrigation, Maintenance Grounds, Sewer, Snow Removal, Trash, Water
      • HOA fee: $344 monthly
      • HOA name: Ridgegate Commons
      • HOA phone: 303-750-0994
      • Second HOA fee: $240 monthly
      • Second HOA name: Lyric Master Planned HOA
      • Second HOA phone: 303-750-0994
      Location
      • Region: Lone Tree

      Financial & listing details

      • Price per square foot: $397/sqft
      • Date on market: 1/5/2026
      • Listing terms: Cash,Conventional,FHA,VA Loan
      • Exclusions: None
      • Ownership: Builder
      • Electric utility on property: Yes

        Estimated market value

        Not available

        Estimated sales range

        Not available

        Not available

        Price history

        DateEventPrice
        6/26/2026Pending sale$449,990$397/sqft
        Source: REcolorado as distributed by MLS GRID #8708134 Report a problem
        1/5/2026Listed for sale$449,990$397/sqft
        Source: REcolorado as distributed by MLS GRID #8708134 Report a problem

        Public tax history

        Tax history is unavailable.

        Monthly payment

        Est. payment

        Payment breakdown

        Explore the cost of this home by adjusting the details. Changes won't be saved.
        All calculations are estimates and provided by Zillow, Inc. for informational purposes only. Actual amounts may vary.
        HOA fees may include property taxes on listings classified as Co-Ops. Contact the listing agent and/or owner for fee details.
        Mortgage interest rates are dependent on a number of factors, including credit score, down payment, and repayment length. Interest rate data provided by Zillow Group Marketplace, Inc. as of 1/1/1970 from various mortgage lenders with which we have lead or other similar arrangements; the Estimated Payment is an average of those rates.
        See how much you could borrow to make a competitive offer.

        Climate risks

        Neighborhood: 80134

        Getting around

        0 / 100
        Car-Dependent
        7 / 100
        Somewhat Bikeable

        Nearby schools

        GreatSchools rating
        Schools provided by the listing agent
        • Elementary: Eagle Ridge
        • Middle: Cresthill
        • High: Highlands Ranch
        • District: Douglas RE-1

        Source: REcolorado as distributed by MLS GRID. This data may not be complete. We recommend contacting the local school district to confirm school assignments for this home.

        A local agent can set up tours, give advice and negotiate with sellers.

        Browse local experts

        Similar homes