Skip main navigation
Sold for $365,000
  • $365,000

    11940 Stone Pine St, Riverview, FL 33569

    4beds
    1,805sqft
    Single Family Residence
    Built in 2021
    6,000 Square Feet Lot
    $357,700 Zestimate®
    $202/sqft
    $2,488 Estimated rent

    Home value

    $357,700

    Estimated sales range

    Not available

    $2,488/mo

    Zestimate® history
    Loading
    Loading...

    Owner options

    List your home for rent

    $2,488/mo

    Rent Zestimate®

    Find your next renter with Zillow Rental Manager. Plus, with online applications, you can quickly screen prospective tenants – for free.

    Learn more

    $2,488/mo

    Rent Zestimate®

    Refinance and save

    $2,552/mo

    Est. payment

    Refinancing to a lower rate could help reduce your monthly payments and save thousands over the life of the loan.

    See today's rates

    $2,552/mo

    Est. payment

    Explore your selling options

    Work with a Zillow partner agent

    Leverage their expertise and Zillow's premium Showcase listings to get your home seen by more buyers.

    Get started

    List with your own agent

    Get your home in front of millions of buyers by listing it on Zillow.

    Learn how to do it

    Sell it yourself

    Take full control of how buyers see your home on Zillow by listing For Sale by Owner (FSBO).

    List your home

    What's special

    Large center islandVersatile fourth bedroomSpacious bedroomsFull guest bathroomLarge laundry roomLarge backyardHigh ceilings
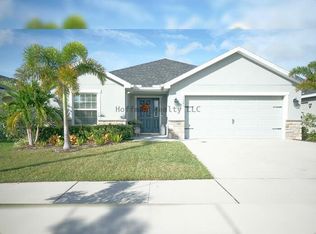
    Welcome to YOUR DREAM HOME! This beautifully appointed 4-bedroom, 2-bath residence offers 1,805 sq ft of thoughtfully designed living space in a peaceful waterfront community with only ONE side neighbor! Walk through video attached. From the moment you arrive, you’ll love the INVITING front patio—great for morning coffee or evening chats with neighbors. Step inside to a grand foyer that sets the tone for this SPACIOUS and stylish home. At the heart of the home is a stunning OPEN-CONCEPT living room with HIGH CEILINGS, dining area, and GOURMET kitchen—ideal for entertaining or everyday living. The kitchen features a large center ISLAND with bar seating, great for casual breakfasts or hosting friends and family. Elegant crystal pendant lighting, a walk-in pantry, and abundant counter and cabinet space make this kitchen as functional as it is beautiful! Just off the main living area, the screened-in patio offers peaceful WATER VIEWS—great for relaxing or dining al fresco. Tucked away at the rear of the home, the OVERSIZED master suite is a serene retreat filled with natural light. The luxurious spa-inspired master bath includes an EXTRA-DEEP GARDEN TUB, an oversized walk-in shower, DUAL SINKS, a private water closet, and a generous walk-in closet. Off the master suite is a versatile fourth bedroom—great for a nursery, office, or sitting room. To the right of the foyer, you'll find two additional spacious bedrooms and a full guest bathroom, providing comfort and privacy for guests or family members. A large laundry room and attached two-car garage add even more convenience to this exceptional home. Outside, enjoy a large backyard with vinyl fencing along the back side—easy to enclosed for a fully fenced space (Confirm with HOA). There’s plenty of room to add an in-ground pool, garden, or play area. Located in a quiet, well-maintained community featuring a POOL AND PLAYGROUND, all with an incredibly LOW $200 A YEAR HOA. HURRICANE SHUTTER CONVEY WITH SALE. Don’t miss this opportunity to own a waterfront home that blends luxury, comfort, and value!!! PLEASE BE SURE TO WATCH THE WALK THROUGH VIDEO, CLICK VIRTUAL TOUR!

    Zillow last checked:

    Listing updated:

    Listing Provided by:

    Lori West 813-744-4347,

    RE/MAX MARKETING SPECIALISTS 352-686-0540

    Bought with:

    Peter Yang, 3329065

    DALTON WADE INC

    Source: Stellar MLS,MLS#: TB8399041MLS LogoOriginating MLS: West Pasco

    Facts & features

    Interior

    Bedrooms & bathrooms
    • Bedrooms: 4
    • Bathrooms: 2
    • Full bathrooms: 2
    Primary bedroom
    • Features: Walk-In Closet(s)
    • Level: First
    Kitchen
    • Level: First
    Living room
    • Level: First
    Heating
    • Central
    Cooling
    • Central Air
    Appliances
    • Included: Dishwasher, Disposal, Electric Water Heater, Microwave, Range, Refrigerator
    • Laundry: Inside, Laundry Room
    Features
    • Ceiling Fan(s), Eating Space In Kitchen, High Ceilings, Open Floorplan, Primary Bedroom Main Floor, Solid Surface Counters, Solid Wood Cabinets, Thermostat, Walk-In Closet(s)
    • Flooring: Carpet, Luxury Vinyl
    • Doors: Sliding Doors
    • Windows: Window Treatments
    • Has fireplace: No
    Interior area
    • Total structure area: 2,514
    • Total interior livable area: 1,805 sqft

    Property

    Parking
    • Total spaces: 2
    • Parking features: Garage - Attached
    • Attached garage spaces: 2
    Features
    • Levels: One
    • Stories: 1
    • Patio & porch: Covered, Rear Porch, Screened
    • Exterior features: Sidewalk
    • Has view: Yes
    • View description: Water
    • Water view: Water
    Lot
    • Size: 6,000 sqft
    • Dimensions: 50 x 120
    • Features: Landscaped, Level
    • Residential vegetation: Mature Landscaping
    Details
    • Parcel number: U333020C1D00001300001.0
    • Zoning: PD
    • Special conditions: None

    Construction

    Type & style
    • Home type: SingleFamily
    • Architectural style: Contemporary
    • Property subtype: Single Family Residence
    Materials
    • Block
    • Foundation: Slab
    • Roof: Shingle
    Condition
    • New construction: No
    • Year built: 2021
    Details
    • Builder model: THE RAYCHEL
    • Builder name: HIGHLAND HOMES

    Utilities & green energy

    • Sewer: Public Sewer
    • Water: Public
    • Utilities for property: Cable Available, Electricity Connected, Phone Available, Public, Sewer Connected, Street Lights, Water Connected

    Community & neighborhood

    Community
    • Community features: Deed Restrictions, Playground, Pool, Sidewalks
    Senior living
    • Senior community: Yes
    Location
    • Region: Riverview
    • Subdivision: RIDGEWOOD WEST

    HOA & financial

    HOA
    • Has HOA: Yes
    • HOA fee: $17 monthly
    • Association name: PRIME COMMUNITY MANAGEMENT
    • Association phone: 863-293-7400
    Other fees
    • Pet fee: $0 monthly
    Other financial information
    • Total actual rent: 0

    Other

    Other facts
    • Listing terms: Cash,Conventional,FHA,VA Loan
    • Ownership: Fee Simple
    • Road surface type: Paved, Asphalt

    Price history

    DateEventPrice
    8/28/2025Sold$365,000-3.2%$202/sqft
    Source: Stellar MLS #TB8399041 Report a problem
    7/15/2025Pending sale$377,000$209/sqft
    Source: Stellar MLS #TB8399041 Report a problem
    6/20/2025Listed for sale$377,000+37.1%$209/sqft
    Source: Stellar MLS #TB8399041 Report a problem
    9/30/2021Sold$274,900+13.3%$152/sqft
    Source: Public Record Report a problem
    7/16/2021Sold$242,600+28.8%$134/sqft
    Source: Public Record Report a problem
    3/10/2020Sold$188,400$104/sqft
    Source: Public Record Report a problem

    Public tax history

    YearProperty taxesTax assessment
    2025$8,217 +3.5%$297,370
    2024$7,942 +1.6%$297,370 -0.2%
    2023$7,818 +9.6%$298,101 +3%
    2022$7,135 +87.8%$289,418 +382.4%
    2021$3,799 +56.9%$60,000 +900%
    2020$2,422 $6,000

    Find assessor info on the county website

    Neighborhood: 33569

    Nearby schools

    GreatSchools rating
    Schools provided by the listing agent
    • Elementary: Warren Hope Dawson Elementary
    • Middle: Rodgers-HB
    • High: Riverview-HB

    Source: Stellar MLS. This data may not be complete. We recommend contacting the local school district to confirm school assignments for this home.

    Get a cash offer in 3 minutes
    Find out how much your home could sell for in as little as 3 minutes with a no-obligation cash offer.
    Estimated market value
    $357,700
    Get a cash offer in 3 minutes
    Find out how much your home could sell for in as little as 3 minutes with a no-obligation cash offer.
    Estimated market value
    $357,700