Skip main navigation
Sold
  • Price Unknown

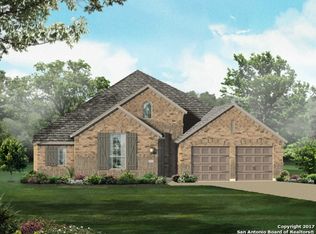
    11940 WHITE RIVER DR, San Antonio, TX 78254

    4beds
    3,241sqft
    Single Family Residence
    Built in 2020
    7,405 Square Feet Lot
    $483,900 Zestimate®
    $--/sqft
    $2,282 Estimated rent

    Home value

    $483,900

    $445,000 - $523,000

    $2,282/mo

    Zestimate® history
    Loading
    Loading...

    Owner options

    List your home for rent

    $2,282/mo

    Rent Zestimate®

    Find your next renter with Zillow Rental Manager. Plus, with online applications, you can quickly screen prospective tenants – for free.

    Learn more

    $2,282/mo

    Rent Zestimate®

    Refinance and save

    $360/mo

    Est. payment

    Refinancing to a lower rate could help reduce your monthly payments and save thousands over the life of the loan.

    See today's rates

    $360/mo

    Est. payment

    Explore your selling options

    Work with a Zillow partner agent

    Leverage their expertise and Zillow's premium Showcase listings to get your home seen by more buyers.

    Get started

    List with your own agent

    Get your home in front of millions of buyers by listing it on Zillow.

    Learn how to do it

    Sell it yourself

    Take full control of how buyers see your home on Zillow by listing For Sale by Owner (FSBO).

    List your home

    What's special

    Mother-in-law suiteGas cookingPrivate backyard oasisDramatic two-story entrywayLush green spaceLarge covered patioFormal dining room
    Welcome to this beautifully designed modern luxury home perfectly situated in a serene cul-de-sac cove, located in the highly sought-after Stillwater Ranch Community. This stunning home spans over 3200 square feet of thoughtfully designed living space featuring 4 bedrooms and 3 full baths! The dramatic two-story entryway showcases stunning hardwood floors that guide you to the striking dual staircase and a unique floating study. The formal dining room provides an inviting space for family gatherings and special occasions. The expansive living area offers ample natural light, featuring large picture windows and soaring ceilings that seamlessly opens up to a chef's dream kitchen, equipped with an island, gas cooking, stylish white 42-inch cabinets, gleaming granite countertops, and a decorative backsplash. An eat in kitchen provides a perfect spot for casual dining. The dreamy primary suite offers a spacious bedroom featuring double doors that open into a luxurious spa-like bathroom, separate vanities, a soaker tub, and a walk-in shower discreetly tucked away for added privacy. The suite also includes a generous walk-in closet and a dedicated water closet. Additionally, this home offers a mother-in-law suite with its own bathroom located downstairs for added convenience. Upstairs, the catwalk with elegant wrought iron railing overlooks the living and kitchen areas, enhancing the sense of openness. The two generously sized bedrooms share a well-appointed Jack and Jill bathroom, making it convenient for family members or guests. A versatile flex room can be transformed into a game room or theater room. Step outside to your private backyard oasis, featuring a large covered patio and an extended slab that's perfect for barbecues or enjoying a cup of coffee in the morning. The lush green space adds an extra layer of privacy, creating a peaceful retreat right at home. Custom exterior lighting enhances the home's appeal, offering a variety of colors to choose from for a personalized touch. HOME HIGHLIGHTS: Pre-wired for surround sound in the living room, primary bathroom, game room, and outdoor patio-Reverse Osmosis- Water Softener- Two water heaters. The location offers easy access to major highways, shopping, and Lackland Air Force Base. The Stillwater Ranch community enhances your lifestyle with access to the community park, playground, sports court, barbecue grills, jogging trails and two refreshing swimming pools. This exceptional home is the perfect blend of luxury and convenience-don't miss your opportunity to make it yours!

    Zillow last checked:

    Listing updated:

    Listed by:

    Jennifer Cannon TREC #695820 (210) 725-0255,

    JPAR San Antonio

    Source: LERA MLS,MLS#: 1837647MLS Logo

    Facts & features

    Interior

    Bedrooms & bathrooms
    • Bedrooms: 4
    • Bathrooms: 3
    • Full bathrooms: 3
    Primary bedroom
    • Features: Walk-In Closet(s), Ceiling Fan(s), Full Bath
    • Area: 238
    • Dimensions: 14 x 17
    Bedroom 2
    • Area: 143
    • Dimensions: 13 x 11
    Bedroom 3
    • Area: 144
    • Dimensions: 12 x 12
    Bedroom 4
    • Area: 144
    • Dimensions: 12 x 12
    Primary bathroom
    • Features: Tub/Shower Separate, Separate Vanity, Soaking Tub
    • Area: 143
    • Dimensions: 11 x 13
    Dining room
    • Area: 143
    • Dimensions: 13 x 11
    Kitchen
    • Area: 154
    • Dimensions: 14 x 11
    Living room
    • Area: 306
    • Dimensions: 18 x 17
    Heating
    • Central, Natural Gas
    Cooling
    • Two Central
    Appliances
    • Included: Microwave, Range, Gas Cooktop, Disposal, Dishwasher, Plumbed For Ice Maker
    • Laundry: Main Level, Laundry Room, Washer Hookup, Dryer Connection
    Features
    • Two Living Area, Separate Dining Room, Eat-in Kitchen, Kitchen Island, Game Room, Utility Room Inside, Secondary Bedroom Down, High Ceilings, Open Floorplan, High Speed Internet, Walk-In Closet(s), Master Downstairs, Ceiling Fan(s), Chandelier
    • Flooring: Carpet, Ceramic Tile, Wood
    • Windows: Double Pane Windows, Window Coverings
    • Has basement: No
    • Has fireplace: No
    • Fireplace features: Not Applicable
    Interior area
    • Total structure area: 3,241
    • Total interior livable area: 3,241 sqft

    Property

    Parking
    • Total spaces: 2
    • Parking features: Two Car Garage, Attached, Garage Door Opener
    • Attached garage spaces: 2
    Features
    • Levels: Two
    • Stories: 2
    • Patio & porch: Patio, Covered
    • Exterior features: Sprinkler System, Other
    • Pool features: None, Community
    • Fencing: Privacy
    Lot
    • Size: 7,405 Square Feet
    • Features: Cul-De-Sac
    Details
    • Parcel number: 044507750190

    Construction

    Type & style
    • Home type: SingleFamily
    • Architectural style: Traditional
    • Property subtype: Single Family Residence
    Materials
    • 4 Sides Masonry, Siding, Fiber Cement
    • Foundation: Slab
    • Roof: Composition
    Condition
    • Pre-Owned
    • New construction: No
    • Year built: 2020
    Details
    • Builder name: Coventry

    Utilities & green energy

    • Electric: CPS
    • Gas: CPS
    • Sewer: SAWS, Sewer System
    • Water: SAWS, Water System
    • Utilities for property: Cable Available

    Community & HOA

    Community
    • Features: Tennis Court(s), Clubhouse, Playground, Jogging Trails, Sports Court, Bike Trails, BBQ/Grill, Basketball Court
    • Security: Smoke Detector(s), Prewired
    • Subdivision: Stillwater Ranch
    HOA
    • Has HOA: Yes
    • HOA fee: $360 semi-annually
    • HOA name: STILLWATER RANCH HOA
    Location
    • Region: San Antonio

    Financial & listing details

    • Tax assessed value: $452,630
    • Annual tax amount: $9,041
    • Date on market: 9/11/2025
    • Cumulative days on market: 187 days
    • Listing terms: Conventional,FHA,VA Loan,Cash,USDA Loan

    Price history

    DateEventPrice
    3/28/2025Sold--
    Source: LERA MLS #1837647 Report a problem
    2/22/2025Pending sale$515,000$159/sqft
    Source: LERA MLS #1837647 Report a problem
    2/9/2025Contingent$515,000$159/sqft
    Source: LERA MLS #1837647 Report a problem
    1/27/2025Listed for sale$515,000+1%$159/sqft
    Source: LERA MLS #1837647 Report a problem
    1/24/2025Listing removed$510,000$157/sqft
    Source: LERA MLS #1801069 Report a problem
    12/9/2024Price change$510,000-1.9%$157/sqft
    Source: LERA MLS #1801069 Report a problem
    9/29/2024Price change$520,000-2.8%$160/sqft
    Source: LERA MLS #1801069 Report a problem
    8/14/2024Listed for sale$535,000+13.4%$165/sqft
    Source: LERA MLS #1801069 Report a problem
    11/24/2020Listing removed$471,813$146/sqft
    Source: Coventry Homes Report a problem
    11/23/2020Price change$471,813+0.7%$146/sqft
    Source: Coventry Homes Report a problem
    10/6/2020Listed for sale$468,383$145/sqft
    Source: Coventry Homes Report a problem

    Public tax history

    YearProperty taxesTax assessment
    2025$6,806 -24.8%$452,630 -7.5%
    2024$9,054 $489,200 -0.2%
    2023-- $490,260 +3%
    2022$9,677 +637.1%$475,760 +91.2%
    2021$1,313 $248,890 +307.3%
    2020$1,313 +4%$61,100 +5.2%
    2019$1,263 $58,100 +26.1%
    2018$1,263 +6.4%$46,080 -12.7%
    2017$1,186 $52,800
    Find assessor info on the county website

    Neighborhood: 78254

    Nearby schools

    GreatSchools rating
    Schools provided by the listing agent
    • Elementary: Scarborough
    • Middle: Folks
    • High: Sotomayor High School
    • District: Northside

    Source: LERA MLS. This data may not be complete. We recommend contacting the local school district to confirm school assignments for this home.

    Get a cash offer in 3 minutes
    Find out how much your home could sell for in as little as 3 minutes with a no-obligation cash offer.
    Estimated market value
    $483,900
    Get a cash offer in 3 minutes
    Find out how much your home could sell for in as little as 3 minutes with a no-obligation cash offer.
    Estimated market value
    $483,900