Impressive end-unit condo with attached private garage, ideally situated on a quiet cul-de-sac and backing to peaceful common ground, is ready to welcome you home. Offering 1,934 total square feet of generous living space, including a fantastic walk-out basement and convenient main floor in-unit laundry. This pampered residence delivers the perfect blend of comfort, tranquility and functionality. Two relaxing wood decks provide spectacular views and the ideal setting for morning coffee or evening relaxation. Extensive updates add tremendous value and peace of mind, including a 200-amp electrical panel, Trane A/C, furnace, water heater, updated appliances, deck renovations, garage with updated opener and extra shelving, security system, French and sliding doors and thermal windows. Step inside to gleaming wood floors, gas fireplace with logs, crown molding, and blinds throughout. The refreshed kitchen, neutral carpet and beautifully updated bathrooms complement the inviting decor. Abundant windows fill the home with streaming natural light, creating a bright and welcoming atmosphere. Enjoy easy access through the front door or attached garage, adding everyday convenience. Located near highways, major roads, shopping, restaurants, the Airport, Maryland Heights Community Center and 2,145 acre Creve Ceour Lake. Enjoy exceptional Complex amenities, including a swimming pool, clubhouse, tennis courts, scenic lakes, expansive green space and well-maintained common grounds. With so many bonus features and thoughtful improvements, this villa represents an opportunity you won’t want to miss.
Closed
Listed by: Coldwell Banker Realty - Gundaker • Kathy G Renaud • 314-504-6655
Bought with: The Agency
Price Unknown
11941 Autumn Trace Ct, Maryland Heights, MO 63043
2beds
1,934sqft
Condominium
Built in 1987
-- sqft lot
$222,400 Zestimate®
$--/sqft
$1,871 Estimated rent
Home value
$222,400
$207,000 - $238,000
$1,871/mo
Zestimate® history
Owner options
List your home for rent
$1,871/mo
Rent Zestimate®
Find your next renter with Zillow Rental Manager. Plus, with online applications, you can quickly screen prospective tenants – for free.
$1,871/mo
Rent Zestimate®
Refinance and save
$453/mo
Est. payment
Refinancing to a lower rate could help reduce your monthly payments and save thousands over the life of the loan.
$453/mo
Est. payment
Explore your selling options
Work with a Zillow partner agent
Leverage their expertise and Zillow's premium Showcase listings to get your home seen by more buyers.
Get startedList with your own agent
Get your home in front of millions of buyers by listing it on Zillow.
Learn how to do itSell it yourself
Take full control of how buyers see your home on Zillow by listing For Sale by Owner (FSBO).
List your homeWhat's special
Attached private garageQuiet cul-de-sacFantastic walk-out basementSpectacular viewsUpdated appliancesBlinds throughoutRefreshed kitchen
Zillow last checked:
Listing updated:
Listed by:
Kathy G Renaud 314-504-6655,
Coldwell Banker Realty - Gundaker
Bought with:
Justin M Taylor, 2007032934
The Agency
Source: MARIS,MLS#: 26006503 Originating MLS: St. Louis Association of REALTORS
Originating MLS: St. Louis Association of REALTORSFacts & features
Interior
Bedrooms & bathrooms
- Bedrooms: 2
- Bathrooms: 2
- Full bathrooms: 2
- Main level bathrooms: 2
- Main level bedrooms: 2
Primary bedroom
- Features: Floor Covering: Carpeting
- Level: Main
- Area: 168
- Dimensions: 14x12
Bedroom 2
- Features: Floor Covering: Carpeting
- Level: Main
- Area: 100
- Dimensions: 10x10
Breakfast room
- Features: Floor Covering: Wood
- Level: Main
- Area: 88
- Dimensions: 11x8
Great room
- Features: Floor Covering: Wood
- Level: Main
- Area: 273
- Dimensions: 21x13
Kitchen
- Features: Floor Covering: Vinyl
- Level: Main
- Area: 100
- Dimensions: 10x10
Laundry
- Features: Floor Covering: Vinyl
- Level: Main
- Area: 18
- Dimensions: 6x3
Recreation room
- Features: Floor Covering: Carpeting
- Level: Lower
- Area: 192
- Dimensions: 16x12
Heating
- Forced Air, Natural Gas
Cooling
- Central Air, Electric
Appliances
- Included: Dishwasher, Disposal, Microwave, Range Hood, Electric Range, Refrigerator, Washer/Dryer, Gas Water Heater
- Laundry: Main Level
Features
- Breakfast Room, Pantry
- Flooring: Carpet, Vinyl, Wood
- Doors: French Doors, Panel Door(s), Sliding Doors
- Windows: Insulated Windows, Tilt-In Windows
- Basement: Partially Finished,Full,Storage Space,Walk-Out Access
- Number of fireplaces: 1
- Fireplace features: Gas Log, Great Room
Interior area
- Total structure area: 1,934
- Total interior livable area: 1,934 sqft
- Finished area above ground: 1,061
- Finished area below ground: 873
Property
Parking
- Total spaces: 1
- Parking features: Attached, Driveway, Garage, Garage Door Opener, Garage Faces Front, Storage
- Attached garage spaces: 1
- Has uncovered spaces: Yes
Features
- Levels: One
- Patio & porch: Covered, Deck, Porch
- Exterior features: Private Entrance
- Pool features: Community, In Ground, Outdoor Pool
Lot
- Size: 2,700 Square Feet
- Features: Back Yard, Cul-De-Sac, Front Yard
Details
- Parcel number: 12N411606
- Special conditions: Standard
Construction
Type & style
- Home type: Condo
- Architectural style: Ranch,Traditional
- Property subtype: Condominium
Materials
- Vinyl Siding
- Foundation: Concrete Perimeter
- Roof: Architectural Shingle
Condition
- Year built: 1987
Utilities & green energy
- Electric: Ameren
- Sewer: Public Sewer
- Water: Public
- Utilities for property: Cable Available, Electricity Connected, Natural Gas Connected, Phone Available, Sewer Connected
Community & HOA
Community
- Features: Pool, Tennis Court(s)
- Subdivision: Autumn Lakes Seven Condo
HOA
- Has HOA: Yes
- Amenities included: Association Management, Clubhouse, Common Ground, Lake, Pool, Tennis Court(s)
- Services included: Clubhouse, Insurance, Maintenance Grounds, Pool, Sewer, Snow Removal, Trash, Water
- HOA fee: $454 monthly
- HOA name: Autumn Lakes
Location
- Region: Maryland Heights
Financial & listing details
- Tax assessed value: $192,300
- Annual tax amount: $2,489
- Date on market: 2/19/2026
- Cumulative days on market: 17 days
- Listing terms: Cash,Conventional,FHA,VA Loan
- Ownership: Private
- Electric utility on property: Yes
Price history
| Date | Event | Price |
|---|---|---|
| 4/20/2026 | Sold | -- |
Source:  MARIS #26006503 Report a problem MARIS #26006503 Report a problem | ||
| 3/8/2026 | Pending sale | $225,000$116/sqft |
Source: MARIS #26006503 Report a problem | ||
| 2/19/2026 | Listed for sale | $225,000$116/sqft |
Source: MARIS #26006503 Report a problem | ||
| 4/11/2006 | Sold | -- |
Source: Public Record Report a problem | ||
Public tax history
| Year | Property taxes | Tax assessment |
|---|---|---|
| 2025 | $2,626 +5.5% | $36,530 +12.4% |
| 2024 | $2,489 -0.5% | $32,490 |
| 2023 | $2,502 +9.3% | $32,490 +20% |
| 2022 | $2,289 -1% | $27,080 |
| 2021 | $2,312 +13.3% | $27,080 +12.4% |
| 2020 | $2,041 +5.1% | $24,090 |
| 2019 | $1,941 | $24,090 +14.5% |
| 2018 | $1,941 | $21,040 |
| 2017 | $1,941 +0.1% | $21,040 -0.3% |
| 2016 | $1,939 -2.1% | $21,110 |
| 2015 | $1,980 | $21,110 +11.4% |
| 2014 | $1,980 +14.1% | $18,950 |
| 2013 | $1,736 | $18,950 -16.8% |
| 2012 | -- | $22,790 |
| 2011 | -- | $22,790 -10.3% |
| 2010 | $1,949 +8.9% | $25,410 |
| 2009 | $1,790 -5.5% | $25,410 -10.4% |
| 2008 | $1,893 +4.7% | $28,370 |
| 2007 | $1,808 | $28,370 +12.8% |
| 2006 | $1,808 -1.1% | $25,140 |
| 2005 | $1,828 +33.2% | $25,140 +15.6% |
| 2003 | $1,372 +1.9% | $21,740 +18% |
| 2002 | $1,346 +1.9% | $18,430 |
| 2001 | $1,321 | $18,430 |
Find assessor info on the county website
Neighborhood: 63043
Nearby homes
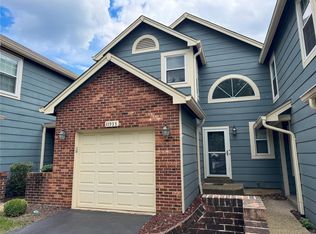
- $--2 bd4 ba1.8k sqft11933 Autumn Trace Ct, Maryland Heights, MO 63043Sold
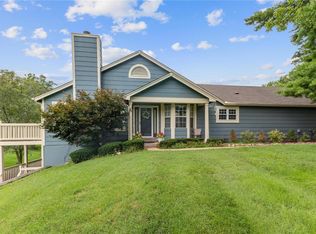
- $--2 bd2 ba2k sqft11925 Autumn Trace Ct, Maryland Heights, MO 63043Sold
- $254,1002 bd4 ba2k sqft11929 Autumn Trace Ct, Maryland Heights, MO 63043Off Market
- $225,4002 bd3 ba1k sqft11903 Autumn Trace Ct, Maryland Heights, MO 63043Off Market
- $--2 bd2 ba1.6k sqft11907 Autumn Trace Ct, Maryland Heights, MO 63043Sold
- $245,6002 bd4 ba1.5k sqft11911 Autumn Trace Ct, Maryland Heights, MO 63043Off Market
- $247,2002 bd2 ba1.3k sqft11915 Autumn Trace Ct, Maryland Heights, MO 63043Off Market
- $239,3002 bd2 ba1.4k sqft11959 Autumn Trace Ct, Maryland Heights, MO 63043Off Market
Nearby schools
GreatSchools rating
- 5/10Parkwood Elementary SchoolGrades: PK-5Distance: 0.2 mi
- 4/10Pattonville Heights Middle SchoolGrades: 6-8Distance: 1.6 mi
- 7/10Pattonville Sr. High SchoolGrades: 9-12Distance: 0.8 mi
Schools provided by the listing agent
- Elementary: Parkwood Elem.
- Middle: Pattonville Heights Middle
- High: Pattonville Sr. High
Source: MARIS. This data may not be complete. We recommend contacting the local school district to confirm school assignments for this home.
Get a cash offer in 3 minutes
Find out how much your home could sell for in as little as 3 minutes with a no-obligation cash offer.
Estimated market value
$222,400
Get a cash offer in 3 minutes
Find out how much your home could sell for in as little as 3 minutes with a no-obligation cash offer.
Estimated market value
$222,400
- Missouri
- Saint Louis County
- Maryland Heights
- 63043
- 11941 Autumn Trace Ct
Nearby cities
Nearby neighborhoods
Nearby zip codes
Other Maryland Heights Topics
- Apartments for Rent in 63043
- Houses for Sale in 63043
- Houses for Rent in 63043
- 63043 Real Estate
- Maryland Heights Condos
- Houses for Sale in Maryland Heights
- Newest Listings in Maryland Heights
- Maryland Heights Home Values
- Maryland Heights Real Estate Agents
- Maryland Heights Refinance
- Maryland Heights Mortgage Rates
