Skip main navigation
Off market
  • $887,200

    11941 Blairmont Pl, Glen Allen, VA 23059

    5beds
    3,198sqft
    SingleFamily
    Built in 2005
    0.43 Acres Lot
    $887,200 Zestimate®
    $277/sqft
    $3,577 Estimated rent

    Home value

    $887,200

    $843,000 - $932,000

    $3,577/mo

    Zestimate® history
    Loading
    Loading...

    Owner options

    List your home for rent

    $3,577/mo

    Rent Zestimate®

    Find your next renter with Zillow Rental Manager. Plus, with online applications, you can quickly screen prospective tenants – for free.

    Learn more

    $3,577/mo

    Rent Zestimate®

    Refinance and save

    $5,341/mo

    Est. payment

    Refinancing to a lower rate could help reduce your monthly payments and save thousands over the life of the loan.

    See today's rates

    $5,341/mo

    Est. payment

    Explore your selling options

    Work with a Zillow partner agent

    Leverage their expertise and Zillow's premium Showcase listings to get your home seen by more buyers.

    Get started

    List with your own agent

    Get your home in front of millions of buyers by listing it on Zillow.

    Learn how to do it

    Sell it yourself

    Take full control of how buyers see your home on Zillow by listing For Sale by Owner (FSBO).

    List your home

    What's special

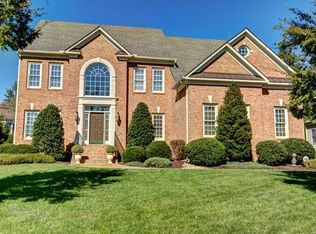
    Pristine 5 bedroom and 2 ½ bath brick front Colonial with 500+ sq.ft of deck/patio nestled on a large .43 acre lot in Blairmont at Grey Oaks, just minutes from Short Pump shopping and night life! Beautifully up kept and move in ready, this home features an easy flowing floorplan with hardwood floors all throughout the 1st level!! Gourmet eat-in kitchen is open to the family room and is complete with granite counters, SS appliances, recessed lighting, and direct access to the rear deck! All bedrooms feature carpeted flooring as well as plenty of closet space! Master suite boasts his & hers walk-in closets, 8x9 sitting/office area, and gorgeous private bath with jetted soaking tub, dual vanity sinks, and stand in shower with tile surround! Additional highlights include formal living and dining areas, 1st floor office, covered front porch, attached 2 car side entry garage, and so much more! Up to 1,000 sq. feet of IMMEDIATE EXPANDABLE SPACE on the 3rd floor! Plumbing already roughed in for an additional bathroom (tub/shower combo already in place) and sheet rock is ready to be put up!! In addition, enjoy the backyard with 500+ sq. ft of deck and patio. This home is move in ready!!

    This property is not currently displayed as for sale or rent on Zillow. This may be different from what's on other websites or public sources.

    Facts & features

    Interior

    Bedrooms & bathrooms
    • Bedrooms: 5
    • Bathrooms: 3
    • Full bathrooms: 2
    • 1/2 bathrooms: 1
    Heating
    • Forced air, Gas
    Cooling
    • Central
    Appliances
    • Included: Dishwasher, Garbage disposal, Microwave, Range / Oven, Refrigerator, Washer
    Features
    • Flooring: Tile, Carpet, Hardwood
    • Basement: None
    • Has fireplace: Yes
    Interior area
    • Total interior livable area: 3,198 sqft

    Property

    Parking
    • Parking features: Garage - Attached
    Features
    • Exterior features: Brick
    Lot
    • Size: 0.43 Acres
    Details
    • Parcel number: 7387724530

    Construction

    Type & style
    • Home type: SingleFamily
    • Architectural style: Colonial
    Materials
    • concrete
    • Foundation: Crawl/Raised
    • Roof: Composition
    Condition
    • Year built: 2005

    Community & HOA

    HOA
    • Has HOA: Yes
    • HOA fee: $43 monthly
    Location
    • Region: Glen Allen

    Financial & listing details

    • Price per square foot: $277/sqft
    • Tax assessed value: $732,400
    • Annual tax amount: $6,079

    Price history

    DateEventPrice
    3/24/2021Listing removed--
    Source: Owner Report a problem
    11/15/2016Sold$505,000-1.9%$158/sqft
    Source: Public Record Report a problem
    8/27/2016Price change$514,900-5.5%$161/sqft
    Source: Owner Report a problem
    5/16/2016Price change$545,000-2.5%$170/sqft
    Source: Long & Foster REALTORS #1613432 Report a problem
    4/26/2016Listed for sale$559,000+5.4%$175/sqft
    Source: Long & Foster REALTORS #1613432 Report a problem
    12/27/2005Sold$530,492$166/sqft
    Source: Public Record Report a problem

    Public tax history

    YearProperty taxesTax assessment
    2025$6,079 +2.2%$732,400 +4.7%
    2024$5,948 +1.8%$699,800 +1.8%
    2023$5,840 +21.9%$687,100 +21.9%
    2022$4,791 +4.3%$563,600 +6.7%
    2021$4,594 +3.9%$528,000 +3%
    2020$4,420 +1.8%$512,400 +0.8%
    2019$4,340 $508,100 +1.8%
    2018$4,340 +94%$498,900 -3%
    2017$2,237 -50%$514,300
    2016$4,474 $514,300
    2015$4,474 $514,300
    2014$4,474 $514,300
    2013-- $514,300 +9%
    2012-- $471,700
    2011-- $471,700
    2010-- $471,700 -16.7%
    2009-- $566,400
    2008-- --
    2006-- --
    2005-- --
    Find assessor info on the county website

    Neighborhood: Wyndham

    Nearby schools

    GreatSchools rating
    Get a cash offer in 3 minutes
    Find out how much your home could sell for in as little as 3 minutes with a no-obligation cash offer.
    Estimated market value
    $887,200
    Get a cash offer in 3 minutes
    Find out how much your home could sell for in as little as 3 minutes with a no-obligation cash offer.
    Estimated market value
    $887,200