Welcome to an exceptional 5-bedroom, 3-bath residence in the highly desirable Storey Park community, a neighborhood known for its beautifully planned spaces, modern homes and an environment designed for both comfort and convenience. This meticulously maintained property offers a generous layout that combines style, functionality and a warm sense of openness. The first floor includes a private guest suite with its own full bath, ideal for extended stays or multigenerational living. The kitchen stands out with its contemporary design, featuring quartz countertops, premium stainless-steel appliances, 42-inch cabinets, abundant storage, a walk-in pantry and a large island that naturally becomes the gathering point of the home. The open-concept design allows the kitchen, dining area and family room to flow effortlessly, creating an inviting atmosphere for everyday living or hosting special moments. Upstairs, the expansive primary suite provides a peaceful retreat with a spacious walk-in closet and a beautifully appointed bathroom. Three additional bedrooms and a dedicated laundry room complete the second level, offering practicality and comfort. A front den adds a flexible space ideal for working from home, reading or study. The home also includes energy-efficient solar panels with a $75 monthly payment, and the HOA covers high-speed Internet and cable, adding value and convenience. Storey Park enhances daily living with amenities such as a swimming pool, fitness center, tennis courts, basketball court and playgrounds, all thoughtfully integrated into the community. Its prime location places you near highly regarded Elementary, Middle and High Schools, just minutes from Valencia College, essential roadways, shopping, dining and the Orlando International Airport. This move-in ready home combines sophistication and comfort in one of the most attractive areas of East Orlando—an opportunity that truly stands out.
Sold for $540,000
$540,000
11941 FICTION AVENUE, ORLANDO, FL 32832
5beds
2,461sqft
Single Family Residence
Built in 2018
5,011 Square Feet Lot
$540,100 Zestimate®
$219/sqft
$3,165 Estimated rent
Home value
$540,100
$497,000 - $589,000
$3,165/mo
Zestimate® history
Owner options
List your home for rent
$3,165/mo
Rent Zestimate®
Find your next renter with Zillow Rental Manager. Plus, with online applications, you can quickly screen prospective tenants – for free.
$3,165/mo
Rent Zestimate®
Refinance and save
$4,153/mo
Est. payment
Refinancing to a lower rate could help reduce your monthly payments and save thousands over the life of the loan.
$4,153/mo
Est. payment
Explore your selling options
Work with a Zillow partner agent
Leverage their expertise and Zillow's premium Showcase listings to get your home seen by more buyers.
Get startedList with your own agent
Get your home in front of millions of buyers by listing it on Zillow.
Learn how to do itSell it yourself
Take full control of how buyers see your home on Zillow by listing For Sale by Owner (FSBO).
List your homeWhat's special
Three additional bedroomsBeautifully appointed bathroomGenerous layoutQuartz countertopsAbundant storageEnergy-efficient solar panelsPremium stainless-steel appliances
Zillow last checked:
Listing updated:
Listed by:
Rosa Bello Jimenez 407-577-1134,
MY REALTY GROUP, LLC. 786-847-7421
Bought with:
Heather Walker, 3410541
HAMPTON WINDSOR REALTY LLC
Source: Stellar MLS,MLS#: S5138884 Originating MLS: Osceola
Originating MLS: Osceola
Facts & features
Interior
Bedrooms & bathrooms
- Bedrooms: 5
- Bathrooms: 3
- Full bathrooms: 3
Primary bedroom
- Description: Room1
- Features: Ceiling Fan(s), Other, Walk-In Closet(s)
- Level: Second
- Area: 195 Square Feet
- Dimensions: 13x15
Bedroom 2
- Description: Room2
- Features: Built-in Closet
- Level: First
- Area: 120 Square Feet
- Dimensions: 12x10
Bedroom 3
- Description: Room3
- Features: Built-in Closet
- Level: Second
- Area: 120 Square Feet
- Dimensions: 12x10
Bedroom 4
- Description: Room4
- Features: Built-in Closet
- Level: Second
- Area: 132 Square Feet
- Dimensions: 12x11
Bedroom 5
- Description: Room5
- Features: Built-in Closet
- Level: Second
- Area: 120 Square Feet
- Dimensions: 12x10
Primary bathroom
- Description: Room11
- Features: Bath w Spa/Hydro Massage Tub, Dual Sinks, Stone Counters, Built-in Closet
- Level: Second
Bathroom 2
- Description: Room12
- Features: Dual Sinks, Stone Counters, Tub With Shower, No Closet
- Level: Second
Bathroom 3
- Description: Room13
- Features: Stone Counters, Tub With Shower, No Closet
- Level: First
Den
- Description: Room10
- Features: No Closet
- Level: First
- Area: 110 Square Feet
- Dimensions: 11x10
Dining room
- Description: Room8
- Features: No Closet
- Level: First
Great room
- Description: Room7
- Features: No Closet
- Level: First
Kitchen
- Description: Room6
- Features: Pantry, Stone Counters, No Closet
- Level: First
- Area: 198 Square Feet
- Dimensions: 11x18
Laundry
- Description: Room9
- Features: No Closet
- Level: Second
Heating
- Central, Electric, Solar
Cooling
- Central Air
Appliances
- Included: Convection Oven, Cooktop, Dishwasher, Disposal, Dryer, Electric Water Heater, Microwave, Refrigerator, Washer
- Laundry: Laundry Room
Features
- Ceiling Fan(s), Crown Molding, In Wall Pest System, PrimaryBedroom Upstairs, Smart Home, Stone Counters, Thermostat, Walk-In Closet(s)
- Flooring: Carpet, Ceramic Tile
- Doors: Sliding Doors
- Windows: Blinds
- Has fireplace: No
Interior area
- Total structure area: 3,332
- Total interior livable area: 2,461 sqft
Property
Parking
- Total spaces: 2
- Parking features: Alley Access, Driveway, Garage Door Opener, Garage Faces Rear, On Street
- Attached garage spaces: 2
- Has uncovered spaces: Yes
Features
- Levels: Two
- Stories: 2
- Patio & porch: Covered, Front Porch, Rear Porch
- Exterior features: Garden, Irrigation System, Sidewalk
Lot
- Size: 5,011 Square Feet
Details
- Parcel number: 312404898404560
- Zoning: PD
- Special conditions: None
Construction
Type & style
- Home type: SingleFamily
- Architectural style: Bungalow
- Property subtype: Single Family Residence
Materials
- Block, Stucco, Wood Frame
- Foundation: Slab
- Roof: Roof Over
Condition
- New construction: No
- Year built: 2018
Utilities & green energy
- Electric: Photovoltaics Third-Party Owned
- Sewer: Public Sewer
- Water: Public
- Utilities for property: Cable Available, Cable Connected, Electricity Available, Electricity Connected, Sewer Connected, Sprinkler Recycled, Street Lights, Underground Utilities, Water Available, Water Connected
Green energy
- Energy efficient items: Insulation, Thermostat
- Energy generation: Solar
- Water conservation: Irrigation-Reclaimed Water
Community & HOA
Community
- Features: Clubhouse, Community Mailbox, Deed Restrictions, Dog Park, Fitness Center, Irrigation-Reclaimed Water, Park, Playground, Pool, Restaurant, Sidewalks, Tennis Court(s)
- Security: Fire Alarm, Smoke Detector(s)
- Pet fee: $0 monthly
- Subdivision: STOREY PARK PH 4
HOA
- Has HOA: Yes
- Amenities included: Basketball Court, Clubhouse, Fitness Center, Park, Playground, Pool, Security
- Services included: Internet, Manager, Recreational Facilities, Security
- HOA fee: $293 monthly
- HOA name: Rebecca Black
- HOA phone: 407-867-5309
- Second HOA name: Storey Park
- Second HOA phone: 407-787-8057
Location
- Region: Orlando
Financial & listing details
- Price per square foot: $219/sqft
- Tax assessed value: $470,464
- Annual tax amount: $9,412
- Date on market: 11/19/2025
- Cumulative days on market: 152 days
- Listing terms: Cash,Conventional,FHA,VA Loan
- Ownership: Fee Simple
- Total actual rent: 0
- Electric utility on property: Yes
- Road surface type: Asphalt
Price history
| Date | Event | Price |
|---|---|---|
| 5/22/2026 | Sold | $540,000-1.1%$219/sqft |
Source:  Stellar MLS #S5138884 Report a problem Stellar MLS #S5138884 Report a problem | ||
| 4/21/2026 | Pending sale | $545,990$222/sqft |
Source: Stellar MLS #S5138884 Report a problem | ||
| 3/31/2026 | Price change | $545,990-5.9%$222/sqft |
Source: Stellar MLS #S5138884 Report a problem | ||
| 3/13/2026 | Price change | $579,990-1.7%$236/sqft |
Source: Stellar MLS #S5138884 Report a problem | ||
| 11/19/2025 | Listed for sale | $590,000+78.4%$240/sqft |
Source: Stellar MLS #S5138884 Report a problem | ||
| 3/9/2018 | Sold | $330,800$134/sqft |
Source: Public Record Report a problem | ||
Public tax history
| Year | Property taxes | Tax assessment |
|---|---|---|
| 2024 | $9,412 +8.2% | $385,399 +10% |
| 2023 | $8,702 +11% | $350,363 +10% |
| 2022 | $7,842 +10.2% | $318,512 +10% |
| 2021 | $7,117 +1% | $289,556 -0.6% |
| 2020 | $7,050 +0.3% | $291,292 +1.1% |
| 2019 | $7,026 +197.8% | $288,028 +620.1% |
| 2018 | $2,359 +0% | $40,000 +220% |
| 2017 | $2,359 | $12,500 |
Find assessor info on the county website
Neighborhood: Storey Park
Nearby homes
- $543,7005 bd3 ba2.6k sqft11933 Fiction Ave, Orlando, FL 32832Off Market
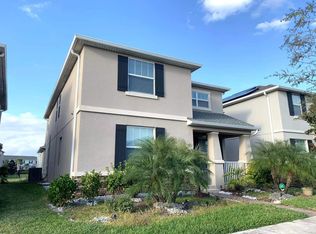
- $535,9005 bd3 ba2.4k sqft11949 Fiction Ave, Orlando, FL 32832Off Market
- $40,0005 bd3 ba2.4k sqft11957 Fiction Ave, Orlando, FL 32832Off Market
- $527,6005 bd3 ba2.4k sqft11925 Fiction Ave, Orlando, FL 32832Off Market
- $530,900-- bd-- ba-- sqft11957 Fiction Ave, Orlando, FL 32832Off Market
- $508,2004 bd4 ba2.4k sqft11917 Fiction Ave, Orlando, FL 32832Off Market
- $513,3004 bd3 ba2.2k sqft11965 Fiction Ave, Orlando, FL 32832Off Market
- $534,5004 bd4 ba2.5k sqft12018 Philosophy Way, Orlando, FL 32832Off Market
Nearby schools
GreatSchools rating
- 7/10Sun Blaze Elementary SchoolGrades: K-5Distance: 1.6 mi
- 9/10Innovation MiddleGrades: 6-8Distance: 0.1 mi
- 6/10Innovation High SchoolGrades: 9-12Distance: 1.4 mi
Get a cash offer in 3 minutes
Find out how much your home could sell for in as little as 3 minutes with a no-obligation cash offer.
Estimated market value
$540,100
Get a cash offer in 3 minutes
Find out how much your home could sell for in as little as 3 minutes with a no-obligation cash offer.
Estimated market value
$540,100
- Florida
- Orange County
- Orlando
- 32832
- Storey Park
- 11941 FICTION AVENUE
Nearby cities
Nearby neighborhoods
Nearby zip codes
Other Orlando Topics
