Skip main navigation
Sold for $307,500
  • $307,500

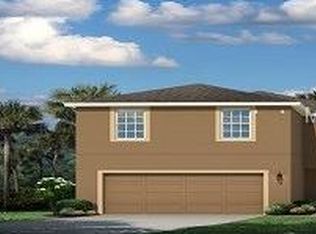
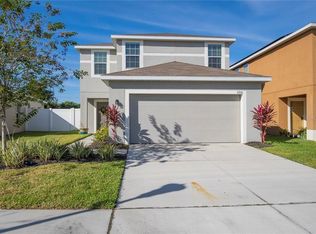
    11941 GRAND KEMPSTON DRIVE, GIBSONTON, FL 33534

    3beds
    1,295sqft
    Single Family Residence
    Built in 2016
    4,621 Square Feet Lot
    $292,700 Zestimate®
    $237/sqft
    $2,254 Estimated rent

    Home value

    $292,700

    $278,000 - $307,000

    $2,254/mo

    Zestimate® history
    Loading
    Loading...

    Owner options

    List your home for rent

    $2,254/mo

    Rent Zestimate®

    Find your next renter with Zillow Rental Manager. Plus, with online applications, you can quickly screen prospective tenants – for free.

    Learn more

    $2,254/mo

    Rent Zestimate®

    Refinance and save

    $2,136/mo

    Est. payment

    Refinancing to a lower rate could help reduce your monthly payments and save thousands over the life of the loan.

    See today's rates

    $2,136/mo

    Est. payment

    Explore your selling options

    Work with a Zillow partner agent

    Leverage their expertise and Zillow's premium Showcase listings to get your home seen by more buyers.

    Get started

    List with your own agent

    Get your home in front of millions of buyers by listing it on Zillow.

    Learn how to do it

    Sell it yourself

    Take full control of how buyers see your home on Zillow by listing For Sale by Owner (FSBO).

    List your home

    What's special

    Sweet 3 bedroom, 2 bath & 2 car garage located on a gorgeous pond front homesite. Beautiful community with a lovely treed entry & large conservation areas. Easy to keep home with a greatroom floorplan. Perfect for just starting out! Located in the heart of the home is a spacious kitchen & is enhanced with maple cabinets along with plenty of countertop space for your cuisinier to enjoy the art of meal prep & serving! The dining area has immediate access to the kitchen & a beautiful conservation/water view for your dining pleasure. Naturally lite up living space with plenty of room to host family & friends. Tucked back in the home is a PRIVATE Master Suite with conservation view, large walk-in closet & en-suite with a large vanity & shower stall. Roomy secondary bedrooms separated by the secondary/guest bath. Perfect for families, office space, exercise area, hobby rooms & more! ALL APPLIANCES ARE INCLUDED! School options with charter schools! Just down the street from a movie theater, shopping, eateries, Cracker Barrell, I-75, Publix, & much more!! Call today for your PRIVATE showing!!!

    Zillow last checked:

    Listing updated:

    Listed by:

    Lisa Marie Carroll PA 813-205-7337,

    MIHARA & ASSOCIATES INC. 813-960-2300,

    Kristine Hunter, PA 813-210-2101,

    MIHARA & ASSOCIATES INC.

    Bought with:

    Zoey Dickerson, 3406867

    KELLER WILLIAMS SOUTH SHORE

    Source: Stellar MLS,MLS#: T3542364MLS LogoOriginating MLS: Pinellas Suncoast

    Facts & features

    Interior

    Bedrooms & bathrooms
    • Bedrooms: 3
    • Bathrooms: 2
    • Full bathrooms: 2
    Rooms
    • Room types: Great Room, Utility Room
    Primary bedroom
    • Features: Walk-In Closet(s)
    • Level: First
    Kitchen
    • Level: First
    Living room
    • Level: First
    Heating
    • Electric
    Cooling
    • Central Air
    Appliances
    • Included: Dishwasher, Dryer, Microwave, Range, Refrigerator, Washer
    • Laundry: Inside, Laundry Closet
    Features
    • Ceiling Fan(s), Kitchen/Family Room Combo, Split Bedroom, Thermostat, Walk-In Closet(s)
    • Flooring: Carpet, Tile
    • Doors: Sliding Doors
    • Windows: Blinds, Window Treatments
    • Has fireplace: No
    Interior area
    • Total structure area: 1,743
    • Total interior livable area: 1,295 sqft

    Property

    Parking
    • Total spaces: 2
    • Parking features: Garage - Attached
    • Attached garage spaces: 2
    Features
    • Levels: One
    • Stories: 1
    • Exterior features: Sidewalk
    • Has view: Yes
    • View description: Water
    • Water view: Water
    Lot
    • Size: 4,621 Square Feet
    • Dimensions: 41.82 x 110.49
    • Features: Cleared, Cul-De-Sac, In County, Landscaped, Sidewalk
    Details
    • Parcel number: U363019A3QX0000000002.0
    • Zoning: PD
    • Special conditions: None

    Construction

    Type & style
    • Home type: SingleFamily
    • Architectural style: Ranch
    • Property subtype: Single Family Residence
    Materials
    • Stucco
    • Foundation: Slab
    • Roof: Shingle
    Condition
    • Completed
    • New construction: No
    • Year built: 2016

    Utilities & green energy

    • Sewer: Public Sewer
    • Water: Public
    • Utilities for property: BB/HS Internet Available, Cable Available, Electricity Connected

    Community & HOA

    Community
    • Features: Clubhouse, Community Mailbox, Deed Restrictions, Fitness Center, Sidewalks
    • Pet fee: $0 monthly
    • Subdivision: CARRIAGE PTE SOUTH PH 2C 2
    HOA
    • Has HOA: Yes
    • Amenities included: Basketball Court, Clubhouse, Fitness Center, Playground, Pool, Tennis Court(s)
    • Services included: Pool Maintenance
    • HOA fee: $10 monthly
    • HOA name: Inframark
    Location
    • Region: Gibsonton

    Financial & listing details

    • Price per square foot: $237/sqft
    • Tax assessed value: $225,376
    • Annual tax amount: $4,470
    • Date on market: 7/18/2024
    • Cumulative days on market: 32 days
    • Listing terms: Cash,Conventional,FHA,VA Loan
    • Ownership: Fee Simple
    • Total actual rent: 0
    • Electric utility on property: Yes
    • Road surface type: Paved

    Price history

    DateEventPrice
    9/16/2024Sold$307,500-2.4%$237/sqft
    Source: Stellar MLS #T3542364 Report a problem
    8/19/2024Pending sale$315,000$243/sqft
    Source: Stellar MLS #T3542364 Report a problem
    8/12/2024Price change$315,000-3.1%$243/sqft
    Source: Stellar MLS #T3542364 Report a problem
    7/18/2024Listed for sale$325,000+85.7%$251/sqft
    Source: Stellar MLS #T3542364 Report a problem
    12/19/2017Sold$175,000+6.1%$135/sqft
    Source: Public Record Report a problem
    12/30/2016Sold$165,000+432.3%$127/sqft
    Source: Public Record Report a problem
    5/4/2016Sold$31,000$24/sqft
    Source: Public Record Report a problem

    Public tax history

    YearProperty taxesTax assessment
    2025$6,718 +22.4%$225,376 +46.7%
    2024$5,490 +22.8%$153,632 +3%
    2023$4,471 +5.9%$149,157 +3%
    2022$4,222 +6.1%$144,813 +3%
    2021$3,979 +0.5%$140,595 +1.4%
    2020$3,959 +0.9%$138,654 +2.3%
    2019$3,922 $135,537 +1.9%
    2018$3,922 +1.2%$133,010 +17.8%
    2017$3,875 -9.6%$112,946 +2344.2%
    2016$4,288 $4,621
    Find assessor info on the county website

    Neighborhood: Panther Trails

    Nearby schools

    GreatSchools rating
    Get a cash offer in 3 minutes
    Find out how much your home could sell for in as little as 3 minutes with a no-obligation cash offer.
    Estimated market value
    $292,700
    Get a cash offer in 3 minutes
    Find out how much your home could sell for in as little as 3 minutes with a no-obligation cash offer.
    Estimated market value
    $292,700