Skip main navigation
Sold
  • $350,000

    11941 Jesterwood Dr, Fishers, IN 46037

    4beds
    2,124sqft
    Residential, Single Family Residence
    Built in 1999
    10,018 Square Feet Lot
    $379,500 Zestimate®
    $165/sqft
    $2,526 Estimated rent

    Home value

    $379,500

    $361,000 - $398,000

    $2,526/mo

    Zestimate® history
    Loading
    Loading...

    Owner options

    List your home for rent

    $2,526/mo

    Rent Zestimate®

    Find your next renter with Zillow Rental Manager. Plus, with online applications, you can quickly screen prospective tenants – for free.

    Learn more

    $2,526/mo

    Rent Zestimate®

    Refinance and save

    $2,290/mo

    Est. payment

    Refinancing to a lower rate could help reduce your monthly payments and save thousands over the life of the loan.

    See today's rates

    $2,290/mo

    Est. payment

    Explore your selling options

    Work with a Zillow partner agent

    Leverage their expertise and Zillow's premium Showcase listings to get your home seen by more buyers.

    Get started

    List with your own agent

    Get your home in front of millions of buyers by listing it on Zillow.

    Learn how to do it

    Sell it yourself

    Take full control of how buyers see your home on Zillow by listing For Sale by Owner (FSBO).

    List your home

    What's special

    Large master bedroomPaver patioWalk-in pantrySpare roomsWalk-in closetsLight and bright kitchenOpen floor plan
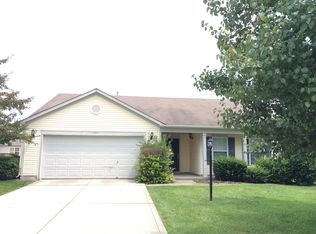
    Fantastic 4 BR/2.5 bath home with open floor plan in popular Royalwood! Conveniently located to schools and shopping! New luxury vinyl plank flooring throughout main floor. The light and bright kitchen with stainless steel appliances and walk-in pantry overlooks the large fenced in backyard with deck, paver patio, and firepit. Large master bedroom with his AND hers walk-in closets! Spare rooms all have their own walk-in closets too! Friendly neighborhood with pool, walking trails, and playground.

    Zillow last checked:

    Listing updated:

    Listed by:

    Rachel Quade 317-752-8728,

    F.C. Tucker Company

    Bought with:

    Elisabeth Lugar

    CENTURY 21 Scheetz

    Source: MIBOR as distributed by MLS GRID,MLS#: 21945751MLS Logo

    Facts & features

    Interior

    Bedrooms & bathrooms
    • Bedrooms: 4
    • Bathrooms: 3
    • Full bathrooms: 2
    • 1/2 bathrooms: 1
    • Main level bathrooms: 1
    Primary bedroom
    • Level: Upper
    • Area: 285 Square Feet
    • Dimensions: 19X15
    Bedroom 2
    • Level: Upper
    • Area: 192 Square Feet
    • Dimensions: 16X12
    Bedroom 3
    • Level: Upper
    • Area: 154 Square Feet
    • Dimensions: 14X11
    Bedroom 4
    • Level: Upper
    • Area: 156 Square Feet
    • Dimensions: 13X12
    Other
    • Features: Vinyl Plank
    • Level: Main
    • Area: 40 Square Feet
    • Dimensions: 8X5
    Family room
    • Features: Vinyl Plank
    • Level: Main
    • Area: 288 Square Feet
    • Dimensions: 18X16
    Kitchen
    • Features: Vinyl Plank
    • Level: Main
    • Area: 209 Square Feet
    • Dimensions: 19X11
    Office
    • Features: Vinyl Plank
    • Level: Main
    • Area: 180 Square Feet
    • Dimensions: 15X12
    Heating
    • Forced Air
    Cooling
    • Has cooling: Yes
    Appliances
    • Included: Dishwasher, Dryer, Disposal, Gas Water Heater, MicroHood, Electric Oven, Refrigerator, Washer, Water Heater
    • Laundry: Main Level
    Features
    • Ceiling Fan(s), High Speed Internet, Pantry, Walk-In Closet(s)
    • Windows: Wood Work Painted
    • Has basement: No
    • Number of fireplaces: 1
    • Fireplace features: Family Room
    Interior area
    • Total structure area: 2,124
    • Total interior livable area: 2,124 sqft
    • Finished area below ground: 0

    Property

    Parking
    • Total spaces: 2
    • Parking features: Attached
    • Attached garage spaces: 2
    Features
    • Levels: Two
    • Stories: 2
    • Patio & porch: Deck, Patio
    • Exterior features: Playground
    • Fencing: Fence Full Rear
    Lot
    • Size: 10,018 Square Feet
    • Features: Corner Lot, Sidewalks, Mature Trees
    Details
    • Parcel number: 291136307028000020

    Construction

    Type & style
    • Home type: SingleFamily
    • Architectural style: Traditional
    • Property subtype: Residential, Single Family Residence
    Materials
    • Vinyl With Brick
    • Foundation: Slab
    Condition
    • New construction: No
    • Year built: 1999

    Utilities & green energy

    • Water: Municipal/City
    • Utilities for property: Electricity Connected, Sewer Connected, Water Connected

    Community & HOA

    Community
    • Features: Playground, Pool
    • Subdivision: Royalwood
    HOA
    • Has HOA: Yes
    • Amenities included: Playground, Pool
    • Services included: Association Home Owners, Entrance Common, ParkPlayground, Snow Removal, Tennis Court(s), Walking Trails
    • HOA fee: $125 quarterly
    • HOA phone: 317-710-7502
    Location
    • Region: Fishers

    Financial & listing details

    • Price per square foot: $165/sqft
    • Tax assessed value: $311,500
    • Annual tax amount: $2,944
    • Date on market: 9/29/2023
    • Cumulative days on market: 4 days
    • Electric utility on property: Yes

    Price history

    DateEventPrice
    11/17/2023Sold$350,000+1.4%$165/sqft
    Source: MIBOR as distributed by MLS GRID #21945751 Report a problem
    10/2/2023Pending sale$345,000$162/sqft
    Source: MIBOR as distributed by MLS GRID #21945751 Report a problem
    9/29/2023Listed for sale$345,000+45.9%$162/sqft
    Source: MIBOR as distributed by MLS GRID #21945751 Report a problem
    6/19/2019Sold$236,500-1.4%$111/sqft
    Source: MIBOR as distributed by MLS GRID #21641111 Report a problem
    5/24/2019Pending sale$239,900$113/sqft
    Source: MIBOR REALTOR Association #21641111 Report a problem
    5/23/2019Price change$239,900+2.1%$113/sqft
    Source: MIBOR REALTOR Association #21641111 Report a problem
    5/17/2019Listed for sale$234,900+29.1%$111/sqft
    Source: MIBOR REALTOR Association #21641111 Report a problem
    8/1/2016Sold$182,000-1.6%$86/sqft
    Source: MIBOR as distributed by MLS GRID #21423483 Report a problem
    6/23/2016Listed for sale$184,900$87/sqft
    Source: Highgarden Real Estate #21423483 Report a problem
    6/23/2016Pending sale$184,900$87/sqft
    Source: Highgarden Real Estate #21423483 Report a problem
    6/13/2016Listed for sale$184,900$87/sqft
    Source: Highgarden Real Estate #21423483 Report a problem

    Public tax history

    YearProperty taxesTax assessment
    2025$3,483 +17.6%$311,500 +2%
    2024$2,961 +1.7%$305,300 +10.7%
    2023$2,910 +14.2%$275,700 +9.8%
    2022$2,548 +9.2%$251,200 +13.4%
    2021$2,334 +7.8%$221,600 +7.5%
    2020$2,165 +8.2%$206,200 +6.2%
    2019$2,001 +4.9%$194,200 +7.4%
    2018$1,908 +2.9%$180,900 +2.7%
    2017$1,854 +16.2%$176,100 +1.7%
    2016$1,596 +2.4%$173,200 +6.9%
    2014$1,559 -2.7%$162,000 -0.9%
    2013$1,602 +0.1%$163,500 +1.2%
    2012$1,600 +5.4%$161,500 -0.4%
    2011$1,518 +4.7%$162,200
    2010$1,449 +3.6%$162,200
    2009$1,399 -10.2%$162,200 -2.5%
    2007$1,558 -21.1%$166,300 -3.8%
    2006$1,974 $172,800 +14.7%
    2005-- $150,600
    Find assessor info on the county website

    Neighborhood: 46037

    Nearby schools

    GreatSchools rating
    Get a cash offer in 3 minutes
    Find out how much your home could sell for in as little as 3 minutes with a no-obligation cash offer.
    Estimated market value
    $379,500
    Get a cash offer in 3 minutes
    Find out how much your home could sell for in as little as 3 minutes with a no-obligation cash offer.
    Estimated market value
    $379,500