Skip main navigation
Closed
  • $255,000

    11941 Rosshire Dr, Evansville, IN 47725

    3beds
    1,600sqft
    Single Family Residence
    Built in 2001
    0.28 Acres Lot
    $280,200 Zestimate®
    $--/sqft
    $1,986 Estimated rent

    Home value

    $280,200

    $266,000 - $294,000

    $1,986/mo

    Zestimate® history
    Loading
    Loading...

    Owner options

    List your home for rent

    $1,986/mo

    Rent Zestimate®

    Find your next renter with Zillow Rental Manager. Plus, with online applications, you can quickly screen prospective tenants – for free.

    Learn more

    $1,986/mo

    Rent Zestimate®

    Refinance and save

    $1,728/mo

    Est. payment

    Refinancing to a lower rate could help reduce your monthly payments and save thousands over the life of the loan.

    See today's rates

    $1,728/mo

    Est. payment

    Explore your selling options

    Work with a Zillow partner agent

    Leverage their expertise and Zillow's premium Showcase listings to get your home seen by more buyers.

    Get started

    List with your own agent

    Get your home in front of millions of buyers by listing it on Zillow.

    Learn how to do it

    Sell it yourself

    Take full control of how buyers see your home on Zillow by listing For Sale by Owner (FSBO).

    List your home

    What's special

    Covered patio-aCozy gas log fireplaceNew sliding doorUnfinished bonus roomCeramic tiled foyerWater htrUndermount sink
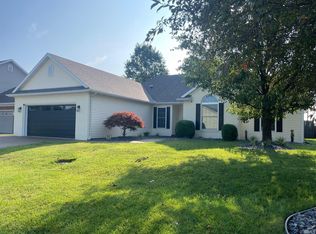
    Nestled on a peaceful street in the coveted Bridlewood Subdivision, this enchanting 3 bedroom, 2 bath residence is the epitome of comfort and stylish living. Upon entering the ceramic tiled foyer with coat closet, you'll be greeted by the charm of the wood-look laminate flooring that graces the open-concept great room. A Vaulted ceiling adds a touch of grandeur, while the cozy gas log fireplace, framed by transom windows becomes the focal point for warm gatherings. The heart of the home, the kitchen, showcases newer slate appliances, solid surface countertops, a breakfast bar, and two nient pantry closets. Adjacent to the kitchen is a breakfast nook with new sliding door providing access to the covered patio-a delightful spot for morning coffee or casual meals. An outstanding feature is the massive master suite, offering his and her closets, and a private bath complete with a seated shower and double bowl vanity. This sanctuary is designed for relaxation and comfort. For those who appreciate versatility, there's an at home office and an unfinished bonus room that could potentially add 275 sq ft of living space!!! Outdoor living is a delight with an 18 x 12 covered back patio overlooking the privacy fenced backyard. Two raised beds beckon the green thumb in you, while shade trees and meticulous landscaped create a serene retreat. The second bedroom has a cathedral ceiling and the third bedroom is currently being used as an office-both of which have lighted walk-in closets. Additional perks include an attached 2.5 car garage, a laundry room providing access to the at home office and garage, and tons of recent upgrades. Per owners: HVAC, Water Htr, toilets, kitchen appl, and roof-2019-2020. Gutters, downspouts, and leaf guard-2020. New solid surface countertops and undermount sink in kitchen 2023. In essence, this home seamlessly combines functionality with elegance, offering a tranquil haven in a prime location. Don't miss the chance to make this meticulously maintained property your own-a place where comfort meets style!

    Zillow last checked:

    Listing updated:

    Listed by:

    Susan C Shepherd Cell:812-453-5447,

    F.C. TUCKER EMGE

    Bought with:

    James M Keck, RB14039121

    Berkshire Hathaway HomeServices Indiana Realty

    Source: IRMLS,MLS#: 202342375MLS Logo

    Facts & features

    Interior

    Bedrooms & bathrooms
    • Bedrooms: 3
    • Bathrooms: 2
    • Full bathrooms: 2
    • Main level bedrooms: 3
    Bedroom 1
    • Level: Main
    Bedroom 2
    • Level: Main
    Kitchen
    • Level: Main
    • Area: 120
    • Dimensions: 12 x 10
    Living room
    • Level: Main
    • Area: 273
    • Dimensions: 21 x 13
    Heating
    • Natural Gas, ENERGY STAR Qualified Equipment
    Cooling
    • Central Air, SEER 14
    Appliances
    • Included: Disposal, Range/Oven Hook Up Elec, Dishwasher, Microwave, Refrigerator, Electric Oven, Electric Range, Gas Water Heater
    • Laundry: Electric Dryer Hookup, Main Level, Washer Hookup
    Features
    • 1st Bdrm En Suite, Breakfast Bar, Tray Ceiling(s), Ceiling Fan(s), Walk-In Closet(s), Countertops-Solid Surf, Entrance Foyer, Open Floorplan, Double Vanity, Stand Up Shower, Tub/Shower Combination, Main Level Bedroom Suite, Great Room
    • Flooring: Carpet, Laminate, Ceramic Tile
    • Windows: Double Pane Windows, Blinds
    • Basement: Crawl Space,Block,Sump Pump
    • Attic: Walk-up
    • Number of fireplaces: 1
    • Fireplace features: Living Room, Gas Log
    Interior area
    • Total structure area: 1,875
    • Total interior livable area: 1,600 sqft
    • Finished area above ground: 1,600
    • Finished area below ground: 0

    Property

    Parking
    • Total spaces: 2.5
    • Parking features: Attached, Garage Door Opener, Aggregate, Concrete
    • Attached garage spaces: 2.5
    • Has uncovered spaces: Yes
    Features
    • Levels: One
    • Stories: 1
    • Patio & porch: Covered, Porch Covered
    • Fencing: Privacy,Wood
    Lot
    • Size: 0.28 Acres
    • Dimensions: 77x161
    • Features: Level, Rural Subdivision, Landscaped
    Details
    • Additional structures: Outbuilding
    • Parcel number: 820414009270.011030
    • Zoning: R-1
    • Other equipment: Sump Pump

    Construction

    Type & style
    • Home type: SingleFamily
    • Architectural style: Ranch
    • Property subtype: Single Family Residence
    Materials
    • Brick, Vinyl Siding
    • Roof: Asphalt,Dimensional Shingles
    Condition
    • New construction: No
    • Year built: 2001

    Utilities & green energy

    • Gas: CenterPoint Energy
    • Sewer: City
    • Water: City
    • Utilities for property: Cable Available
    Green energy
    • Energy efficient items: Appliances, Doors, HVAC, Roof

    Community & HOA

    Community
    • Features: Sidewalks
    • Security: Smoke Detector(s)
    • Subdivision: Bridlewood
    HOA
    • Has HOA: Yes
    • HOA fee: $175 annually
    Location
    • Region: Evansville

    Financial & listing details

    • Tax assessed value: $231,000
    • Annual tax amount: $2,196
    • Date on market: 12/23/2023
    • Listing terms: Cash,Conventional,FHA,USDA Loan,VA Loan

    Price history

    DateEventPrice
    12/22/2023Sold$255,000+2%
    Source: IRMLS #202342375 Report a problem
    11/27/2023Pending sale$249,900
    Source: IRMLS #202342375 Report a problem
    11/20/2023Listed for sale$249,900+47.1%
    Source: IRMLS #202342375 Report a problem
    7/30/2018Listing removed$169,900$106/sqft
    Source: ERA First Advantage Realty, Inc. #201833363 Report a problem
    7/27/2018Listed for sale$169,900+21.1%$106/sqft
    Source: ERA First Advantage Realty, Inc. #201833363 Report a problem
    6/17/2010Sold$140,300+4.3%$88/sqft
    Source: Agent Provided Report a problem
    4/30/2004Sold$134,500$84/sqft
    Source: Agent Provided Report a problem

    Public tax history

    YearProperty taxesTax assessment
    2025$2,382 +3.2%$231,000 +4.5%
    2024$2,308 +5.1%$221,100 +4.2%
    2023$2,196 +30.2%$212,100 +6.4%
    2022$1,687 +4.7%$199,300 +31.5%
    2021$1,612 +1.7%$151,600 -2.1%
    2020$1,585 -0.5%$154,800 +0.8%
    2019$1,593 +17.2%$153,600 -0.2%
    2018$1,359 -0.2%$153,900 +11.4%
    2017$1,362 $138,100 -0.8%
    2016$1,362 +8.7%$139,200 +1.1%
    2014$1,253 -0.1%$137,700 +1.7%
    2013$1,254 +7.2%$135,400 +2%
    2012$1,170 +12.6%$132,700 -4.7%
    2011$1,039 +6.1%$139,300
    2010$980 +16.9%$139,300 +1.2%
    2009$838 $137,600 +2.8%
    2008-- $133,900
    2007-- $133,900
    2006-- --
    2003-- $200
    2001-- $200
    Find assessor info on the county website

    Neighborhood: 47725

    Nearby schools

    GreatSchools rating
    Schools provided by the listing agent
    • Elementary: McCutchanville
    • Middle: North
    • High: North
    • District: Evansville-Vanderburgh School Corp.

    Source: IRMLS. This data may not be complete. We recommend contacting the local school district to confirm school assignments for this home.

    Get pre-qualified for a loan
    At Zillow Home Loans, we can pre-qualify you in as little as 5 minutes with no impact to your credit score.

    An equal housing lender. NMLS #10287.

    Sell for more on Zillow
    Get a Zillow Showcase℠ listing at no additional cost and you could sell for .
    $280,200
    2% more
    +$5,604
    With Zillow Showcase(estimated)
    $285,804