Skip main navigation
Sold for $569,045
  • $569,045

    11941 SW Macelli Way, Port St Lucie, FL 34987

    4beds
    2,600sqft
    Single Family Residence
    Built in 2023
    6,011 Square Feet Lot
    $529,600 Zestimate®
    $219/sqft
    $3,463 Estimated rent

    Home value

    $529,600

    $503,000 - $556,000

    $3,463/mo

    Zestimate® history
    Loading
    Loading...

    Owner options

    List your home for rent

    $3,463/mo

    Rent Zestimate®

    Find your next renter with Zillow Rental Manager. Plus, with online applications, you can quickly screen prospective tenants – for free.

    Learn more

    $3,463/mo

    Rent Zestimate®

    Refinance and save

    $4,405/mo

    Est. payment

    Refinancing to a lower rate could help reduce your monthly payments and save thousands over the life of the loan.

    See today's rates

    $4,405/mo

    Est. payment

    Explore your selling options

    Work with a Zillow partner agent

    Leverage their expertise and Zillow's premium Showcase listings to get your home seen by more buyers.

    Get started

    List with your own agent

    Get your home in front of millions of buyers by listing it on Zillow.

    Learn how to do it

    Sell it yourself

    Take full control of how buyers see your home on Zillow by listing For Sale by Owner (FSBO).

    List your home

    What's special

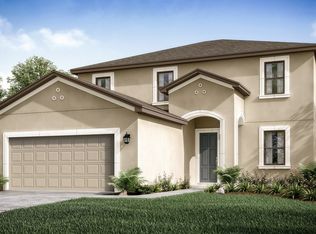
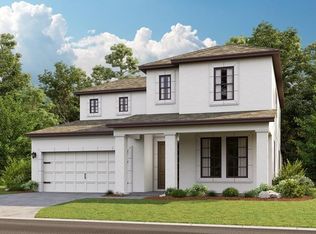
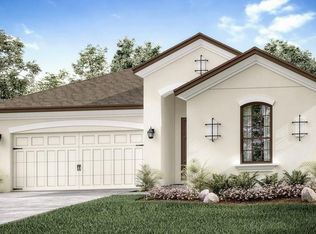
    MLS#F10390445 REPRESENTATIVE PHOTOS ADDED The Bonaire floor plan at Central Park offers traditional charm and livability. The main living area on the ground floor combines the kitchen, casual dining area, gathering room with two-story high ceiling, and dining room for an appealing open feel. The kitchen holds an angled island and pantry. Gourmet options are available for the kitchen. A downstairs owner’s suite offers convenience, privacy and style. Besides the bed, the suite includes two sizable walk-in closets. The elegant owner’s bath features dual sinks, a private commode, inviting garden tub for soaking and a separate shower. Upstairs, the loft overlooks the gathering room. This area is ideal for a computer area or sitting room. A study is entered from the loft. Structural options include: Keyless pad for garage door, screened lanai, pocket sliding glass door.Seller is offering Concessions for Closing Costs. Additional eligibility and limited time restrictions apply; details available from Selling Agent.

    Zillow last checked:

    Listing updated:

    Listed by:

    Michelle Campbell 772-228-6662,

    Taylor Morrison Realty of Florida,

    Tami Owings,

    Taylor Morrison Rlty of Fla

    Bought with:

    Phyllis J Beckford-Smith, 685773

    Lighthouse R.E. Investment Group LLC

    Source: BeachesMLS,MLS#: F10390445MLS LogoOriginating MLS: BeachesMLS

    Facts & features

    Interior

    Bedrooms & bathrooms
    • Bedrooms: 4
    • Bathrooms: 4
    • Full bathrooms: 3
    • 1/2 bathrooms: 1
    • Main level bathrooms: 1
    • Main level bedrooms: 1
    Primary bedroom
    • Area: 165
    • Dimensions: 11 X 15
    Bedroom 2
    • Area: 120
    • Dimensions: 12 X 10
    Bedroom 3
    • Area: 100
    • Dimensions: 10 X 10
    Bedroom 4
    • Area: 110
    • Dimensions: 10 X 11
    Kitchen
    • Area: 234
    • Dimensions: 18 X 13
    Other
    • Area: 400
    • Dimensions: 40 X 10
    Heating
    • Central
    Cooling
    • Central Air
    Appliances
    • Included: Dryer, Dishwasher, Electric Range, Electric Water Heater, Disposal, Microwave, Refrigerator, Water Heater, Washer
    Features
    • Built-in Features, Breakfast Area, Bathtub, Dining Area, Separate/Formal Dining Room, Dual Sinks, Entrance Foyer, Kitchen Island, Main Level Primary, Pantry, Split Bedrooms, Soaking Tub, Separate Shower, Walk-In Closet(s)
    • Flooring: Carpet, Tile
    Interior area
    • Total interior livable area: 2,600 sqft

    Property

    Parking
    • Total spaces: 2
    • Parking features: Attached, Driveway, Garage
    • Attached garage spaces: 2
    • Has uncovered spaces: Yes
    Features
    • Levels: Two
    • Stories: 2
    • Entry location: First Floor Entry,Built-Ins,Kitchen Island,Foyer E
    • Patio & porch: Patio, Porch
    • Exterior features: Outdoor Living Area, Room For Pool
    • Pool features: Association
    • Has view: Yes
    • View description: Other
    Lot
    • Size: 6,011 Square Feet
    • Dimensions: 50 x 120
    • Features: Other, Sprinklers Automatic, < 1/4 Acre
    Details
    • Parcel number: 333270001640005
    • Zoning: Res
    • Other equipment: Other

    Construction

    Type & style
    • Home type: SingleFamily
    • Architectural style: Mediterranean
    • Property subtype: Single Family Residence
    Materials
    • Block, Stucco
    • Roof: Spanish Tile
    Condition
    • New Construction,Under Construction
    • New construction: Yes
    • Year built: 2023
    Details
    • Builder model: Bonaire - A

    Utilities & green energy

    • Water: Other
    • Utilities for property: Sewer Available

    Community & HOA

    Community
    • Features: Home Owners Association
    • Subdivision: Central Park
    HOA
    • Has HOA: Yes
    • Amenities included: Clubhouse, Dog Park, Other, Pickleball, Pool
    • Services included: Common Areas, Maintenance Grounds
    • HOA fee: $341 annually
    • HOA phone: 772-999-7344
    Location
    • Region: Port Saint Lucie

    Financial & listing details

    • Price per square foot: $219/sqft
    • Tax assessed value: $400,500
    • Annual tax amount: $12,900
    • Date on market: 7/19/2023
    • Cumulative days on market: 154 days
    • Listing terms: Cash,Conventional,FHA,VA Loan

    Price history

    DateEventPrice
    8/30/2024Sold$569,045-2.3%$219/sqft
    Source: BeachesMLS #F10390445 Report a problem
    12/21/2023Pending sale$582,645$224/sqft
    Source: BeachesMLS #F10390445 Report a problem
    11/3/2023Listed for sale$582,645$224/sqft
    Source: BeachesMLS #F10390445 Report a problem
    8/8/2023Pending sale$582,645$224/sqft
    Source: BeachesMLS #F10390445 Report a problem
    7/19/2023Price change$582,645+0.9%$224/sqft
    Source: BeachesMLS #F10390445 Report a problem
    7/18/2023Listed for sale$577,645$222/sqft
    Source: Taylor Morrison Report a problem

    Public tax history

    YearProperty taxesTax assessment
    2025$8,396 +170%$249,615 +1499.2%
    2024$3,109 -3%$15,609 +10%
    2023$3,204 +44.5%$14,190 +10%
    2022$2,217 +609.3%$12,900 +65.4%
    2021$313 $7,800
    Find assessor info on the county website

    Neighborhood: Verano

    Nearby schools

    GreatSchools rating
    Get a cash offer in 3 minutes
    Find out how much your home could sell for in as little as 3 minutes with a no-obligation cash offer.
    Estimated market value
    $529,600
    Get a cash offer in 3 minutes
    Find out how much your home could sell for in as little as 3 minutes with a no-obligation cash offer.
    Estimated market value
    $529,600