Skip main navigation
Sold
  • $1,520,000

    11941 Sand Dollar Cir, Indianapolis, IN 46256

    4beds
    5,339sqft
    Residential, Single Family Residence
    Built in 1987
    0.6 Acres Lot
    $1,577,000 Zestimate®
    $285/sqft
    $4,108 Estimated rent

    Home value

    $1,577,000

    $1.48M - $1.67M

    $4,108/mo

    Zestimate® history
    Loading
    Loading...

    Owner options

    List your home for rent

    $4,108/mo

    Rent Zestimate®

    Find your next renter with Zillow Rental Manager. Plus, with online applications, you can quickly screen prospective tenants – for free.

    Learn more

    $4,108/mo

    Rent Zestimate®

    Refinance and save

    $9,933/mo

    Est. payment

    Refinancing to a lower rate could help reduce your monthly payments and save thousands over the life of the loan.

    See today's rates

    $9,933/mo

    Est. payment

    Explore your selling options

    Work with a Zillow partner agent

    Leverage their expertise and Zillow's premium Showcase listings to get your home seen by more buyers.

    Get started

    List with your own agent

    Get your home in front of millions of buyers by listing it on Zillow.

    Learn how to do it

    Sell it yourself

    Take full control of how buyers see your home on Zillow by listing For Sale by Owner (FSBO).

    List your home

    What's special

    Modern allureGunite poolFinished walk-out basementStunning water viewsBreathtaking lake viewsPrivate balconyMultiple gathering spaces
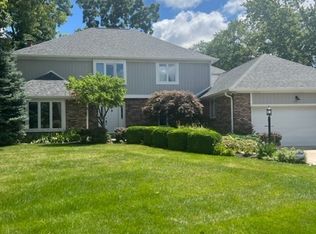
    Experience unparalleled luxury with this complete custom remodel by Executive Homes. It is located on the water in the much sought-out Geist district, with breathtaking lake views from every room. Designed as a Scandinavian Retreat, every detail of this south facing, naturally sunlit home has been meticulously crafted. The property is surrounded by lush lawns giving a park like feel. It features a double boat dock and boat lift, perfect for launching aquatic adventures, while the Gunite pool promises endless outdoor fun. Located in a no wake zone, this home offers serenity and safety while enjoying water sports. The completely remodeled gourmet kitchen is a chef's dream featuring quartz kitchen countertops, Sub Zero Refrigerator, built-in shelving, gas cooktop and double oven. With multiple gathering spaces throughout, this home is an entertainer's dream, effortlessly merging indoor and outdoor living. The elegant primary suite includes a private balcony, offering a serene personal escape. The finished walk-out basement provides versatile space for relaxation or recreation. The quartz counters and sleek glass railings emphasize the home's modern allure. An Italian porcelain tile wall in the Great Room adds sophistication, enhancing the stunning water views that define this property. Brand new main furnace and water heater. Situated in the prestigious HSE School District, this home offers access to top-tier education. Conveniently located on a quiet cul-de-sac within walking distance to Geist Coffee, Geist Sailing Club, Marina restaurants, and more, this residence seamlessly blends beauty and functionality. Don't miss the opportunity to be captivated by this remarkable home offering a staycation year round!

    Zillow last checked:

    Listing updated:

    Listed by:

    Jamie Boer 317-289-9169,

    Compass Indiana, LLC

    Bought with:

    Andrea Ratcliff

    Redfin Corporation

    Source: MIBOR as distributed by MLS GRID,MLS#: 22028892MLS Logo

    Facts & features

    Interior

    Bedrooms & bathrooms
    • Bedrooms: 4
    • Bathrooms: 4
    • Full bathrooms: 3
    • 1/2 bathrooms: 1
    • Main level bathrooms: 1
    Primary bedroom
    • Level: Upper
    • Area: 266 Square Feet
    • Dimensions: 19x14
    Bedroom 2
    • Level: Upper
    • Area: 176 Square Feet
    • Dimensions: 16x11
    Bedroom 3
    • Level: Upper
    • Area: 208 Square Feet
    • Dimensions: 16x13
    Bedroom 4
    • Level: Basement
    • Area: 180 Square Feet
    • Dimensions: 15x12
    Breakfast room
    • Level: Main
    • Area: 104 Square Feet
    • Dimensions: 13x8
    Dining room
    • Level: Main
    • Area: 182 Square Feet
    • Dimensions: 14x13
    Family room
    • Level: Basement
    • Area: 435 Square Feet
    • Dimensions: 29x15
    Great room
    • Level: Main
    • Area: 342 Square Feet
    • Dimensions: 19x18
    Kitchen
    • Level: Main
    • Area: 168 Square Feet
    • Dimensions: 14x12
    Laundry
    • Features: Tile-Ceramic
    • Level: Main
    • Area: 49 Square Feet
    • Dimensions: 7x7
    Library
    • Level: Main
    • Area: 165 Square Feet
    • Dimensions: 15x11
    Living room
    • Level: Main
    • Area: 336 Square Feet
    • Dimensions: 21x16
    Workshop
    • Features: Other
    • Level: Basement
    • Area: 280 Square Feet
    • Dimensions: 20x14
    Heating
    • Forced Air, Natural Gas
    Cooling
    • Central Air
    Appliances
    • Included: Gas Cooktop, Dishwasher, Dryer, Disposal, Gas Water Heater, Humidifier, Microwave, Oven, Double Oven, Convection Oven, Gas Oven, Refrigerator, Washer, Water Heater, Water Purifier, Water Softener Owned
    • Laundry: Laundry Room, Main Level
    Features
    • Cathedral Ceiling(s), Vaulted Ceiling(s), Ceiling Fan(s), Kitchen Island, Wet Bar
    • Windows: WoodWorkStain/Painted
    • Basement: Ceiling - 9+ feet,Finished,Walk-Out Access
    • Number of fireplaces: 1
    • Fireplace features: Family Room, Great Room, Living Room, Primary Bedroom
    Interior area
    • Total structure area: 5,339
    • Total interior livable area: 5,339 sqft
    • Finished area below ground: 1,290

    Property

    Parking
    • Total spaces: 3
    • Parking features: Attached
    • Attached garage spaces: 3
    Features
    • Levels: Multi/Split
    • Patio & porch: Deck
    • Pool features: In Ground
    • Has view: Yes
    • On waterfront: Yes
    • Waterfront features: Boat Slip, Dock, Lake Front, On Reservoir, Water Access, Water View, Waterfront
    Lot
    • Size: 0.6 Acres
    • Features: Cul-De-Sac
    Details
    • Parcel number: 291510302015000020
    • Special conditions: None
    • Horse amenities: None

    Construction

    Type & style
    • Home type: SingleFamily
    • Architectural style: Contemporary
    • Property subtype: Residential, Single Family Residence
    Materials
    • Cedar, Stone
    • Foundation: Concrete Perimeter
    Condition
    • New construction: No
    • Year built: 1987

    Utilities & green energy

    • Water: Public

    Community & HOA

    Community
    • Subdivision: Masthead
    HOA
    • Has HOA: Yes
    • HOA fee: $525 annually
    Location
    • Region: Indianapolis

    Financial & listing details

    • Price per square foot: $285/sqft
    • Tax assessed value: $1,101,900
    • Annual tax amount: $11,300
    • Date on market: 3/27/2025
    • Cumulative days on market: 70 days

    Price history

    DateEventPrice
    7/11/2025Sold$1,520,000-1.9%$285/sqft
    Source: MIBOR as distributed by MLS GRID #22028892 Report a problem
    6/3/2025Pending sale$1,550,000$290/sqft
    Source: MIBOR as distributed by MLS GRID #22028892 Report a problem
    5/7/2025Price change$1,550,000-6.9%$290/sqft
    Source: MIBOR as distributed by MLS GRID #22028892 Report a problem
    3/27/2025Listed for sale$1,665,000-9.5%$312/sqft
    Source: MIBOR as distributed by MLS GRID #22028892 Report a problem
    8/11/2024Listing removed$1,839,000$344/sqft
    Source: MIBOR as distributed by MLS GRID #21978081 Report a problem
    8/8/2024Price change$1,839,000-1.9%$344/sqft
    Source: MIBOR as distributed by MLS GRID #21978081 Report a problem
    6/8/2024Price change$1,875,000-6.2%$351/sqft
    Source: MIBOR as distributed by MLS GRID #21978081 Report a problem
    5/17/2024Listed for sale$1,999,000+163%$374/sqft
    Source: MIBOR as distributed by MLS GRID #21978081 Report a problem
    2/27/2015Sold$760,000-1.9%$142/sqft
    Source: MIBOR as distributed by MLS GRID #21307021 Report a problem
    1/30/2015Pending sale$775,000$145/sqft
    Source: RE/MAX Realty Services #21307021 Report a problem
    8/1/2014Listed for sale$775,000$145/sqft
    Source: Re/Max Realty Services #21307021 Report a problem

    Public tax history

    YearProperty taxesTax assessment
    2025$12,908 +14.2%$1,101,900 +0.8%
    2024$11,299 +10.1%$1,093,400 +15.7%
    2023$10,264 +7.1%$944,800 +13.9%
    2022$9,587 +1.1%$829,200 +8%
    2021$9,481 -0.7%$767,900 +1.5%
    2020$9,552 +0.9%$756,400 -0.7%
    2019$9,465 +9.8%$761,800 +1.9%
    2018$8,624 +94.8%$747,800 +7.7%
    2017$4,427 -44.5%$694,100 -2.3%
    2016$7,975 +43.8%$710,300 +45%
    2014$5,545 +2.5%$489,800 +1.9%
    2013$5,409 -2%$480,900 -1.7%
    2012$5,518 -4.7%$489,400 -4.9%
    2011$5,791 +1.4%$514,800
    2010$5,711 -30.4%$514,800
    2009$8,211 +46.2%$514,800 -4.6%
    2007$5,615 -19.9%$539,800 -6%
    2006$7,007 $574,500 -7.5%
    2005-- $621,100 +90.8%
    2002$7,103 -1.7%$325,500 +200%
    2001$7,228 $108,500
    Find assessor info on the county website

    Neighborhood: 46256

    Nearby schools

    GreatSchools rating
    Get a cash offer in 3 minutes
    Find out how much your home could sell for in as little as 3 minutes with a no-obligation cash offer.
    Estimated market value
    $1,577,000
    Get a cash offer in 3 minutes
    Find out how much your home could sell for in as little as 3 minutes with a no-obligation cash offer.
    Estimated market value
    $1,577,000