Skip main navigation
Pending
  • $849,000

    11941 Toy Dr, Anchorage, AK 99515

    3beds
    3,213sqft
    : 
    $5,729/mo
    Get pre-qualified
    Single Family Residence
    Built in 1978
    1.03 Acres Lot
    $849,000 Zestimate®
    $264/sqft
    $-- HOA

    What's special

    Kinetico water filterWater softenerWood stoveGarden bedsBack trex deckLed lightingWired speakers in ceiling
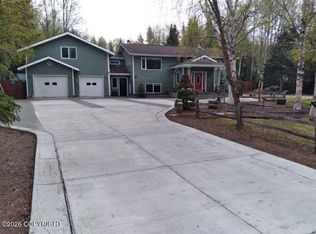
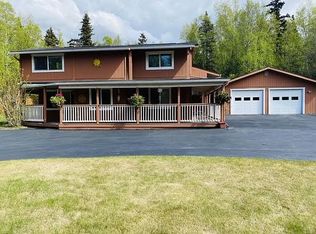
    Experience Tranquil Living in Peaceful Skyway Park Est on Large Acre+ Fully Fenced Lot! Yard Boasts Extra Long Paved Driveway, RV Parking, Bball Hoop, Greenhouse, Playhouse, 3 Sheds, Garden Beds, Fire Pit, Detached O/S Garage & New Septic! Tastefully Updated & Meticulously Maintained Home w/ Open Kit/Liv/Dining w/Vaulted Ceiling & Wood Stove, Office, Kit & Baths Remodeled, Lower Level BedroomsNew Septic Tank and Leachfield 2025. Add'l Improvements: Back Trex Deck, Sheds- Re-roofed and painted; NEW TRIPLE PANE VINYL WINDOWS; Seamless gutters; Interior Home Features: *Large Tiled Entry w/Hidden Coat Closet/Mud Room Area, Water Softener; Pre-Filter in Laundry Room Upper Level: *Kitchen w/Pantry Room (or Upper Mud Room w/Sliding Door to Upper Deck), Cafe 5-Burner Electric Induction Cooktop w/Dbl Ovens Below, Blt-In Microwave, Cafe Dishwasher, Cafe Refrigerator/Freezer, White Painted Cabinets , Quartz Counters, LVP Flooring, Large Island w/Chic Lighting, Reverse Osmosis System under Kit Sink *Kitchen Open to Dining Area & Large Living Room w/Windows Galore, Wired Speakers in Ceiling, Wood Stove Insert & Built-In Surround *Large Office w/Generous Built-In Desk & Door to Trex Back Deck *Main Level 3/4 Bathroom w/Tiled Floor, Tiled Shower Surround w/Glass Sliding Door, LED Lighting, Linen Closet Lower Level- *Primary Bedroom w/Walk-In Closet & Blt-In Shelving, Wired Speakers, Can Lighting, Private Ensuite w/Dual Sinks, Walk-In Tiled Shower w/Dbl Shower Heads, Vanity w/Eucalyptus Wood Cabinets, Quartz Counters and Backsplash, Heated Tiled Floor!, Pull-Out Laundry Basket *Hallway Shared Bathroom w/Tiled Shower, Tiled Flooring, Built-In Storage/Vanity Area *Bedroom #2 w/Walk-In Closet & Blt-In Shelving *Bedroom #3 is a Suite w/2 separate space for bed/living area- LOTS of closets! *Lower Level Utility Room houses Indirect-Fired Lochinar 6-Zone Boiler & Water Heater, Kinetico Water Filter Detached Oversized 2-Car Garage w/Workshop Area! Pre-Wired for EV Charger & RV Hook-Up/Plug Area has Inactive HOA- No Dues and No Action by any HOA
    25 days
    1,044
    49

    Zillow last checked:

    Listing updated:

    Listed by:

    Keira J Dreher,

    Keller Williams Realty Alaska Group of Eagle River

    Source: AKMLS,MLS#: 26-9736MLS Logo

      Facts & features

      Interior

      Bedrooms & bathrooms
      • Bedrooms: 3
      • Bathrooms: 3
      • Full bathrooms: 1
      • 3/4 bathrooms: 2
      Heating
      • Baseboard
      Appliances
      • Laundry: Washer &/Or Dryer Hookup
      Features
      • Den &/Or Office, Family Room, Pantry, Quartz Counters, Vaulted Ceiling(s), Wired for Sound, Storage
      • Flooring: Carpet, Luxury Vinyl, Tile
      • Windows: Window Coverings
      • Basement: Finished
      • Has fireplace: Yes
      • Fireplace features: Wood Burning Stove, Fire Pit
      • Common walls with other units/homes: No Common Walls
      Interior area
      • Total structure area: 3,213
      • Total interior livable area: 3,213 sqft

      Property

      Parking
      • Total spaces: 3
      • Parking features: Garage Door Opener, Paved, RV Access/Parking, Detached, Heated Garage, No Carport
      • Garage spaces: 3
      • Has uncovered spaces: Yes
      Features
      • Levels: Split Entry
      • Patio & porch: Deck/Patio
      • Exterior features: Private Yard
      • Fencing: Fenced
      • Waterfront features: None, No Access
      Lot
      • Size: 1.03 Acres
      • Features: Covenant/Restriction, Fire Service Area, City Lot, Landscaped, Poultry Allowed
      • Topography: Level
      Details
      • Additional structures: Workshop, Greenhouse, Shed(s)
      • Parcel number: 0191412700001
      • Zoning: R6
      • Zoning description: Suburban Residential

      Construction

      Type & style
      • Home type: SingleFamily
      • Property subtype: Single Family Residence
      Materials
      • Frame, Wood Siding
      • Foundation: Block
      • Roof: Asphalt,Composition,Metal,Shingle
      Condition
      • New construction: No
      • Year built: 1978
      • Major remodel year: 2022

      Utilities & green energy

      • Sewer: Septic Tank
      • Water: Private

      Community & HOA

      Location
      • Region: Anchorage

      Financial & listing details

      • Price per square foot: $264/sqft
      • Tax assessed value: $596,000
      • Annual tax amount: $9,220
      • Date on market: 8/3/2026

        Estimated market value

        $849,000

        $807,000 - $891,000

        $3,917/mo

        Price history

        DateEventPrice
        8/10/2026Pending sale$849,000$264/sqft
        Source: AKMLS #26-9736 Report a problem
        8/3/2026Listed for sale$849,000-0.1%$264/sqft
        Source: AKMLS #26-9736 Report a problem
        7/18/2025Listing removed$4,200$1/sqft
        Source: Zillow Rentals Report a problem
        7/8/2025Listed for rent$4,200+10.5%$1/sqft
        Source: Zillow Rentals Report a problem
        7/7/2025Listing removed$850,000$265/sqft
        Source: AKMLS #25-3541 Report a problem
        6/14/2025Price change$850,000-5.5%$265/sqft
        Source: AKMLS #25-3541 Report a problem
        5/13/2025Price change$899,000-5.3%$280/sqft
        Source: AKMLS #25-3541 Report a problem
        4/3/2025Listed for sale$949,000$295/sqft
        Source: AKMLS #25-3541 Report a problem
        8/3/2024Listing removed--
        Source: Zillow Rentals Report a problem
        7/31/2024Price change$3,800-3.8%$1/sqft
        Source: Zillow Rentals Report a problem
        7/25/2024Price change$3,950-7.1%$1/sqft
        Source: Zillow Rentals Report a problem
        7/14/2024Price change$4,250-5.6%$1/sqft
        Source: Zillow Rentals Report a problem
        7/5/2024Price change$4,500-9.1%$1/sqft
        Source: Zillow Rentals Report a problem
        6/27/2024Listed for rent$4,950$2/sqft
        Source: Zillow Rentals Report a problem
        6/5/2014Sold--
        Source: Agent Provided Report a problem
        10/9/2004Sold--
        Source: AKMLS #04-111061 Report a problem

        Public tax history

        YearProperty taxesTax assessment
        2025$9,411 +2.1%$596,000 +4.4%
        2024$9,220 +4.6%$571,100 +10.4%
        2023$8,811 +2.2%$517,400 +1.1%
        2022$8,620 $511,900 +5%
        2021-- $487,400 +2.4%
        2020-- $475,800 -2%
        2019-- $485,500
        2018-- $485,500 +6.5%
        2017$5,878 $455,800 -1.8%
        2016$5,878 $464,100 +6.2%
        2015$5,878 $436,900 +11.2%
        2014$5,878 $392,900 +4.2%
        2013-- $376,900 -0.2%
        2012-- $377,500 +0.1%
        2011-- $377,300 +0.9%
        2010-- $373,900
        2009-- --
        2008-- --
        2007-- --
        2006-- --
        2005-- --
        2004-- --
        2003-- --
        2002-- --
        2001-- --
        Find assessor info on the county website

        Monthly payment

        Est. payment

        Payment breakdown

        Explore the cost of this home by adjusting the details. Changes won't be saved.
        All calculations are estimates and provided by Zillow, Inc. for informational purposes only. Actual amounts may vary.
        HOA fees may include property taxes on listings classified as Co-Ops. Contact the listing agent and/or owner for fee details.
        See how much you could borrow to make a competitive offer.

        Climate risks

        Neighborhood: Bayshore-Klatt

        Getting around

        5 / 100
        Car-Dependent
        0 / 100
        No Nearby Transit
        60 / 100
        Bikeable

        Nearby schools

        GreatSchools rating
        Schools provided by the listing agent
        • Elementary: Klatt
        • Middle: Goldenview
        • High: South Anchorage

        Source: AKMLS. This data may not be complete. We recommend contacting the local school district to confirm school assignments for this home.

        A local agent can set up tours, give advice and negotiate with sellers.

        A local lender can help you make sure your offer is ready when you are.

        Browse local experts