Under Construction. BRAND NEW HOME!! This single-story boasts an owner’s suite and two secondary suites, each with an attached full-sized bathroom for optimal livability. A versatile flex room leads to an open design that combines the kitchen, family room and breakfast room, while a nearby patio offers outdoor opportunities. The primary owner’s suite is privately located toward the back of the home. A three-car garage and upstairs storage room increase functionality. Prices, dimensions and features may vary and are subject to change. Photos are for illustrative purposes only.
Pending
$487,635
11941 Violet Jasper Dr, Parrish, FL 34219
3beds
2,775sqft
:
Get pre-qualified$3,400/mo
Single Family Residence
Built in 2026
8,781 Square Feet Lot
$-- Zestimate®
$176/sqft
$268/mo HOA
What's special
Three-car garageVersatile flex room
- 45 days |
- 22 |
- 1 |
Zillow last checked:
Listing updated:
Listed by:
Jenn Siemering 844-277-5790,
LENNAR REALTY 844-277-5790
Source: Stellar MLS,MLS#: TB8518378 Originating MLS: Suncoast Tampa
Originating MLS: Suncoast Tampa
Facts & features
Interior
Bedrooms & bathrooms
- Bedrooms: 3
- Bathrooms: 4
- Full bathrooms: 3
- 1/2 bathrooms: 1
Rooms
- Room types: Attic, Dining Room, Great Room, Utility Room
Primary bedroom
- Features: Walk-In Closet(s)
- Level: First
- Area: 270 Square Feet
- Dimensions: 15x18
Other
- Features: Walk-In Closet(s)
- Level: First
- Area: 195 Square Feet
- Dimensions: 13x15
Bathroom 3
- Features: Built-in Closet
- Level: First
- Area: 132 Square Feet
- Dimensions: 12x11
Den
- Level: First
- Area: 143 Square Feet
- Dimensions: 13x11
Dining room
- Level: First
- Area: 120 Square Feet
- Dimensions: 12x10
Kitchen
- Level: First
- Area: 216 Square Feet
- Dimensions: 12x18
Living room
- Level: First
- Area: 361 Square Feet
- Dimensions: 19x19
Heating
- Central, Natural Gas
Cooling
- Central Air
Appliances
- Included: Convection Oven, Cooktop, Dishwasher, Disposal, Dryer, Microwave, Range, Refrigerator, Washer
- Laundry: Electric Dryer Hookup, Inside, Laundry Room
Features
- Ceiling Fan(s), Crown Molding, Eating Space In Kitchen, In Wall Pest System, Kitchen/Family Room Combo, Open Floorplan, Split Bedroom, Stone Counters, Thermostat, Tray Ceiling(s), Walk-In Closet(s)
- Flooring: Carpet, Ceramic Tile
- Doors: Sliding Doors
- Windows: Hurricane Shutters
- Has fireplace: No
Interior area
- Total structure area: 3,936
- Total interior livable area: 2,775 sqft
Video & virtual tour
Property
Parking
- Total spaces: 3
- Parking features: Driveway, Garage Door Opener
- Attached garage spaces: 3
- Has uncovered spaces: Yes
- Details: Garage Dimensions: 28X22
Features
- Levels: One
- Stories: 1
- Patio & porch: Covered, Screened
- Exterior features: Awning(s), Irrigation System, Lighting, Private Yard, Sidewalk
- Fencing: Vinyl
- Has view: Yes
- View description: Water
- Water view: Water
Lot
- Size: 8,781 Square Feet
- Features: Conservation Area, In County, Landscaped, Sidewalk
- Residential vegetation: Mature Landscaping, Trees/Landscaped
Details
- Parcel number: 394651359
- Zoning: MPUD
- Special conditions: None
Construction
Type & style
- Home type: SingleFamily
- Architectural style: Contemporary,Ranch
- Property subtype: Single Family Residence
Materials
- Block, Stucco
- Foundation: Block, Slab
- Roof: Tile
Condition
- Under Construction
- New construction: No
- Year built: 2026
Details
- Builder model: DAYBREAK
- Builder name: LENNAR
Utilities & green energy
- Sewer: Public Sewer
- Water: Public
- Utilities for property: BB/HS Internet Available, Cable Available, Electricity Connected, Fiber Optics, Natural Gas Connected, Phone Available, Public, Sewer Connected, Street Lights, Underground Utilities, Water Connected
Green energy
- Energy efficient items: Appliances
Community & HOA
Community
- Features: Association Recreation - Lease, Clubhouse, Community Mailbox, Deed Restrictions, Fitness Center, Golf Carts OK, Pool, Restaurant, Sidewalks, Tennis Court(s), Wheelchair Access
- Security: Smoke Detector(s)
- Pet fee: $0 monthly
- Senior community: Yes
- Subdivision: PROSPERITY LAKES - ACTIVE ADULT
HOA
- Has HOA: Yes
- Amenities included: Clubhouse, Fence Restrictions, Fitness Center, Pickleball Court(s), Pool, Recreation Facilities, Tennis Court(s), Wheelchair Access
- Services included: Community Pool, Internet, Maintenance Grounds, Pool Maintenance, Recreational Facilities
- HOA fee: $268 monthly
- HOA name: 00
- Second HOA name: 00
Location
- Region: Parrish
Financial & listing details
- Price per square foot: $176/sqft
- Tax assessed value: $18,728
- Annual tax amount: $2,832
- Date on market: 6/11/2026
- Listing terms: Cash,Conventional,FHA,VA Loan
- Ownership: Fee Simple
- Total actual rent: 0
- Electric utility on property: Yes
- Road surface type: Paved, Asphalt
Estimated market value
Not available
Estimated sales range
Not available
Not available
Price history
| Date | Event | Price |
|---|---|---|
| 6/12/2026 | Pending sale | $487,635$176/sqft |
Source:  Stellar MLS #TB8518378 Report a problem Stellar MLS #TB8518378 Report a problem | ||
| 6/11/2026 | Listed for sale | $487,635$176/sqft |
Source:  Lennar Homes Report a problem Lennar Homes Report a problem | ||
Public tax history
| Year | Property taxes | Tax assessment |
|---|---|---|
| 2025 | $2,832 | $18,728 |
Find assessor info on the county website
Monthly payment
Est. payment
Payment breakdown
Explore the cost of this home by adjusting the details. Changes won't be saved.Climate risks
Neighborhood: 34219
Nearby schools
GreatSchools rating
- 7/10Virgil Mills Elementary SchoolGrades: PK-5Distance: 4.6 mi
- 5/10Buffalo Creek Middle SchoolGrades: 6-8Distance: 4.5 mi
- 2/10Palmetto High SchoolGrades: 8-12Distance: 10.8 mi
Schools provided by the listing agent
- Elementary: Barbara A. Harvey Elementary
- Middle: Buffalo Creek Middle
- High: Parrish Community High
Source: Stellar MLS. This data may not be complete. We recommend contacting the local school district to confirm school assignments for this home.
- $18,728-- bd-- ba-- sqft11949 Violet Jasper Dr, Parrish, FL 34219Off Market
- $18,728-- bd-- ba-- sqft11937 Violet Jasper Dr, Parrish, FL 34219Off Market
- $402,1003 bd3 ba2.3k sqft11953 Violet Jasper Dr, Parrish, FL 34219Off Market
- $18,728-- bd-- ba-- sqft11933 Violet Jasper Dr, Parrish, FL 34219Off Market
- $396,3003 bd3 ba2.3k sqft11944 Violet Jasper Dr, Parrish, FL 34219Off Market
- $409,6503 bd3 ba2.6k sqft11940 Violet Jasper Dr, Parrish, FL 34219New Construction
- $379,5002 bd3 ba2.2k sqft11948 Violet Jasper Dr, Parrish, FL 34219Sold
- $430,7003 bd3 ba2.6k sqft11957 Violet Jasper Dr, Parrish, FL 34219Off Market
A local agent can set up tours, give advice and negotiate with sellers.
Similar homes
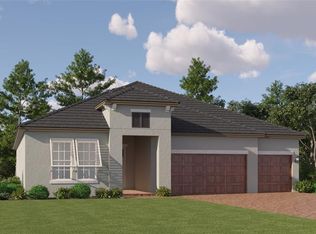
- $468,9353 bd4 ba2.7k sqft11936 Violet Jasper Dr, Parrish, FL 34219New Construction
 Stellar MLS
 - $466,3353 bd4 ba2.7k sqft11952 Violet Jasper Dr, Parrish, FL 34219New Construction
 Stellar MLS
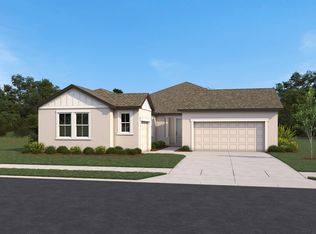
 - from $490,2404 bd4 ba2.4k sqftCoquina Plan, Oakfield Trails, Parrish, FL 34219New Construction
 Ashton Woods Homes
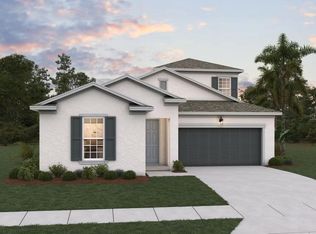
 - $488,7224 bd4 ba2.6k sqft7815 Glen Lily Pl, Parrish, FL 34219New Construction
 Stellar MLS
 - from $495,2404 bd4 ba2.5k sqftSiesta Plan, Oakfield Trails, Parrish, FL 34219New ConstructionAshton Woods Homes
- $525,9903 bd3 ba2k sqft10017 Powell Ave, Parrish, FL 34219New ConstructionStellar MLS
- from $495,2404 bd4 ba2.5k sqftSiesta Plan, Oakfield Trails, Parrish, FL 34219New ConstructionAshton Woods Homes
- $489,9994 bd3 ba2.4k sqft8724 Canard Cv, Palmetto, FL 34221New ConstructionStellar MLS
- from $513,9995 bd4 ba3.5k sqftTybee Plan, Firethorn, Parrish, FL 34219New ConstructionTaylor Morrison
- $452,2644 bd3 ba2.2k sqft7823 Glen Lily Pl, Parrish, FL 34219New ConstructionStellar MLS
- from $469,9904 bd3 ba2.5k sqftSouthampton Plan, North River Ranch, Fm1rf9 Parrish, FL 33219New ConstructionCardel Homes
- from $639,9904 bd3 ba2.5k sqftBiscayne I Plan, Oakfield, Parrish, FL 34219New ConstructionHomes By WestBay
- from $632,9903 bd3 ba2.5k sqftBiscayne I Plan, North River Ranch, Parrish, FL 34219New ConstructionHomes By WestBay
- $447,7114 bd3 ba2.1k sqft7827 Glen Lily Pl, Parrish, FL 34219New ConstructionStellar MLS
- $655,9903 bd3 ba2.4k sqft10043 Cross River Trl, Parrish, FL 34219New ConstructionMLS ID #A4697634, John Neal, NEAL COMMUNITIES REALTY, INC.. Stellar MLS
- from $494,9904 bd3 ba2k sqftBrighton 3.0 - Longmeadow Plan, North River Ranch, Parrish, FL 33219New ConstructionCardel Homes
- $479,9993 bd3 ba2.3k sqft8720 Canard Cv, Palmetto, FL 34221New ConstructionStellar MLS
- from $564,9903 bd3 ba2.7k sqftBoca Plan, Seaire, Parrish, FL 34219New ConstructionDream Finders Homes
- from $602,9903 bd3 ba2.5k sqftIslamorada I Plan, Crosswind Ranch, Parrish, FL 34219New ConstructionHomes By WestBay
- from $419,9903 bd2 ba1.9k sqftBenton Plan, North River Ranch - Garden Series, Parrish, FL 34219New ConstructionDavid Weekley Homes
