Skip main navigation
Sold for $630,000
  • $630,000

    11941 Whistling Way, Lakewood Ranch, FL 34202

    4beds
    2,246sqft
    Single Family Residence
    Built in 1999
    7,187 Square Feet Lot
    $626,100 Zestimate®
    $280/sqft
    $3,341 Estimated rent

    Home value

    $626,100

    $595,000 - $664,000

    $3,341/mo

    Zestimate® history
    Loading
    Loading...

    Owner options

    List your home for rent

    $3,341/mo

    Rent Zestimate®

    Find your next renter with Zillow Rental Manager. Plus, with online applications, you can quickly screen prospective tenants – for free.

    Learn more

    $3,341/mo

    Rent Zestimate®

    Refinance and save

    $4,122/mo

    Est. payment

    Refinancing to a lower rate could help reduce your monthly payments and save thousands over the life of the loan.

    See today's rates

    $4,122/mo

    Est. payment

    Explore your selling options

    Work with a Zillow partner agent

    Leverage their expertise and Zillow's premium Showcase listings to get your home seen by more buyers.

    Get started

    List with your own agent

    Get your home in front of millions of buyers by listing it on Zillow.

    Learn how to do it

    Sell it yourself

    Take full control of how buyers see your home on Zillow by listing For Sale by Owner (FSBO).

    List your home

    What's special

    Spacious layoutPrivate heated swimming poolUtc mallTennis courtsNew pool cage
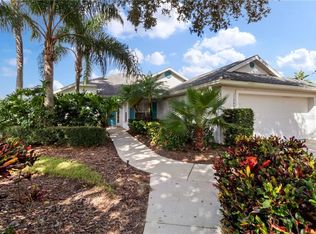
    LIVE ON VACATION NOW! Welcome to your new home where vacation living becomes a daily reality! This immaculate 4-bedroom, 3-bathroom property will make you feel right at home from the moment you step inside. The "PRIDE OF OWNERSHIP" shines through both inside and outside of this beautiful one-owner home. Key Features: ONE YEAR HOME WARRANTY PROVIDED to new owners! Rest easy knowing your investment is protected. NEW Pool Cage installed in 2022! Modern updates to enhance your outdoor living experience. Hurricane Shutters! Added peace of mind during stormy seasons. Outdoor Paradise: Relax in your own private HEATED SWIMMING POOL that offers serene views of a tranquil lake. The extended lanai is perfect for hosting gatherings, enjoying a morning coffee, or watching the sunset in style. Spacious Layout: With a Family Room plus Living and Dining Room floor plan, there's plenty of space for everyone in the family to spread out and make lasting memories. Community Perks: Summerfield Village is the "heart of Lakewood Ranch," renowned as the #1 MASTER PLANNED COMMUNITY IN THE UNITED STATES! The low HOA fee of just $92.00 a year provides access to numerous amenities, including playgrounds, parks, a dog park, over 150 miles of walking and biking trails, tennis courts, and pickleball. Top-Rated Schools and Golf: Lakewood Ranch boasts "A" RATED Schools and offers access to both private and public golf courses. Your new home is conveniently located close to I75, UTC Mall, and over 80 restaurants within a 20-minute drive. Plus, you're only 30 minutes away from our World-Famous Beaches! Don't miss this incredible opportunity to own a piece of paradise in the heart of Lakewood Ranch. Schedule your showing today and start living the vacation lifestyle you deserve!

    Zillow last checked:

    Listing updated:

    Listing Provided by:

    Laurie Fox 941-730-7635,

    COLDWELL BANKER REALTY 941-907-1033

    Bought with:

    Laurie Fox, 3181704

    COLDWELL BANKER REALTY

    Source: Stellar MLS,MLS#: A4591682MLS LogoOriginating MLS: Sarasota - Manatee

    Facts & features

    Interior

    Bedrooms & bathrooms
    • Bedrooms: 4
    • Bathrooms: 3
    • Full bathrooms: 3
    Primary bedroom
    • Features: Walk-In Closet(s)
    • Level: First
    • Dimensions: 13x23
    Bedroom 2
    • Features: Built-in Closet
    • Level: First
    • Dimensions: 11x12
    Bedroom 3
    • Features: Built-in Closet
    • Level: First
    • Dimensions: 11x12
    Bedroom 4
    • Features: Built-in Closet
    • Level: First
    • Dimensions: 11x10
    Dining room
    • Level: First
    • Dimensions: 11x12
    Family room
    • Level: First
    • Dimensions: 13x13
    Kitchen
    • Level: First
    • Dimensions: 13x13
    Living room
    • Level: First
    • Dimensions: 16x14
    Heating
    • Central, Natural Gas
    Cooling
    • Central Air
    Appliances
    • Included: Dishwasher, Disposal, Dryer, Gas Water Heater, Microwave, Range, Refrigerator, Washer
    • Laundry: Laundry Room
    Features
    • Solid Surface Counters, Solid Wood Cabinets
    • Flooring: Ceramic Tile, Laminate
    • Has fireplace: No
    Interior area
    • Total structure area: 3,068
    • Total interior livable area: 2,246 sqft

    Property

    Parking
    • Total spaces: 2
    • Parking features: Garage - Attached
    • Attached garage spaces: 2
    Features
    • Levels: One
    • Stories: 1
    • Exterior features: Irrigation System
    • Has private pool: Yes
    • Pool features: Gunite, Heated, In Ground
    • Has view: Yes
    • View description: Water, Pond
    • Has water view: Yes
    • Water view: Water,Pond
    Lot
    • Size: 7,187 sqft
    Details
    • Parcel number: 584131007
    • Zoning: PDR/WPE/
    • Special conditions: None

    Construction

    Type & style
    • Home type: SingleFamily
    • Property subtype: Single Family Residence
    Materials
    • Concrete, Stucco
    • Foundation: Slab
    • Roof: Shingle
    Condition
    • New construction: No
    • Year built: 1999

    Utilities & green energy

    • Sewer: Public Sewer
    • Water: Public
    • Utilities for property: Cable Connected, Electricity Connected, Natural Gas Available

    Community & neighborhood

    Community
    • Community features: Community Mailbox, Deed Restrictions, Dog Park, Irrigation-Reclaimed Water, Park, Playground, Pool
    Location
    • Region: Lakewood Ranch
    • Subdivision: SUMMERFIELD VILLAGE SUBPHASE C U6A & 7A

    HOA & financial

    HOA
    • Has HOA: Yes
    • HOA fee: $8 monthly
    • Amenities included: Park, Pickleball Court(s), Playground, Tennis Court(s), Trail(s), Vehicle Restrictions
    • Association name: David Hart 941-907-0202
    • Association phone: 941-907-0202
    Other fees
    • Pet fee: $0 monthly
    Other financial information
    • Total actual rent: 0

    Other

    Other facts
    • Listing terms: Cash,Conventional,FHA
    • Ownership: Fee Simple
    • Road surface type: Paved

    Price history

    DateEventPrice
    5/1/2024Sold$630,000-1.4%$280/sqft
    Source: Stellar MLS #A4591682 Report a problem
    3/23/2024Pending sale$639,000$285/sqft
    Source: Stellar MLS #A4591682 Report a problem
    2/23/2024Price change$639,000-1.5%$285/sqft
    Source: Stellar MLS #A4591682 Report a problem
    12/6/2023Listed for sale$649,000+235.7%$289/sqft
    Source: Stellar MLS #A4591682 Report a problem
    4/7/1999Sold$193,300$86/sqft
    Source: Public Record Report a problem

    Public tax history

    YearProperty taxesTax assessment
    2025$8,323 +77%$496,066 +104.7%
    2024$4,704 +4.3%$242,352 +3%
    2023$4,509 +5.1%$235,293 +3%
    2022$4,290 +0.4%$228,440 +3%
    2021$4,271 +1.1%$221,786 +1.4%
    2020$4,224 +0.4%$218,724 +2.3%
    2019$4,206 $213,806 +1.9%
    2018$4,206 +2.2%$209,819 +2.1%
    2017$4,115 +15.4%$205,503 +2.1%
    2016$3,564 $201,276 +7.6%
    2015$3,564 $187,136 +0.8%
    2014$3,564 -3.7%$185,651 +1.5%
    2013$3,702 +370081%$182,907 +1.7%
    2012$1 $179,850 -0.4%
    2011$1 $180,497 -2.2%
    2010-- $184,471 -10.6%
    2009$4,018 +35.3%$206,320 +0.1%
    2008$2,971 +5.1%$206,114 +3%
    2007$2,827 -4.5%$200,111 +2.5%
    2006$2,959 +0.3%$195,230 +3%
    2005$2,949 +2%$189,544 +3%
    2004$2,890 +5%$184,023 +1.9%
    2003$2,752 +2.3%$180,592 +2.4%
    2002$2,690 +3.4%$176,359 +1.6%
    2001$2,602 +1.4%$173,582 +3%
    2000$2,565 $168,526

    Find assessor info on the county website

    Neighborhood: 34202

    Nearby schools

    GreatSchools rating
    Get a cash offer in 3 minutes
    Find out how much your home could sell for in as little as 3 minutes with a no-obligation cash offer.
    Estimated market value
    $626,100
    Get a cash offer in 3 minutes
    Find out how much your home could sell for in as little as 3 minutes with a no-obligation cash offer.
    Estimated market value
    $626,100