Skip main navigation
Sold for $352,001
  • $352,001

    11942 Cardamom Dr #11942, Woodbridge, VA 22192

    2beds
    1,392sqft
    Condominium
    Built in 1985
    -- sqft lot
    $-- Zestimate®
    $253/sqft
    $2,395 Estimated rent

    Home value

    Not available

    Estimated sales range

    Not available

    $2,395/mo

    Zestimate® history
    Loading
    Loading...

    Owner options

    List your home for rent

    $2,395/mo

    Rent Zestimate®

    Find your next renter with Zillow Rental Manager. Plus, with online applications, you can quickly screen prospective tenants – for free.

    Learn more

    $2,395/mo

    Rent Zestimate®

    Refinance and save

    $2,298/mo

    Est. payment

    Refinancing to a lower rate could help reduce your monthly payments and save thousands over the life of the loan.

    See today's rates

    $2,298/mo

    Est. payment

    Explore your selling options

    Work with a Zillow partner agent

    Leverage their expertise and Zillow's premium Showcase listings to get your home seen by more buyers.

    Get started

    List with your own agent

    Get your home in front of millions of buyers by listing it on Zillow.

    Learn how to do it

    Sell it yourself

    Take full control of how buyers see your home on Zillow by listing For Sale by Owner (FSBO).

    List your home

    What's special

    Serene wooded settingPrivate balconyModern appliancesCozy gas fireplaceEast-facing sunroomOpen floor planSeparate dining room
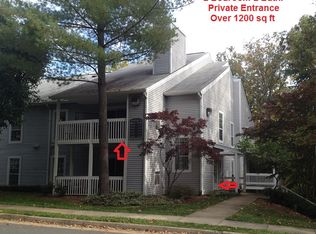
    Welcome home to 11942 Cardamom Drive #11942, nestled in the Vinings Condominiums of Woodbridge! This beautifully maintained and spacious 2-bedroom, 2-bathroom condo offers 1,392 square feet of comfortable living space with an abundance of natural light. The east-facing sunroom and private balcony overlooking a serene wooded setting provide the perfect retreat to relax and unwind. Step inside to discover an open floor plan featuring a separate dining room adjacent to the kitchen, with gas cooking, a pantry, and modern appliances, including a dishwasher, disposal, refrigerator, stove, and ice maker. The inviting living room boasts a cozy gas fireplace, luxury vinyl plank flooring, recessed lighting, and a bonus sunroom leading to the private balcony. The spacious primary suite offers a walk-in closet and an ensuite bath, while the second bedroom and full bath across the hall provide additional space for family and guests, with ceiling fans for year-round comfort in each room. This unit also includes a washer and dryer for added convenience. Located in a commuter-friendly community with ample amenities, residents enjoy easy access to major highways, shopping, dining, parks, and public transportation. With an assigned parking space + guest permit and prime location, this home is the perfect blend of comfort and convenience. Updates: New Light fixtures & Recessed lighting, HVAC 2023 - UV light, HWH Reem 2018, Refrigerator 2014.

    Zillow last checked:

    Listing updated:

    Listed by:

    Kathleen McDonald 703-785-8048,

    Pearson Smith Realty, LLC,

    Listing Team: The Mcdonald Etro Group, Co-Listing Agent: Amanda K Etro 703-477-5423,

    Pearson Smith Realty, LLC

    Bought with:

    Danny Humphreys, 0225252232

    Real Broker, LLC

    Source: Bright MLS,MLS#: VAPW2087336MLS Logo

    Facts & features

    Interior

    Bedrooms & bathrooms
    • Bedrooms: 2
    • Bathrooms: 2
    • Full bathrooms: 2
    • Main level bathrooms: 2
    • Main level bedrooms: 2
    Rooms
    • Room types: Living Room, Dining Room, Primary Bedroom, Bedroom 2, Kitchen, Foyer, Laundry, Bathroom 2, Bonus Room, Primary Bathroom
    Basement
    • Area: 0
    Heating
    • Forced Air, Natural Gas
    Cooling
    • Central Air, Electric
    Appliances
    • Included: Dishwasher, Disposal, Dryer, Exhaust Fan, Ice Maker, Refrigerator, Cooktop, Washer, Water Heater, Gas Water Heater
    • Laundry: Main Level, Laundry Room, In Unit
    Features
    • Dining Area, Entry Level Bedroom, Open Floorplan, Eat-in Kitchen, Primary Bath(s)
    • Flooring: Luxury Vinyl
    • Has basement: No
    • Number of fireplaces: 1
    • Fireplace features: Mantel(s), Glass Doors, Gas/Propane
    • Common walls with other units/homes: No One Above
    Interior area
    • Total structure area: 1,392
    • Total interior livable area: 1,392 sqft
    • Finished area above ground: 1,392
    • Finished area below ground: 0

    Property

    Parking
    • Total spaces: 1
    • Parking features: Assigned, Permit Included, On Street, Parking Lot, Off Street
    • Has uncovered spaces: Yes
    • Details: Assigned Parking
    Accessibility
    • Accessibility features: None
    Features
    • Levels: Two
    • Stories: 2
    • Exterior features: Sidewalks, Balcony
    • Pool features: Community
    Details
    • Additional structures: Above Grade, Below Grade
    • Parcel number: 8293269841.03
    • Zoning: RPC
    • Special conditions: Standard

    Construction

    Type & style
    • Home type: Condo
    • Architectural style: Contemporary
    • Property subtype: Condominium
    • Attached to another structure: Yes
    Materials
    • Vinyl Siding
    • Foundation: Permanent
    Condition
    • Excellent
    • New construction: No
    • Year built: 1985

    Utilities & green energy

    • Sewer: Public Septic
    • Water: Public

    Community & HOA

    Community
    • Condo and coop fee: $406 monthly
    • Subdivision: Vinings Condo
    HOA
    • Has HOA: Yes
    • Amenities included: Basketball Court, Golf Course, Pier/Dock, Pool, Tennis Court(s), Tot Lots/Playground, Volleyball Courts
    • Services included: Common Area Maintenance, Maintenance Structure, Insurance, Maintenance Grounds, Management, Pool(s), Reserve Funds, Road Maintenance, Sewer, Snow Removal, Trash, Water
    • HOA fee: $160 quarterly
    • HOA name: LAKE RIDGE ASSOCIATION
    • Second HOA name: Vinings Condo
    Location
    • Region: Woodbridge

    Financial & listing details

    • Price per square foot: $253/sqft
    • Tax assessed value: $281,000
    • Annual tax amount: $2,880
    • Date on market: 2/13/2025
    • Listing agreement: Exclusive Right To Sell
    • Listing terms: Cash,Conventional,VA Loan
    • Inclusions: Extra Paint & Flooring, And. Tv Mount Above Fireplace (behind Picture). Available For Purchase - Closet System In The Primary Bedroom, Storage Unit In Laundry Room, Moving Kitchen Island.
    • Exclusions: All Staging Furniture & Curtain Panels
    • Ownership: Condominium

    Price history

    DateEventPrice
    3/14/2025Sold$352,001+6.7%$253/sqft
    Source: Bright MLS #VAPW2087336 Report a problem
    2/17/2025Pending sale$330,000$237/sqft
    Source: Bright MLS #VAPW2087336 Report a problem
    2/17/2025Listing removed$330,000$237/sqft
    Source: Bright MLS #VAPW2087336 Report a problem
    2/13/2025Listed for sale$330,000+10%$237/sqft
    Source: Bright MLS #VAPW2087336 Report a problem
    1/9/2025Listing removed$2,600$2/sqft
    Source: Bright MLS #VAPW2081586 Report a problem
    11/7/2024Price change$2,600-1.9%$2/sqft
    Source: Bright MLS #VAPW2081586 Report a problem
    10/31/2024Price change$2,650-3.6%$2/sqft
    Source: Bright MLS #VAPW2081586 Report a problem
    10/21/2024Listed for rent$2,750$2/sqft
    Source: Bright MLS #VAPW2081586 Report a problem
    2/17/2023Sold$300,000+1.7%$216/sqft
    Source: Bright MLS #VAPW2042668 Report a problem
    1/2/2023Contingent$295,000$212/sqft
    Source: Bright MLS #VAPW2042668 Report a problem
    12/30/2022Listed for sale$295,000+64%$212/sqft
    Source: Bright MLS #VAPW2042668 Report a problem
    9/8/2016Listing removed$179,900$129/sqft
    Source: RE/MAX Allegiance #PW9722992 Report a problem
    8/8/2016Pending sale$179,900$129/sqft
    Source: RE/MAX Allegiance #PW9722992 Report a problem
    7/24/2016Listed for sale$179,900+2.8%$129/sqft
    Source: RE/MAX Allegiance #PW9722992 Report a problem
    6/8/2013Listing removed$174,990$126/sqft
    Source: Select Realty Service #PW8048748 Report a problem
    4/24/2013Pending sale$174,990$126/sqft
    Source: Select Realty Service #PW8048748 Report a problem
    4/11/2013Listed for sale$174,990$126/sqft
    Source: Select Realty Service #PW8048748 Report a problem

    Public tax history

    Tax history is unavailable.

    Neighborhood: Lake Ridge

    Nearby schools

    GreatSchools rating
    Schools provided by the listing agent
    • Elementary: Lake Ridge
    • Middle: Lake Ridge
    • High: Woodbridge
    • District: Prince William County Public Schools

    Source: Bright MLS. This data may not be complete. We recommend contacting the local school district to confirm school assignments for this home.

    Get pre-qualified for a loan
    At Zillow Home Loans, we can pre-qualify you in as little as 5 minutes with no impact to your credit score.

    An equal housing lender. NMLS #10287.