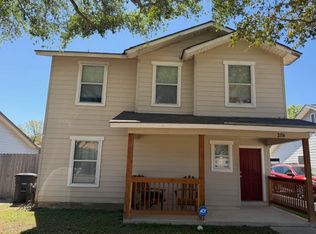
This beautifully maintained 3-bedroom, 2-bath rental home offers a bright open layout, modern finishes, and a spacious backyard. The kitchen features white cabinetry, granite countertops, stainless steel appliances, gas cooking, and a refrigerator included. Enjoy low-maintenance flooring throughout the main living areas, a comfortable primary suite, and two additional bedrooms that offer flexibility for guests, work-from-home space, or hobbies. The large fenced backyard provides plenty of room to relax or entertain. Washer, dryer, Ring cameras, Nest thermostat, and currently installed smart-home devices to remain with the property. Pet-friendly rental allowing up to 3 pets, dogs and cats permitted, with no breed or weight restrictions. Pets must be up to date on shots and rabies. Renter's insurance is required. Tenant will pay all utilities except HOA fees, which will be paid by the property owner. Conveniently located in San Antonio with easy access to nearby shopping, dining, and major roadways. The security deposit is $1,500. | Monthly rent is listed at $1,500 with a 12-month lease minimum. Schedule your tour today!
House for rent
$1,500/moFees may apply
11942 Fuzzy Path, San Antonio, TX 78221
3beds
1,056sqft
Price may not include required fees and charges. Learn more|
Singlefamily
Available now
Cats, dogs OK
Air conditioner, central air
In unit laundry
Garage parking
Central, natural gas, wood
What's special
Modern finishesSpacious backyardGas cookingStainless steel appliancesGranite countertopsRefrigerator includedKitchen features white cabinetry
- 52 days |
- -- |
- -- |
Zillow last checked:
Listing updated:
Travel times

Let’s turn your rent into credit progress
Build credit history with every on-time payment and get credit for the payment you’re already making.
Facts & features
Interior
Bedrooms & bathrooms
- Bedrooms: 3
- Bathrooms: 2
- Full bathrooms: 2
Heating
- Central, Natural Gas, Wood
Cooling
- Air Conditioner, Central Air
Appliances
- Included: Dishwasher, Dryer, Garbage Disposal, Gas Water Heater, Refrigerator, Stove, Stove/Range, Washer
- Laundry: In Unit
Features
- Bar, Breakfast Bar, Living/Dining Room Combo, One Living Area, Open Floorplan, Utility Room Inside
- Flooring: Laminate
Interior area
- Total interior livable area: 1,056 sqft
Video & virtual tour
Property
Parking
- Parking features: Garage, Off Street
- Has garage: Yes
- Details: Contact manager
Features
- Stories: 1
- Exterior features: City Garbage service, Living/Dining Room Combo, One Living Area, Utility Room Inside
- Pool features: Contact manager
Details
- Additional structures: Garage(s)
- Parcel number: 1354172
Construction
Type & style
- Home type: SingleFamily
- Property subtype: SingleFamily
Materials
- Roof: Wood Shingle/Shake
Condition
- Year built: 2022
Community & HOA
HOA
- Amenities included: Parking
Location
- Region: San Antonio
Financial & listing details
- Lease term: Max # of Months (12),Min # of Months (12)
Nearby apartments for rent

Price history
| Date | Event | Price |
|---|---|---|
| 8/27/2026 | Price change | $1,500-6%$1/sqft |
Source: LERA MLS #1998265 Report a problem | ||
| 8/21/2026 | Price change | $1,595-0.3%$2/sqft |
Source: LERA MLS #1998265 Report a problem | ||
| 7/19/2026 | Price change | $1,600-5.9%$2/sqft |
Source: LERA MLS #1998265 Report a problem | ||
| 7/7/2026 | Listed for rent | $1,700$2/sqft |
Source: LERA MLS #1998265 Report a problem | ||
Neighborhood: Mission Del Lago
Nearby schools
GreatSchools rating
- 6/10Julian C Gallardo Elementary SchoolGrades: 1-5Distance: 1 mi
- 4/10Losoya Middle SchoolGrades: 6-8Distance: 3.9 mi
- 4/10Southside High SchoolGrades: 9-12Distance: 4.3 mi