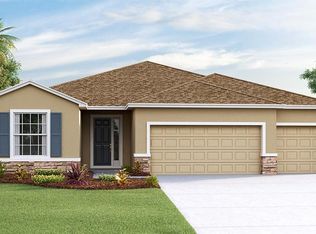
One or more photo(s) has been virtually staged. Move In Ready! This home is eligible for up to$30,000 towards Flex Cash & Closing Costs and special interest rates during our Red Tag Sale 07/06/2024 to 07/21/2024. See new home sales consultant for more details. This one-story, all concrete block constructed home has a truly open concept plan, featuring a great room with dining space that flow into the kitchen and dinette. Two bedrooms at the front of the home are connected by a full bathroom, while the Bedroom 1 is located on the back of the home for privacy, with beautiful views of the backyard. The fourth bedroom next to the kitchen can serve as an optional den, providing extra space for work or for play. This home includes installed stainless-steel range, microwave, and dishwasher. Pictures, photographs, colors, features, and sizes are for illustration purposes only and will vary from the homes as built. Home and community information including pricing, included features, terms, availability and amenities are subject to change and prior sale at any time without notice or obligation.
Sold for $436,585
Zillow last checked:
Listing updated:
Bought with:
Karen Vommaro, 647435
EXP REALTY LLC
Source: Stellar MLS,MLS#: T3484519 Originating MLS: Tampa
Originating MLS: Tampa
Price history
| Date | Event | Price |
|---|---|---|
| 8/19/2024 | Sold | $436,585-1.9%$184/sqft |
Source:  Stellar MLS #T3484519 Report a problem Stellar MLS #T3484519 Report a problem | ||
| 7/9/2024 | Pending sale | $444,990$188/sqft |
Source: Stellar MLS #T3484519 Report a problem | ||
| 6/26/2024 | Price change | $444,990-1.1%$188/sqft |
Source: Stellar MLS #T3484519 Report a problem | ||
| 6/13/2024 | Price change | $449,990-1.1%$190/sqft |
Source: Stellar MLS #T3484519 Report a problem | ||
| 6/5/2024 | Price change | $454,990-1.1%$192/sqft |
Source: Stellar MLS #T3484519 Report a problem | ||
| 5/29/2024 | Price change | $459,990-1.1%$194/sqft |
Source: Stellar MLS #T3484519 Report a problem | ||
| 5/22/2024 | Price change | $464,990-0.9%$196/sqft |
Source: Stellar MLS #T3484519 Report a problem | ||
| 5/15/2024 | Price change | $468,990-0.2%$198/sqft |
Source: Stellar MLS #T3484519 Report a problem | ||
| 4/11/2024 | Price change | $469,990-1.1%$198/sqft |
Source: Stellar MLS #T3484519 Report a problem | ||
| 3/6/2024 | Price change | $474,990-1%$200/sqft |
Source: Stellar MLS #T3484519 Report a problem | ||
| 2/29/2024 | Price change | $479,990-1%$202/sqft |
Source: Stellar MLS #T3484519 Report a problem | ||
| 1/31/2024 | Price change | $484,990-0.4%$204/sqft |
Source: Stellar MLS #T3484519 Report a problem | ||
| 1/24/2024 | Price change | $486,990+0.2%$205/sqft |
Source: Stellar MLS #T3484519 Report a problem | ||
| 11/6/2023 | Listed for sale | $485,990$205/sqft |
Source: Stellar MLS #T3484519 Report a problem | ||
Get a cash offer in 3 minutes
Find out how much your home could sell for in as little as 3 minutes with a no-obligation cash offer.
Estimated market value
$401,700
