Skip main navigation
Sold
  • $823,000

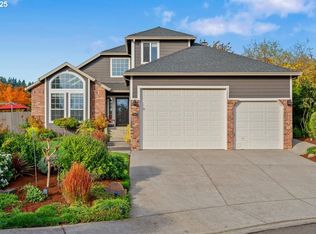
    11942 SE Sunny Way, Happy Valley, OR 97086

    4beds
    3,086sqft
    Residential, Single Family Residence
    Built in 1992
    0.28 Acres Lot
    $822,300 Zestimate®
    $267/sqft
    $3,678 Estimated rent

    Home value

    $822,300

    $773,000 - $880,000

    $3,678/mo

    Zestimate® history
    Loading
    Loading...

    Owner options

    List your home for rent

    $3,678/mo

    Rent Zestimate®

    Find your next renter with Zillow Rental Manager. Plus, with online applications, you can quickly screen prospective tenants – for free.

    Learn more

    $3,678/mo

    Rent Zestimate®

    Refinance and save

    $4,968/mo

    Est. payment

    Refinancing to a lower rate could help reduce your monthly payments and save thousands over the life of the loan.

    See today's rates

    $4,968/mo

    Est. payment

    Explore your selling options

    Work with a Zillow partner agent

    Leverage their expertise and Zillow's premium Showcase listings to get your home seen by more buyers.

    Get started

    List with your own agent

    Get your home in front of millions of buyers by listing it on Zillow.

    Learn how to do it

    Sell it yourself

    Take full control of how buyers see your home on Zillow by listing For Sale by Owner (FSBO).

    List your home

    What's special

    An amazing home on an oversized 12,000+ sf lot with a huge green space behind it providing wonderful seclusion. Very rare and hard to find. This gorgeous home is pretty much remodeled thru out and couldn't be more move in ready. Total attention to detail and meticulous. Hard to find one level home with a finished daylight basement. The main level has 3 bedrooms and utility room which provides complete main level living. Vaulted master bedroom with a jetted tub. Remodeled kitchen with cook island and pantry. Family room with built-ins. Main level also has a formal dining and living room with fireplace. Almost all living areas on the main are vaulted providing an open feel. Finished basement is huge with a 4th bedroom, full bathroom and great storage. Big enough to have a second family room and also a bonus rm/game area. Could also be separate living quarters. Backyard is big, flat and has a park like setting. Enjoy the plush setting that the backyard and greenspace provides from the oversized covered deck. The home has a 3 car garage. Located in a cul-de-sac. This is truly a gorgeous home with an outstanding floor plan and with the size of the backyard and having the greenspace behind you is almost impossible to find. Don't miss out.

    Zillow last checked:

    Listing updated:

    Listed by:

    Stuart Gunderson 503-319-4455,

    Harcourts Real Estate Network Group

    Bought with:

    Stacy Hartzler, 201216365

    Hustle & Heart Homes

    Source: RMLS (OR),MLS#: 790387755MLS Logo

    Facts & features

    Interior

    Bedrooms & bathrooms
    • Bedrooms: 4
    • Bathrooms: 3
    • Full bathrooms: 3
    • Main level bathrooms: 2
    Primary bedroom
    • Features: Jetted Tub, Vaulted Ceiling, Walkin Closet
    • Level: Main
    • Area: 221
    • Dimensions: 17 x 13
    Bedroom 2
    • Features: Closet Organizer
    • Level: Main
    • Area: 121
    • Dimensions: 11 x 11
    Bedroom 3
    • Features: Closet Organizer
    • Level: Main
    • Area: 110
    • Dimensions: 11 x 10
    Bedroom 4
    • Features: Walkin Closet
    • Level: Lower
    • Area: 180
    • Dimensions: 15 x 12
    Dining room
    • Features: Formal, Vaulted Ceiling, Wood Floors
    • Level: Main
    • Area: 130
    • Dimensions: 13 x 10
    Family room
    • Features: Builtin Features, Vaulted Ceiling, Wood Floors
    • Level: Main
    • Area: 196
    • Dimensions: 14 x 14
    Kitchen
    • Features: Cook Island, Nook, Pantry
    • Level: Main
    • Area: 224
    • Width: 14
    Living room
    • Features: Fireplace, Formal, Vaulted Ceiling
    • Level: Main
    • Area: 224
    • Dimensions: 16 x 14
    Heating
    • Forced Air, Fireplace(s)
    Cooling
    • Central Air
    Appliances
    • Included: Built-In Range, Dishwasher, Disposal, Free-Standing Refrigerator, Gas Appliances, Microwave, Stainless Steel Appliance(s), Washer/Dryer, Tankless Water Heater
    • Laundry: Laundry Room
    Features
    • Quartz, Sound System, Vaulted Ceiling(s), Walk-In Closet(s), Built-in Features, Sink, Closet Organizer, Formal, Cook Island, Nook, Pantry
    • Flooring: Engineered Hardwood, Tile, Wood
    • Basement: Daylight,Finished,Full
    • Number of fireplaces: 1
    • Fireplace features: Gas
    Interior area
    • Total structure area: 3,086
    • Total interior livable area: 3,086 sqft

    Property

    Parking
    • Total spaces: 3
    • Parking features: Garage Door Opener, Attached
    • Attached garage spaces: 3
    Accessibility
    • Accessibility features: Caregiver Quarters, Garage On Main, Ground Level, Main Floor Bedroom Bath, Minimal Steps, One Level, Utility Room On Main, Accessibility
    Features
    • Levels: One
    • Stories: 2
    • Patio & porch: Covered Deck
    • Exterior features: Gas Hookup, Water Feature, Yard
    • Has spa: Yes
    • Spa features: Bath
    • Fencing: Fenced
    • Has view: Yes
    • View description: Seasonal, Trees/Woods
    Lot
    • Size: 0.28 Acres
    • Dimensions: 12,168 SF
    • Features: Commons, Cul-De-Sac, Private, Sprinkler, SqFt 10000 to 14999
    Details
    • Additional structures: GasHookup, ToolShed, SeparateLivingQuartersApartmentAuxLivingUnit
    • Parcel number: 01418479

    Construction

    Type & style
    • Home type: SingleFamily
    • Architectural style: Daylight Ranch
    • Property subtype: Residential, Single Family Residence
    Materials
    • Brick, Cement Siding
    • Roof: Tile
    Condition
    • Updated/Remodeled
    • New construction: No
    • Year built: 1992

    Utilities & green energy

    • Gas: Gas Hookup, Gas
    • Sewer: Public Sewer
    • Water: Public

    Community & neighborhood

    Location
    • Region: Happy Valley

    Other

    Other facts
    • Listing terms: Cash,Conventional

    Price history

    DateEventPrice
    7/10/2025Sold$823,000+0.4%$267/sqft
    Source: RMLS (OR) #790387755 Report a problem
    6/9/2025Pending sale$820,000$266/sqft
    Source: RMLS (OR) #790387755 Report a problem
    6/5/2025Listed for sale$820,000+36.7%$266/sqft
    Source: RMLS (OR) #790387755 Report a problem
    6/7/2019Sold$600,000+0%$194/sqft
    Source: RMLS (OR) #19318603 Report a problem
    5/1/2019Pending sale$599,960$194/sqft
    Source: Harcourts Real Estate Network Group #19318603 Report a problem
    4/27/2019Listed for sale$599,960+73.9%$194/sqft
    Source: Harcourts Real Estate Network Group #19318603 Report a problem
    2/7/2012Sold$345,000+17.7%$112/sqft
    Source: Public Record Report a problem
    6/29/2000Sold$293,000+1%$95/sqft
    Source: Public Record Report a problem
    8/17/1998Sold$290,000+7%$94/sqft
    Source: Public Record Report a problem
    11/27/1996Sold$271,000$88/sqft
    Source: Public Record Report a problem

    Public tax history

    YearProperty taxesTax assessment
    2025$9,849 +3.6%$497,777 +3%
    2024$9,503 +2.9%$483,279 +3%
    2023$9,235 +5.6%$469,203 +3%
    2022$8,749 +3.8%$455,537 +3%
    2021$8,432 +4.2%$442,269 +3%
    2020$8,094 +1.7%$429,388 +3%
    2019$7,960 +12.5%$416,882 +3%
    2018$7,074 $404,740 +3%
    2017$7,074 +7.1%$392,951 +3%
    2016$6,608 $381,506 +3%
    2015$6,608 +2.9%$370,394 +3%
    2014$6,420 +13.8%$359,606 +4.7%
    2013$5,641 +3.8%$343,311 +6.2%
    2012$5,435 -5.2%$323,327 -3.1%
    2011$5,734 -2.6%$333,803 -4.4%
    2010$5,885 +1.1%$349,132 +3%
    2009$5,821 +6.4%$338,963 +3%
    2008$5,472 +1.9%$329,090 +3%
    2007$5,369 +11.2%$319,505 +3%
    2006$4,828 +5.1%$310,199 +3%
    2005$4,594 +3%$301,164 +3%
    2004$4,461 +2.3%$292,392 +3%
    2003$4,360 +1.6%$283,876 +3%
    2002$4,293 +8.8%$275,608 +3%
    2001$3,946 +0.4%$267,581 +3%
    2000$3,930 $259,787

    Find assessor info on the county website

    Neighborhood: 97086

    Nearby schools

    GreatSchools rating
    Schools provided by the listing agent
    • Elementary: Spring Mountain
    • Middle: Rock Creek
    • High: Clackamas

    Source: RMLS (OR). This data may not be complete. We recommend contacting the local school district to confirm school assignments for this home.

    Get a cash offer in 3 minutes
    Find out how much your home could sell for in as little as 3 minutes with a no-obligation cash offer.
    Estimated market value
    $822,300
    Get a cash offer in 3 minutes
    Find out how much your home could sell for in as little as 3 minutes with a no-obligation cash offer.
    Estimated market value
    $822,300