Skip main navigation
Sold for $440,000
  • $440,000

    11942 W CANDELARIA Court, Sun City, AZ 85373

    3beds
    1,712sqft
    Single Family Residence
    Built in 2008
    7,475 Square Feet Lot
    $444,300 Zestimate®
    $257/sqft
    $1,958 Estimated rent

    Home value

    $444,300

    $409,000 - $484,000

    $1,958/mo

    Zestimate® history
    Loading
    Loading...

    Owner options

    List your home for rent

    $1,958/mo

    Rent Zestimate®

    Find your next renter with Zillow Rental Manager. Plus, with online applications, you can quickly screen prospective tenants – for free.

    Learn more

    $1,958/mo

    Rent Zestimate®

    Refinance and save

    $2,686/mo

    Est. payment

    Refinancing to a lower rate could help reduce your monthly payments and save thousands over the life of the loan.

    See today's rates

    $2,686/mo

    Est. payment

    Explore your selling options

    Work with a Zillow partner agent

    Leverage their expertise and Zillow's premium Showcase listings to get your home seen by more buyers.

    Get started

    List with your own agent

    Get your home in front of millions of buyers by listing it on Zillow.

    Learn how to do it

    Sell it yourself

    Take full control of how buyers see your home on Zillow by listing For Sale by Owner (FSBO).

    List your home

    What's special

    Custom metal pergolaIn-ground trampolineFully remodeled bathroomsArtificial turfCozy front porch swingPrivate backyardGranite countertops
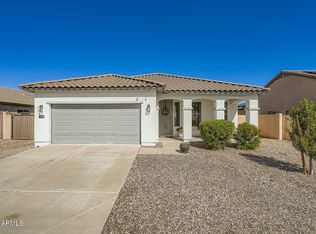
    Welcome home to this beautifully upgraded property in the highly sought-after, non age-restricted Crossriver community, where comfort, style, and functionality meet. Enjoy unobstructed desert views from the cozy front porch swing, with no homes in front for added privacy. Inside, you'll find wood-look tile flooring, granite countertops, and fully remodeled bathrooms that create a modern, welcoming feel. The private backyard is an entertainer's dream, featuring a pool added in 2023 with a water feature, artificial turf, and a custom metal pergola, plus a built-in dog run and in-ground trampoline. Additional upgrades include a new AC (2022), epoxy garage floors, a 10ft RV gate with pavers, and a storage shed. Located near shopping and dining, this thoughtfully upgraded home is a rare find.

    Zillow last checked:

    Listing updated:

    Listed by:

    Madalaine Brannum 623-332-8400,

    My Home Group Real Estate

    Bought with:

    Becky R Baumgartner, SA542994000

    Realty ONE Group

    Source: ARMLS,MLS#: 6987028MLS Logo

    Facts & features

    Interior

    Bedrooms & bathrooms
    • Bedrooms: 3
    • Bathrooms: 2
    • Full bathrooms: 2
    Heating
    • ENERGY STAR Qualified Equipment, Electric
    Cooling
    • Central Air, Ceiling Fan(s), ENERGY STAR Qualified Equipment, Programmable Thmstat
    Appliances
    • Included: Water Softener Owned, Built-in Microwave, Dishwasher, Disposal, Electric Range
    • Laundry: Inside
    Features
    • High Speed Internet, Granite Counters, Double Vanity, Eat-in Kitchen, Breakfast Bar, 9+ Flat Ceilings, Kitchen Island, Pantry, 3/4 Bath Master Bdrm
    • Flooring: Carpet, Tile
    • Windows: Screens, Double Pane Windows
    • Has basement: No
    • Has fireplace: No
    Interior area
    • Total structure area: 1,712
    • Total interior livable area: 1,712 sqft

    Property

    Parking
    • Total spaces: 6
    • Parking features: RV Gate, Garage Door Opener
    • Garage spaces: 2
    • Uncovered spaces: 4
    Features
    • Stories: 1
    • Patio & porch: Covered
    • Has private pool: Yes
    • Pool features: Variable Speed Pump, Outdoor Pool, Play Pool
    • Spa features: None
    • Fencing: Block
    • Has view: Yes
    • View description: Desert
    Lot
    • Size: 7,475 Square Feet
    • Features: North/South Exposure, Sprinklers In Front, Desert Front, Gravel/Stone Front, Synthetic Grass Back, Irrigation Back
    Details
    • Additional structures: Shed(s)
    • Parcel number: 50388223
    • Lease amount: $0

    Construction

    Type & style
    • Home type: SingleFamily
    • Architectural style: Ranch
    • Property subtype: Single Family Residence
    Materials
    • Stucco, Wood Frame, Painted
    • Roof: Tile
    Condition
    • Year built: 2008
    Details
    • Builder name: Taylor Morrison

    Utilities & green energy

    • Sewer: Private Sewer
    • Water: Pvt Water Company
    Green energy
    • Energy efficient items: Solar Panels

    Community & HOA

    Community
    • Features: Pickleball, Tennis Court(s), Playground, Biking/Walking Path
    • Security: Security System Owned
    • Subdivision: CROSSRIVER UNIT 8
    HOA
    • Has HOA: Yes
    • Services included: Maintenance Grounds
    • HOA fee: $90 monthly
    • HOA name: Crossriver HOA
    • HOA phone: 602-957-9191
    Location
    • Region: Pine Knoll Shores

    Financial & listing details

    • Price per square foot: $257/sqft
    • Tax assessed value: $358,800
    • Annual tax amount: $2,245
    • Date on market: 8/16/2026
    • Cumulative days on market: 3 days
    • Listing terms: Cash,Conventional,FHA,VA Loan
    • Ownership: Fee Simple

    Price history

    DateEventPrice
    4/3/2026Sold$440,000-1.1%$257/sqft
    Source: ARMLS #6987028 Report a problem
    2/22/2026Pending sale$445,000$260/sqft
    Source: ARMLS #6987028 Report a problem
    2/19/2026Listed for sale$445,000+117.1%$260/sqft
    Source: ARMLS #6987028 Report a problem
    10/31/2008Sold$204,954$120/sqft
    Source: ARMLS #4011732 Report a problem

    Public tax history

    YearProperty taxesTax assessment
    2025$1,364 +2.3%$35,880 -3.3%
    2024$1,333 -2.8%$37,110 +84.9%
    2023$1,371 -32.7%$20,068 -14.9%
    2022$2,037 -4.3%$23,580 +8.7%
    2021$2,129 +2.7%$21,700 +6.7%
    2020$2,074 +4.9%$20,330 +8%
    2019$1,977 $18,830 +5.6%
    2018$1,977 +0.9%$17,830 +7.3%
    2017$1,960 +7.5%$16,610 +7%
    2016$1,822 +9.8%$15,530 -0.3%
    2015$1,660 $15,570 +18.1%
    2014-- $13,180 +12.1%
    2013-- $11,760 +6.2%
    2012-- $11,070 -9.5%
    2011-- $12,230 -17.8%
    2010-- $14,870 +32.8%
    2009-- $11,200 +13.8%
    2008-- $9,840 +41.4%
    2007-- $6,960 +234.6%
    2006-- $2,080 +69233.3%
    2005-- $3
    Find assessor info on the county website

    Neighborhood: 85373

    Nearby schools

    GreatSchools rating
    Schools provided by the listing agent
    • Elementary: Zuni Hills Elementary School
    • Middle: Zuni Hills Elementary School
    • High: Liberty High School
    • District: Peoria Unified School District

    Source: ARMLS. This data may not be complete. We recommend contacting the local school district to confirm school assignments for this home.

    Get a cash offer in 3 minutes
    Find out how much your home could sell for in as little as 3 minutes with a no-obligation cash offer.
    Estimated market value
    $444,300
    Get a cash offer in 3 minutes
    Find out how much your home could sell for in as little as 3 minutes with a no-obligation cash offer.
    Estimated market value
    $444,300