NEW Darlow 3-story Townhome 3BR / 2.5BA Convenient access to 485, minutes from local shops and entertainment! Low maintenance townhomes! The lower level includes a 1-car tandem garage, with a warm and welcoming front entry area that leads you to the second floor great room, dining area, and well-appointed kitchen featuring many upgrades. Third level features spacious secondary bedrooms, primary bedroom, and ensuite.
Closed
$329,900
11943 Basking Dr #55, Charlotte, NC 28214
3beds
1,610sqft
Townhouse
Built in 2024
0.05 Acres Lot
$330,400 Zestimate®
$205/sqft
$2,099 Estimated rent
Home value
$330,400
$304,000 - $360,000
$2,099/mo
Zestimate® history
Owner options
List your home for rent
$2,099/mo
Rent Zestimate®
Find your next renter with Zillow Rental Manager. Plus, with online applications, you can quickly screen prospective tenants – for free.
$2,099/mo
Rent Zestimate®
Refinance and save
$2,176/mo
Est. payment
Refinancing to a lower rate could help reduce your monthly payments and save thousands over the life of the loan.
$2,176/mo
Est. payment
Explore your selling options
Work with a Zillow partner agent
Leverage their expertise and Zillow's premium Showcase listings to get your home seen by more buyers.
Get startedList with your own agent
Get your home in front of millions of buyers by listing it on Zillow.
Learn how to do itSell it yourself
Take full control of how buyers see your home on Zillow by listing For Sale by Owner (FSBO).
List your homeWhat's special
Many upgradesWell-appointed kitchenPrimary bedroomSpacious secondary bedrooms
Zillow last checked:
Listing updated:
Listed by:
Adam Martin amartin@tlsrealtyllc.com,
TLS Realty LLC
Bought with:
Felicia Long
Coldwell Banker Realty
Source: Canopy MLS as distributed by MLS GRID,MLS#: 4178162
Facts & features
Interior
Bedrooms & bathrooms
- Bedrooms: 3
- Bathrooms: 3
- Full bathrooms: 2
- 1/2 bathrooms: 1
Primary bedroom
- Level: Third
Primary bedroom
- Level: Third
Bedroom s
- Level: Third
Bedroom s
- Level: Third
Bedroom s
- Level: Third
Bedroom s
- Level: Third
Bathroom half
- Level: Upper
Bathroom full
- Level: Third
Bathroom full
- Level: Third
Bathroom half
- Level: Upper
Bathroom full
- Level: Third
Bathroom full
- Level: Third
Dining area
- Level: Upper
Dining area
- Level: Upper
Great room
- Level: Upper
Great room
- Level: Upper
Kitchen
- Level: Upper
Kitchen
- Level: Upper
Heating
- Electric, Forced Air, Heat Pump
Cooling
- Central Air
Appliances
- Included: Dishwasher, Disposal, Electric Range, Electric Water Heater, Microwave, Plumbed For Ice Maker
- Laundry: Electric Dryer Hookup, Laundry Closet, Upper Level, Washer Hookup
Features
- Kitchen Island, Open Floorplan, Pantry, Walk-In Closet(s)
- Flooring: Carpet, Laminate, Vinyl
- Windows: Insulated Windows
- Has basement: No
Interior area
- Total structure area: 873
- Total interior livable area: 1,610 sqft
- Finished area above ground: 1,610
- Finished area below ground: 0
Property
Parking
- Total spaces: 1
- Parking features: Driveway, Attached Garage, Garage Door Opener, Garage on Main Level
- Attached garage spaces: 1
- Has uncovered spaces: Yes
Features
- Levels: Three Or More
- Stories: 3
- Entry location: Lower
- Patio & porch: Covered, Deck, Front Porch
- Exterior features: In-Ground Irrigation
Lot
- Size: 0.05 Acres
Details
- Parcel number: 03114559
- Zoning: UR-2(CD)
- Special conditions: Standard
Construction
Type & style
- Home type: Townhouse
- Property subtype: Townhouse
Materials
- Stone, Vinyl
- Foundation: Slab
Condition
- New construction: Yes
- Year built: 2024
Details
- Builder model: Darlow TH 1590IO
- Builder name: True Homes
Utilities & green energy
- Sewer: Public Sewer
- Water: City
Community & HOA
Community
- Security: Carbon Monoxide Detector(s), Smoke Detector(s)
- Subdivision: The Landings At Catawba River
HOA
- Has HOA: Yes
- HOA fee: $175 monthly
- HOA name: Superior Association
- HOA phone: 704-875-7299
Location
- Region: Charlotte
Financial & listing details
- Price per square foot: $205/sqft
- Tax assessed value: $65,000
- Date on market: 8/29/2024
- Cumulative days on market: 137 days
- Listing terms: Cash,Conventional,FHA,VA Loan
- Road surface type: Concrete, Paved
Price history
| Date | Event | Price |
|---|---|---|
| 2/20/2025 | Sold | $329,900$205/sqft |
Source:  Canopy MLS as distributed by MLS GRID #4178162 Report a problem Canopy MLS as distributed by MLS GRID #4178162 Report a problem | ||
| 1/13/2025 | Pending sale | $329,900$205/sqft |
Source: Canopy MLS as distributed by MLS GRID #4178162 Report a problem | ||
| 8/29/2024 | Listed for sale | $329,900$205/sqft |
Source: Canopy MLS as distributed by MLS GRID #4178162 Report a problem | ||
Public tax history
Tax history is unavailable.
Neighborhood: 28214
Nearby homes
- $330,0003 bd2 ba1.6k sqft11939 Basking Dr, Charlotte, NC 28214Sold
- $340,0003 bd3 ba1.6k sqft11935 Basking Dr, Charlotte, NC 28214Sold
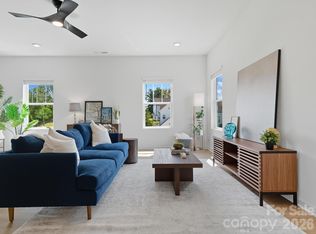
- $330,0003 bd2 ba1.6k sqft11943 Basking Dr, Charlotte, NC 28214Sold
- $353,0003 bd2 ba1.8k sqft11931 Basking Dr, Charlotte, NC 28214Sold
- $334,5003 bd2 ba1.6k sqft11947 Basking Dr, Charlotte, NC 28214Sold
- $326,1003 bd3 ba1.7k sqft11936 Basking Dr, Charlotte, NC 28214Off Market
- $342,0003 bd2 ba1.8k sqft11927 Basking Dr, Charlotte, NC 28214Sold
- $323,7003 bd2 ba1.7k sqft11932 Basking Dr, Charlotte, NC 28214Off Market
Nearby schools
GreatSchools rating
- 3/10River Oaks AcademyGrades: PK-5Distance: 0.7 mi
- 9/10Coulwood MiddleGrades: 6-8Distance: 2.5 mi
- 2/10West Mecklenburg HighGrades: 9-12Distance: 4.3 mi
Get a cash offer in 3 minutes
Find out how much your home could sell for in as little as 3 minutes with a no-obligation cash offer.
Estimated market value
$330,400
Get a cash offer in 3 minutes
Find out how much your home could sell for in as little as 3 minutes with a no-obligation cash offer.
Estimated market value
$330,400
- North Carolina
- Mecklenburg County
- Charlotte
- 28214
- 11943 Basking Dr Unit 55
Nearby cities
Nearby neighborhoods
Nearby zip codes
Other Charlotte Topics
