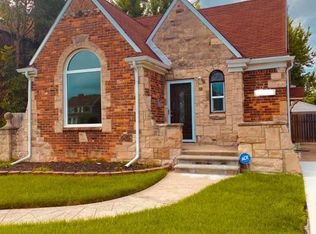
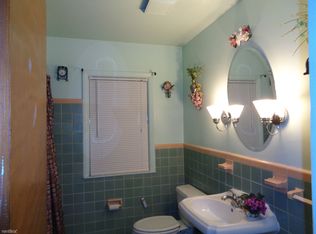
This Beautifully renovated Brick colonial has been renovated top to bottom and is Ready for a new resident! This Jaw dropping home has 4 Large bedrooms 2.5 baths and features a kitchen that will make the fussiest cook swoon. The beautiful hardwood floors and marble bathrooms will make you feel like its straight of a Home and Garden magazine. The privacy fence is perfect for family gatherings or smores with the kids. This home stands out from the crowd because of the care ail that was placed. New hot water tank, roof and central air unit just to name a few less things to worry about. You're very close to Grosse point villages and not far from I-94 and I-696 for easy commuting. All the brand-new appliances are included with the lease. Schedule your showing today!
Pending
$270,000
11943 E Outer Dr, Detroit, MI 48224
4beds
2,012sqft
Single Family Residence
Built in 1937
5,227 Square Feet Lot
$267,400 Zestimate®
$134/sqft
$-- HOA
What's special
Beautifully renovated brick colonialBeautiful hardwood floorsMarble bathrooms
- 182 days
- 302
- 18
Zillow last checked:
Listing updated:
Listed by:
Roshawnda Harvard 734-671-2280,
Island Realty - KW Advantage 734-671-2280
Source: Realcomp II,MLS#: 20261015560
Facts & features
Interior
Bedrooms & bathrooms
- Bedrooms: 4
- Bathrooms: 3
- Full bathrooms: 2
- 1/2 bathrooms: 1
Primary bedroom
- Level: Second
- Area: 182
- Dimensions: 14 X 13
Bedroom
- Level: Second
- Area: 100
- Dimensions: 10 X 10
Bedroom
- Level: Second
- Area: 144
- Dimensions: 12 X 12
Bedroom
- Level: Second
- Area: 156
- Dimensions: 13 X 12
Primary bathroom
- Level: Second
Other
- Level: Second
Other
- Level: Entry
Dining room
- Level: Entry
- Area: 169
- Dimensions: 13 X 13
Kitchen
- Level: Entry
- Area: 180
- Dimensions: 15 X 12
Living room
- Level: Entry
- Area: 216
- Dimensions: 18 X 12
Heating
- ENERGYSTAR Qualified Furnace Equipment, Forced Air, Natural Gas
Appliances
- Included: Dishwasher, Disposal, Dryer, Microwave, Stainless Steel Appliances, Washer
Features
- Basement: Unfinished
- Has fireplace: Yes
- Fireplace features: Living Room
Interior area
- Total interior livable area: 2,012 sqft
- Finished area above ground: 2,012
Property
Parking
- Total spaces: 2
- Parking features: Two Car Garage, Detached
- Garage spaces: 2
Features
- Levels: Three
- Stories: 3
- Entry location: GroundLevelwSteps
- Exterior features: Balcony, Lighting
- Pool features: None
Lot
- Size: 5,227 Square Feet
- Dimensions: 46.00 x 114.00
Details
- Parcel number: W21I080543S
- Special conditions: Short Sale No,Standard
Construction
Type & style
- Home type: SingleFamily
- Architectural style: Colonial
- Property subtype: Single Family Residence
Materials
- Brick
- Foundation: Basement, Poured
Condition
- New construction: No
- Year built: 1937
- Major remodel year: 2024
Utilities & green energy
- Sewer: Public Sewer
- Water: Public
Community & HOA
Community
- Security: Security System Owned
- Subdivision: A M CAMPAUS THREE MILE DR ADD (PLATS)
HOA
- Has HOA: No
Location
- Region: Detroit
Financial & listing details
- Price per square foot: $134/sqft
- Tax assessed value: $73,100
- Annual tax amount: $5,945
- Date on market: 3/16/2026
- Cumulative days on market: 182 days
- Listing agreement: Exclusive Right To Sell
- Listing terms: Cash,Contract,Conventional,FHA,Va Loan,Warranty Deed
- Exclusions: Exclusion(s) Do Not Exist
Estimated market value
$267,400
$254,000 - $281,000
$1,816/mo
Price history
| Date | Event | Price |
|---|---|---|
| 8/28/2026 | Pending sale | $270,000$134/sqft |
Source:  Realcomp II #20261015560 Report a problem Realcomp II #20261015560 Report a problem | ||
| 4/16/2026 | Price change | $270,000-3.6%$134/sqft |
Source: Realcomp II #20261015560 Report a problem | ||
| 4/3/2026 | Price change | $280,000-3.4%$139/sqft |
Source: Realcomp II #20261015560 Report a problem | ||
| 3/16/2026 | Listed for sale | $289,900+5.4%$144/sqft |
Source: Realcomp II #20261015560 Report a problem | ||
| 6/28/2024 | Sold | $275,000-8.3%$137/sqft |
Source: Realcomp II #20240038280 Report a problem | ||
| 6/11/2024 | Pending sale | $299,999$149/sqft |
Source: Realcomp II #20240038280 Report a problem | ||
| 6/5/2024 | Listed for sale | $299,999+219.1%$149/sqft |
Source: Realcomp II #20240038280 Report a problem | ||
| 4/4/2024 | Sold | $94,000$47/sqft |
Source: Public Record Report a problem | ||
Public tax history
| Year | Property taxes | Tax assessment |
|---|---|---|
| 2025 | -- | $60,800 +26.4% |
| 2024 | -- | $48,100 +13.7% |
| 2023 | -- | $42,300 +23.7% |
| 2022 | -- | $34,200 +7.5% |
| 2021 | -- | $31,800 |
| 2020 | $1,872 +6.4% | $31,800 +11.2% |
| 2019 | $1,760 | $28,600 +16.3% |
| 2018 | $1,760 | $24,600 +7.4% |
| 2017 | -- | $22,900 -9.8% |
| 2016 | $2,806 | $25,400 |
| 2015 | $2,806 -18% | $25,400 -25.8% |
| 2013 | $3,422 +22% | $34,220 -31.8% |
| 2010 | $2,806 | $50,171 -18% |
| 2009 | -- | $61,184 -13% |
| 2008 | -- | $70,327 |
| 2007 | -- | $70,327 +5.5% |
| 2005 | $348 | $66,661 +3% |
| 2004 | -- | $64,719 |
Find assessor info on the county website
Monthly payment
Est. payment
Payment breakdown
Explore the cost of this home by adjusting the details. Changes won't be saved.Climate risks
Neighborhood: Morningside
Similar homes
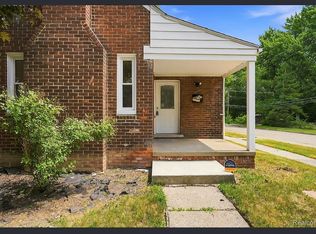
- $205,0005 bd3 ba1.7k sqft5900 Neff Ave, Detroit, MI 48224For Sale By Owner
- $219,9004 bd3 ba2.6k sqft5961 Bluehill St, Detroit, MI 48224For Sale

 MLS ID #20261066769, Andrea Hage Makhoul, RE/MAX Leading Edge. Realcomp II
 - $210,0003 bd3 ba1.6k sqft4377 Berkshire St, Detroit, MI 48224For Sale
 MLS ID #20261060403, Todd Jordan, O Sheard Realty LLC. Realcomp II
 - $189,9003 bd2 ba1.5k sqft4880 Courville St, Detroit, MI 48224For Sale
 MLS ID #20261066766, Andrea Hage Makhoul, RE/MAX Leading Edge. Realcomp II
 - $165,0004 bd2 ba2.2k sqft10822 McKinney St, Detroit, MI 48224For SaleMLS ID #20261041932, Lashawn Peterson, EXP Realty Main. Realcomp II
- $155,0003 bd2 ba1.5k sqft5957 Three Mile Dr, Detroit, MI 48224For SaleMLS ID #20261015302, Marvis Burns, Metropolitan Gems. Realcomp II
- $269,9004 bd2 ba1.8k sqft17127 San Juan Dr, Detroit, MI 48221For Sale
 MLS ID #26045593, Ali Baydoun, U.S. Investor Group. MichRIC
 - $200,0005 bd2 ba2.3k sqft5081-5083 Buckingham Ave, Detroit, MI 48224For SaleMLS ID #20261056701, Marvis Burns, Metropolitan Gems. Realcomp II
- $248,5004 bd3 ba1.7k sqft16217 Woodingham Dr, Detroit, MI 48221For SaleMLS ID #20261071094, Deja Gibson, KW Domain. Realcomp II
- $233,9004 bd2 ba2.1k sqft14112 Mansfield St, Detroit, MI 48227For SaleMLS ID #20261072055, Vlatko Makrievski, VM Real Estate Group. Realcomp II
- $254,6033 bd2 ba2.2k sqft2024 Manchester Blvd, Grosse Pointe Woods, MI 48236For Sale
 MLS ID #50207594, Hank Mendez, Real Estate One Inc-Shelby. MiRealSource
 - $175,0003 bd2 ba1.4k sqft3921 Three Mile Dr, Detroit, MI 48224For SaleMLS ID #20261015221, Marvis Burns, Metropolitan Gems. Realcomp II
- $162,0003 bd2 ba1.4k sqft3666 Somerset Ave, Detroit, MI 48224For SaleMLS ID #20261063898, Franco Moncada, RE/MAX Showcase Homes. Realcomp II
- $299,9004 bd3 ba2.4k sqft20691 Wedgewood Dr, Grosse Pointe Woods, MI 48236For SaleMLS ID #20261058642, Heather Dell, RE/MAX Leading Edge. Realcomp II
- $265,0007 bd3 ba2.8k sqft3251 Calvert St, Detroit, MI 48206For SaleMLS ID #20261072436, Jessica Curmi, Clyde Realty LLC. Realcomp II
- $239,5183 bd2 ba2k sqft2313 Stanhope St, Grosse Pointe Woods, MI 48236For SaleMLS ID #50206405, Hank Mendez, Real Estate One Inc-Shelby. MiRealSource
- $255,0004 bd3 ba2.4k sqft22608 Frisbee St, Detroit, MI 48219For SaleMLS ID #20261066519, Matthew Talbot, Redefine Real Estate. Realcomp II
- $138,8003 bd2 ba1.2k sqft9236 Manistique St, Detroit, MI 48224For SaleMLS ID #20261030916, Lila Mircholi, Golden Key Realty Group LLC. Realcomp II
- $249,0004 bd2 ba1.5k sqft879 Lawrence St, Detroit, MI 48202For SaleMLS ID #20261065230, Erin Goerss, Clyde Realty LLC. Realcomp II
- $199,0004 bd2 ba1.9k sqft11314 Nashville St, Detroit, MI 48205For SaleMLS ID #20261058267, Joaquin Oyuela Marcovich, Realtyflo Inc. Realcomp II
