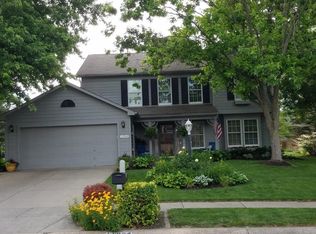
This attractive property in great condition, offers a blend of comfort and style in a very desirable neighborhood. It sits on a quiet cul-de-sac with amazing neighbors who offer privacy or who are always ready for a get together. With a beautiful and eco-friendly wood paneling and wrap around brick exterior, it offers great insulation and aesthetics. The property is just minutes away from popular restaurants, the beautiful Geist Reservoir, and multiple top-rated schools. The heart of this residence is undoubtedly the kitchen, designed to inspire culinary creativity and social gatherings, featuring a large kitchen island providing ample space for meal preparation and casual dining, while stone countertops offer a touch of elegance and durability; shaker cabinets provide abundant storage, and a kitchen peninsula further extends the workspace, with a wall chimney range hood completing this functional and stylish space. The living room provides a comfortable and inviting atmosphere, with a fireplace that adds warmth and character. The newly remodeled primary bathroom features a tiled walk-in shower that offers a spa-like experience, a soaking tub for unwinding after a long day, and a double vanity providing plenty of space for morning routines. The outdoor living space features a porch perfect for relaxing evenings, and a patio offering opportunities for outdoor dining and entertaining, with a fenced backyard that provides privacy and security. The finished basement is perfect for a work or play area where you can check your afternoon emails or watch a movie with the family. A laundry room adds to the functional layout of this home. This single-family residence, with its open floor plan, offers a great blend of style and function, ready to welcome its new owner.
Sold
$366,000
11943 Glen Cove Ct, Indianapolis, IN 46236
4beds
2,791sqft
Residential, Single Family Residence
Built in 1991
10,018 Square Feet Lot
$367,700 Zestimate®
$131/sqft
$2,511 Estimated rent
Home value
$367,700
$342,000 - $397,000
$2,511/mo
Zestimate® history
Owner options
List your home for rent
$2,511/mo
Rent Zestimate®
Find your next renter with Zillow Rental Manager. Plus, with online applications, you can quickly screen prospective tenants – for free.
$2,511/mo
Rent Zestimate®
Refinance and save
$2,265/mo
Est. payment
Refinancing to a lower rate could help reduce your monthly payments and save thousands over the life of the loan.
$2,265/mo
Est. payment
Explore your selling options
Work with a Zillow partner agent
Leverage their expertise and Zillow's premium Showcase listings to get your home seen by more buyers.
Get startedList with your own agent
Get your home in front of millions of buyers by listing it on Zillow.
Learn how to do itSell it yourself
Take full control of how buyers see your home on Zillow by listing For Sale by Owner (FSBO).
List your homeWhat's special
Finished basementWrap around brick exteriorFenced backyardDouble vanityStone countertopsQuiet cul-de-sacSoaking tub
Zillow last checked:
Listing updated:
Listed by:
Darren Walters 317-995-5150,
Keller Williams Indy Metro S
Bought with:
Chris Schulhof
RE/MAX Realty Services
Source: MIBOR as distributed by MLS GRID,MLS#: 22056395
Facts & features
Interior
Bedrooms & bathrooms
- Bedrooms: 4
- Bathrooms: 3
- Full bathrooms: 2
- 1/2 bathrooms: 1
- Main level bathrooms: 1
Primary bedroom
- Level: Upper
- Area: 216 Square Feet
- Dimensions: 18x12
Bedroom 2
- Level: Upper
- Area: 170 Square Feet
- Dimensions: 17x10
Bedroom 3
- Level: Upper
- Area: 130 Square Feet
- Dimensions: 13x10
Bedroom 4
- Level: Upper
- Area: 120 Square Feet
- Dimensions: 12x10
Breakfast room
- Level: Main
- Area: 104 Square Feet
- Dimensions: 13x8
Dining room
- Level: Main
- Area: 130 Square Feet
- Dimensions: 13x10
Family room
- Level: Main
- Area: 221 Square Feet
- Dimensions: 17x13
Kitchen
- Level: Main
- Area: 64 Square Feet
- Dimensions: 8x8
Laundry
- Level: Main
- Area: 66 Square Feet
- Dimensions: 11x6
Living room
- Level: Main
- Area: 224 Square Feet
- Dimensions: 16x14
Play room
- Level: Basement
- Area: 550 Square Feet
- Dimensions: 25x22
Heating
- Electric, Heat Pump
Cooling
- Central Air
Appliances
- Included: Dishwasher, Dryer, Electric Water Heater, Disposal, Exhaust Fan, Electric Oven, Refrigerator, Washer
- Laundry: Laundry Room
Features
- Attic Access, Breakfast Bar, Cathedral Ceiling(s), Entrance Foyer, Ceiling Fan(s), Hardwood Floors, High Speed Internet, Wired for Data, Pantry, Walk-In Closet(s)
- Flooring: Hardwood
- Windows: Wood Work Painted
- Has basement: Yes
- Attic: Access Only
- Number of fireplaces: 1
- Fireplace features: Living Room
Interior area
- Total structure area: 2,791
- Total interior livable area: 2,791 sqft
- Finished area below ground: 516
Property
Parking
- Total spaces: 2
- Parking features: Attached, Garage Door Opener
- Attached garage spaces: 2
Features
- Levels: Multi/Split
- Patio & porch: Covered, Patio
- Exterior features: Playground
Lot
- Size: 10,018 Square Feet
- Features: Cul-De-Sac
Details
- Parcel number: 490122104058000407
- Horse amenities: None
Construction
Type & style
- Home type: SingleFamily
- Architectural style: Traditional
- Property subtype: Residential, Single Family Residence
Materials
- Brick, Wood Siding
- Foundation: Concrete Perimeter
Condition
- New construction: No
- Year built: 1991
Utilities & green energy
- Water: Public
Community & HOA
Community
- Subdivision: Glen Cove
HOA
- Has HOA: Yes
- HOA fee: $425 annually
Location
- Region: Indianapolis
Financial & listing details
- Price per square foot: $131/sqft
- Tax assessed value: $337,100
- Annual tax amount: $3,532
- Date on market: 8/13/2025
- Cumulative days on market: 81 days
Price history
| Date | Event | Price |
|---|---|---|
| 12/1/2025 | Sold | $366,000-4.2%$131/sqft |
Source:  MIBOR as distributed by MLS GRID #22056395 Report a problem MIBOR as distributed by MLS GRID #22056395 Report a problem | ||
| 11/3/2025 | Pending sale | $382,000$137/sqft |
Source: MIBOR as distributed by MLS GRID #22056395 Report a problem | ||
| 10/17/2025 | Price change | $382,000-1.3%$137/sqft |
Source: MIBOR as distributed by MLS GRID #22056395 Report a problem | ||
| 9/25/2025 | Price change | $387,000-3.3%$139/sqft |
Source: MIBOR as distributed by MLS GRID #22056395 Report a problem | ||
| 9/4/2025 | Price change | $400,000-2.4%$143/sqft |
Source: MIBOR as distributed by MLS GRID #22056395 Report a problem | ||
| 8/13/2025 | Listed for sale | $410,000+80.2%$147/sqft |
Source: MIBOR as distributed by MLS GRID #22056395 Report a problem | ||
| 4/27/2017 | Sold | $227,500-1%$82/sqft |
Source: MIBOR as distributed by MLS GRID #21469689 Report a problem | ||
| 4/7/2017 | Pending sale | $229,900$82/sqft |
Source: Leo Signature Realty #21469689 Report a problem | ||
| 3/7/2017 | Listed for sale | $229,900+22.9%$82/sqft |
Source: Leo Signature Realty #21469689 Report a problem | ||
| 2/24/2015 | Sold | $187,000-1.3%$67/sqft |
Source: MIBOR as distributed by MLS GRID #21301307 Report a problem | ||
| 1/30/2015 | Pending sale | $189,500$68/sqft |
Source: Indy Metro Northeast dba Keller Williams Realty #21301307 Report a problem | ||
| 9/19/2014 | Price change | $189,500-2.8%$68/sqft |
Source: Indy Metro Northeast dba Keller Williams Realty #21301307 Report a problem | ||
| 7/2/2014 | Listed for sale | $194,900-2.5%$70/sqft |
Source: Indy Metro Northeast dba Keller Williams Realty #21301307 Report a problem | ||
| 10/16/2008 | Listing removed | $199,900$72/sqft |
Source: Listhub #2840964 Report a problem | ||
| 8/23/2008 | Price change | $199,900-6.6%$72/sqft |
Source: Listhub #2840964 Report a problem | ||
| 7/13/2008 | Listed for sale | $214,000$77/sqft |
Source: Listhub #2840964 Report a problem | ||
Public tax history
| Year | Property taxes | Tax assessment |
|---|---|---|
| 2025 | $3,532 +6.4% | $337,100 +4.5% |
| 2024 | $3,319 +2.4% | $322,700 +5.8% |
| 2023 | $3,240 +11.3% | $305,000 +4.2% |
| 2022 | $2,912 +2.5% | $292,700 +12.5% |
| 2021 | $2,841 +14.4% | $260,100 +3.5% |
| 2020 | $2,484 +10.2% | $251,200 +1.1% |
| 2019 | $2,255 -29.1% | $248,400 +10.2% |
| 2018 | $3,178 +51.6% | $225,500 +7.4% |
| 2017 | $2,097 +3.7% | $210,000 +2.2% |
| 2016 | $2,022 +4.4% | $205,400 +6% |
| 2014 | $1,937 +11.3% | $193,700 +8.5% |
| 2013 | $1,741 | $178,600 +2.6% |
| 2012 | $1,741 | $174,100 -2.3% |
| 2011 | -- | $178,200 +0.5% |
| 2010 | $1,774 | $177,400 |
| 2009 | $1,774 | $177,400 -8.5% |
| 2007 | -- | $193,900 |
| 2006 | -- | $193,900 +21.5% |
| 2005 | -- | $159,600 |
| 2004 | -- | $159,600 |
| 2003 | -- | $159,600 +48.3% |
| 2002 | -- | $107,600 +200% |
| 2001 | -- | $35,870 |
| 2000 | -- | $35,870 |
Find assessor info on the county website
Neighborhood: 46236
Nearby homes
- $384,800-- bd1 ba2.7k sqft11935 Glen Cove Ct, Indianapolis, IN 46236Off Market
- $351,800-- bd1 ba2.4k sqft11951 Glen Cove Ct, Indianapolis, IN 46236Off Market
- $320,6004 bd3 ba2k sqft11924 Glen Scott Dr, Indianapolis, IN 46236Off Market
- $356,000-- bd1 ba2.3k sqft11910 Glen Scott Dr, Indianapolis, IN 46236Off Market
- $381,2004 bd4 ba2.3k sqft11918 Glen Scott Dr, Indianapolis, IN 46236Off Market
- $311,100-- bd1 ba2.1k sqft8451 Glen Scott Dr S, Indianapolis, IN 46236Off Market
- $383,000-- bd1 ba2.5k sqft11938 Glen Cove Ct, Indianapolis, IN 46236Off Market
- $377,9004 bd3 ba3.3k sqft11939 Glen Cove Dr, Indianapolis, IN 46236Sold
Nearby schools
GreatSchools rating
- 6/10Amy Beverland Elementary SchoolGrades: 1-6Distance: 0.6 mi
- 3/10Belzer Middle SchoolGrades: 7-8Distance: 5.9 mi
- 3/10Lawrence Central High SchoolGrades: 9-12Distance: 5.8 mi
Get a cash offer in 3 minutes
Find out how much your home could sell for in as little as 3 minutes with a no-obligation cash offer.
Estimated market value
$367,700
Get a cash offer in 3 minutes
Find out how much your home could sell for in as little as 3 minutes with a no-obligation cash offer.
Estimated market value
$367,700
- Indiana
- Marion County
- Lawrence
- 46236
- 11943 Glen Cove Ct
Nearby cities
Nearby zip codes
Other Lawrence Topics
