**WINDERMERE AREA - ORLANDO ADDRESS - CLEAN & MOVE IN READY SINGLE FAMILY HOME** **LOCATION -- LOCATION** **TUCKED AWAY YET JUST MINUTES TO WALT DISNEY WORLD & AMENITIES** **FOUR BEDROOMS** **LARGE FULLY FENCED BACKYARD** **NO CARPET -- NEWER LUXURY VINYL THROUGHOUT - 2023** **BRAND NEW HVAC - 2025** **NIGHTLY DISNEY FIREWORKS VIEWS** Welcome to this clean & move-in ready single family home located in the highly coveted Mabel Bridge community. Live in the PERFECT LOCATION -- on the edge of Windermere and conveniently located to shopping & dining on Reams Road/535 and nearby downtown Windermere & Winter Garden Village -- just minutes from Walt Disney World, world-famous golf & other area attractions -- zoned for TOP schools including Castleview Elementary, Horizon West Middle & Windermere High School and moments from award-winning private school, Windermere Prep -- convenient to I-4 and HWY 429 access with easy direct connection to anywhere in Central Florida & beyond. Starting with great curb appeal and a welcoming front entry, this home features an extended paver driveway for ample parking space. NO CARPET -- newer (2023) luxury vinyl flooring throughout the entire home including the staircase & all bedrooms. Freshly painted neutral interior (2023). Brand new HVAC (2025). The inside of the home features a fantastic & FLEXIBLE open floor plan with front flex space -- currently used as a dining room but easily converted or enclosed. Enjoy this open kitchen with lots of cabinetry and counter space including a large center island, light-filled dinette area and newer stainless steel appliances -- ALL APPLIANCES STAY including washer & dryer. Lots of storage space throughout. FOUR bedrooms on a split plan -- the primary suite includes a large walk-in closet and bathroom with double vanity, soaking tub & shower. Additional office, workout or flex space at top of stairway. NIGHTLY DISNEY FIREWORKS VIEWS. LIVE the Florida lifestyle outdoors in the covered patio lanai and large fully fenced large private backyard -- plenty of space to build your dream. LOW HOA -- quarterly fee includes access to a fantastic community pool & clubhouse area, large park & newer playgrounds, walking trails, soccer field and artificial turf putting & chipping greens. WELCOME HOME!
Sold for $610,000
$610,000
11943 VERRAZANO DRIVE, ORLANDO, FL 32836
4beds
2,648sqft
Single Family Residence
Built in 2013
6,030 Square Feet Lot
$611,500 Zestimate®
$230/sqft
$3,560 Estimated rent
Home value
$611,500
$563,000 - $667,000
$3,560/mo
Zestimate® history
Owner options
List your home for rent
$3,560/mo
Rent Zestimate®
Find your next renter with Zillow Rental Manager. Plus, with online applications, you can quickly screen prospective tenants – for free.
$3,560/mo
Rent Zestimate®
Refinance and save
$4,471/mo
Est. payment
Refinancing to a lower rate could help reduce your monthly payments and save thousands over the life of the loan.
$4,471/mo
Est. payment
Explore your selling options
Work with a Zillow partner agent
Leverage their expertise and Zillow's premium Showcase listings to get your home seen by more buyers.
Get startedList with your own agent
Get your home in front of millions of buyers by listing it on Zillow.
Learn how to do itSell it yourself
Take full control of how buyers see your home on Zillow by listing For Sale by Owner (FSBO).
List your homeWhat's special
Great curb appealLight-filled dinette areaWelcoming front entryCovered patio lanai
Zillow last checked:
Listing updated:
Listed by:
Tara Moore 407-765-3700,
TARA MOORE REAL ESTATE 407-738-5588
Bought with:
Michele Saenz, 3631562
NOVA REAL ESTATE SERVICES INC
Source: Stellar MLS,MLS#: O6380857 Originating MLS: Orlando Regional
Originating MLS: Orlando Regional
Facts & features
Interior
Bedrooms & bathrooms
- Bedrooms: 4
- Bathrooms: 3
- Full bathrooms: 2
- 1/2 bathrooms: 1
Rooms
- Room types: Breakfast Room Separate, Dining Room, Great Room, Utility Room
Primary bedroom
- Features: Walk-In Closet(s)
- Level: Second
- Area: 272 Square Feet
- Dimensions: 16x17
Bedroom 2
- Features: Storage Closet
- Level: Second
- Area: 140 Square Feet
- Dimensions: 10x14
Bedroom 3
- Features: Storage Closet
- Level: Second
- Area: 156 Square Feet
- Dimensions: 12x13
Bedroom 4
- Features: Storage Closet
- Level: Second
- Area: 120 Square Feet
- Dimensions: 10x12
Balcony porch lanai
- Level: First
- Area: 260 Square Feet
- Dimensions: 10x26
Dinette
- Level: First
- Area: 100 Square Feet
- Dimensions: 10x10
Dining room
- Level: First
- Area: 224 Square Feet
- Dimensions: 14x16
Foyer
- Level: First
- Area: 42 Square Feet
- Dimensions: 6x7
Kitchen
- Level: First
- Area: 170 Square Feet
- Dimensions: 10x17
Living room
- Level: First
- Area: 390 Square Feet
- Dimensions: 15x26
Heating
- Central
Cooling
- Central Air
Appliances
- Included: Dishwasher, Disposal, Dryer, Microwave, Range, Refrigerator, Washer
- Laundry: Laundry Room, Upper Level
Features
- Ceiling Fan(s), Eating Space In Kitchen, Kitchen/Family Room Combo, Open Floorplan, PrimaryBedroom Upstairs, Split Bedroom, Thermostat, Walk-In Closet(s)
- Flooring: Luxury Vinyl
- Doors: Sliding Doors
- Windows: Blinds
- Has fireplace: No
Interior area
- Total structure area: 3,425
- Total interior livable area: 2,648 sqft
Property
Parking
- Total spaces: 2
- Parking features: Driveway, Garage Door Opener
- Attached garage spaces: 2
- Has uncovered spaces: Yes
- Details: Garage Dimensions: 21x23
Features
- Levels: Two
- Stories: 2
- Patio & porch: Covered, Patio
- Exterior features: Lighting, Private Yard, Sidewalk
- Fencing: Vinyl
Lot
- Size: 6,030 Square Feet
- Features: Landscaped, Sidewalk, Unincorporated
- Residential vegetation: Mature Landscaping, Trees/Landscaped
Details
- Parcel number: 312328523500030
- Zoning: P-D
- Special conditions: None
Construction
Type & style
- Home type: SingleFamily
- Architectural style: Traditional
- Property subtype: Single Family Residence
Materials
- Block, Stucco
- Foundation: Slab
- Roof: Shingle
Condition
- New construction: No
- Year built: 2013
Utilities & green energy
- Sewer: Public Sewer
- Water: Public
- Utilities for property: BB/HS Internet Available, Cable Available, Electricity Connected, Water Connected
Community & HOA
Community
- Features: Clubhouse, Park, Playground, Pool, Sidewalks
- Pet fee: $0 monthly
- Subdivision: MABEL BRIDGE
HOA
- Has HOA: Yes
- Amenities included: Clubhouse, Park, Playground, Pool, Recreation Facilities
- Services included: Community Pool, Recreational Facilities
- HOA fee: $107 monthly
- HOA name: Specialty Management Company - Jessi Oquinn
- HOA phone: 407-647-2622
Location
- Region: Orlando
Financial & listing details
- Price per square foot: $230/sqft
- Tax assessed value: $449,017
- Annual tax amount: $7,830
- Date on market: 2/9/2026
- Cumulative days on market: 59 days
- Listing terms: Cash,Conventional,FHA,VA Loan
- Ownership: Fee Simple
- Total actual rent: 0
- Electric utility on property: Yes
- Road surface type: Paved
Price history
| Date | Event | Price |
|---|---|---|
| 5/7/2026 | Sold | $610,000-2.4%$230/sqft |
Source:  Stellar MLS #O6380857 Report a problem Stellar MLS #O6380857 Report a problem | ||
| 4/14/2026 | Pending sale | $625,000$236/sqft |
Source: Stellar MLS #O6380857 Report a problem | ||
| 3/13/2026 | Price change | $625,000-3.8%$236/sqft |
Source: Stellar MLS #O6380857 Report a problem | ||
| 2/9/2026 | Listed for sale | $650,000+26.2%$245/sqft |
Source: Stellar MLS #O6380857 Report a problem | ||
| 11/17/2023 | Sold | $515,000+1%$194/sqft |
Source: Stellar MLS #O6147899 Report a problem | ||
| 10/23/2023 | Pending sale | $510,000$193/sqft |
Source: Stellar MLS #O6147899 Report a problem | ||
| 10/20/2023 | Listed for sale | $510,000+82.6%$193/sqft |
Source: Stellar MLS #O6147899 Report a problem | ||
| 10/4/2023 | Listing removed | -- |
Source: Zillow Rentals Report a problem | ||
| 9/30/2023 | Price change | $2,945-1.7%$1/sqft |
Source: Zillow Rentals Report a problem | ||
| 9/26/2023 | Price change | $2,995-3.2%$1/sqft |
Source: Zillow Rentals Report a problem | ||
| 9/15/2023 | Price change | $3,095-3.1%$1/sqft |
Source: Zillow Rentals Report a problem | ||
| 9/12/2023 | Price change | $3,195-4.5%$1/sqft |
Source: Zillow Rentals Report a problem | ||
| 9/6/2023 | Listed for rent | $3,345+6.2%$1/sqft |
Source: Zillow Rentals Report a problem | ||
| 7/21/2022 | Listing removed | -- |
Source: Zillow Rental Network_1 Report a problem | ||
| 7/15/2022 | Price change | $3,150-1.4%$1/sqft |
Source: Zillow Rental Network_1 #O6036808 Report a problem | ||
| 7/7/2022 | Price change | $3,195-1.7%$1/sqft |
Source: Zillow Rental Network_1 #O6036808 Report a problem | ||
| 7/6/2022 | Price change | $3,250+1.7%$1/sqft |
Source: Zillow Rental Network_1 #O6036808 Report a problem | ||
| 6/23/2022 | Listed for rent | $3,195+52.1%$1/sqft |
Source: Zillow Rental Network_1 Report a problem | ||
| 4/10/2019 | Listing removed | $2,100$1/sqft |
Source: Bahia Property Management Report a problem | ||
| 4/1/2019 | Listed for rent | $2,100+7.7%$1/sqft |
Source: Bahia Property Management Report a problem | ||
| 12/6/2016 | Listing removed | $1,950-1.8%$1/sqft |
Source: Bahia International Realty Report a problem | ||
| 9/30/2015 | Listing removed | $1,985$1/sqft |
Source: Bahia Property Management Report a problem | ||
| 9/16/2015 | Listed for rent | $1,985+16.8%$1/sqft |
Source: Bahia Property Management Report a problem | ||
| 3/31/2013 | Listing removed | $1,700$1/sqft |
Source: BAHIA REALTY GROUP #T2560417 Report a problem | ||
| 3/19/2013 | Listed for rent | $1,700$1/sqft |
Source: Bahia Property Management Report a problem | ||
| 3/15/2013 | Sold | $279,300$105/sqft |
Source: Public Record Report a problem | ||
Public tax history
| Year | Property taxes | Tax assessment |
|---|---|---|
| 2024 | $7,831 +21.7% | $449,017 +24.3% |
| 2023 | $6,433 +15.2% | $361,153 +10% |
| 2022 | $5,585 +17.6% | $328,321 +21.6% |
| 2021 | $4,750 +0.1% | $270,036 +1.3% |
| 2020 | $4,747 +2.3% | $266,509 +3.7% |
| 2019 | $4,641 +7.9% | $257,121 +10% |
| 2018 | $4,303 | $233,746 -2% |
| 2017 | $4,303 -2.1% | $238,511 -1.7% |
| 2016 | $4,394 -3% | $242,712 +6.6% |
| 2015 | $4,530 +4.7% | $227,677 +4% |
| 2014 | $4,327 +401.9% | $218,873 +508% |
| 2013 | $862 -4% | $36,000 |
| 2012 | $898 +1.8% | $36,000 |
| 2011 | $882 | $36,000 |
Find assessor info on the county website
Neighborhood: 32836
Nearby homes
- $679,8003 bd2 ba2.4k sqft11949 Verrazano Dr, Orlando, FL 32836Off Market

- $460,2003 bd2 ba1.7k sqft11937 Verrazano Dr, Orlando, FL 32836Off Market
- $480,0003 bd2 ba1.7k sqft11955 Verrazano Dr, Orlando, FL 32836Sold
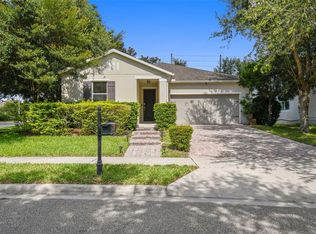
- $581,5003 bd4 ba2.6k sqft11931 Verrazano Dr, Orlando, FL 32836Off Market

- $100-- bd-- ba-- sqft11873 Chateaubriand Ave, Orlando, FL 32836Off Market
- $567,6003 bd3 ba2.5k sqft11925 Verrazano Dr, Orlando, FL 32836Off Market
- $617,2003 bd4 ba2.7k sqft11863 Chateaubriand Ave, Orlando, FL 32836Off Market
- $629,8004 bd3 ba2.5k sqft11942 Verrazano Dr, Orlando, FL 32836Off Market
Nearby schools
GreatSchools rating
- 7/10Castleview ElementaryGrades: K-5Distance: 0.3 mi
- 8/10Horizon West Middle SchoolGrades: 6-8Distance: 1.2 mi
- 7/10Windermere High SchoolGrades: 9-12Distance: 3.4 mi
Schools provided by the listing agent
- Elementary: Castleview Elementary
- Middle: Horizon West Middle School
- High: Windermere High School
Source: Stellar MLS. This data may not be complete. We recommend contacting the local school district to confirm school assignments for this home.
Get a cash offer in 3 minutes
Find out how much your home could sell for in as little as 3 minutes with a no-obligation cash offer.
Estimated market value
$611,500
Get a cash offer in 3 minutes
Find out how much your home could sell for in as little as 3 minutes with a no-obligation cash offer.
Estimated market value
$611,500
- Florida
- Orange County
- Orlando
- 32836
- 11943 VERRAZANO DRIVE
Nearby cities
Nearby neighborhoods
Nearby zip codes
Other Orlando Topics
