Skip main navigation
Closed
  • $600,000

    11943 West Ryan ROAD, Franklin, WI 53132

    3beds
    2,077sqft
    Single Family Residence
    Built in 2024
    2.2 Acres Lot
    $669,500 Zestimate®
    $289/sqft
    $3,428 Estimated rent

    Home value

    $669,500

    $636,000 - $703,000

    $3,428/mo

    Zestimate® history
    Loading
    Loading...

    Owner options

    List your home for rent

    $3,428/mo

    Rent Zestimate®

    Find your next renter with Zillow Rental Manager. Plus, with online applications, you can quickly screen prospective tenants – for free.

    Learn more

    $3,428/mo

    Rent Zestimate®

    Refinance and save

    $3,392/mo

    Est. payment

    Refinancing to a lower rate could help reduce your monthly payments and save thousands over the life of the loan.

    See today's rates

    $3,392/mo

    Est. payment

    Explore your selling options

    Work with a Zillow partner agent

    Leverage their expertise and Zillow's premium Showcase listings to get your home seen by more buyers.

    Get started

    List with your own agent

    Get your home in front of millions of buyers by listing it on Zillow.

    Learn how to do it

    Sell it yourself

    Take full control of how buyers see your home on Zillow by listing For Sale by Owner (FSBO).

    List your home

    What's special

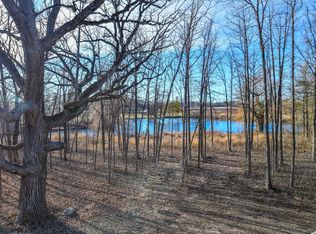
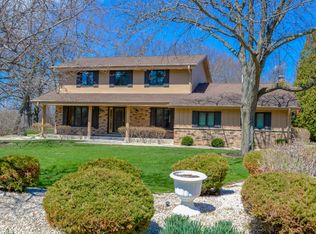
    NEW CONSTRUCTION.... Open concept 3 bedroom split ranch on an awesome lot!! Lot includes over 350' of frontage on huge pond. Enjoy fishing, boating, skating, hockey, ice fishing etc. Ranch home isopen concept with huge kitchen island, ample cabinets, walk in pantry & dinette area. Flex room for office/den/etc. Solid core doors throughout. Master bedroom suite with tray ceiling, walk in closet, double sink, and tiled shower. Entire garage is insulated and drywalled! Basement has rough plumbing for future full bathroom and egress window for bedroom. Lot is over 217' wide, from yellow flag to yellow flag.....if you prefer a narrow, small lot with no trees and no opportunity to enjoy the water than this house is not for you....if you want the opposite, this house has it.

    Zillow last checked:

    Listing updated:

    Listed by:

    Greggory Schmidt 414-412-1998,

    Gregg Schmidt Realty LLC

    Bought with:

    Greggory P Schmidt

    Source: WIREX MLS,MLS#: 1887051MLS LogoOriginating MLS: Metro MLS

    Facts & features

    Interior

    Bedrooms & bathrooms
    • Bedrooms: 3
    • Bathrooms: 2
    • Full bathrooms: 2
    • Main level bedrooms: 3
    Primary bedroom
    • Level: Main
    • Area: 240
    • Dimensions: 16 x 15
    Bedroom 2
    • Level: Main
    • Area: 144
    • Dimensions: 12 x 12
    Bedroom 3
    • Level: Main
    • Area: 144
    • Dimensions: 12 x 12
    Bathroom
    • Features: Stubbed For Bathroom on Lower, Tub Only, Ceramic Tile, Master Bedroom Bath: Walk-In Shower, Master Bedroom Bath, Shower Stall
    Kitchen
    • Level: Main
    • Area: 216
    • Dimensions: 18 x 12
    Living room
    • Level: Main
    • Area: 378
    • Dimensions: 27 x 14
    Office
    • Level: Main
    • Area: 144
    • Dimensions: 12 x 12
    Heating
    • Natural Gas, Forced Air
    Cooling
    • Central Air
    Appliances
    • Included: Dishwasher, Disposal, Microwave
    Features
    • Pantry, Walk-In Closet(s), Kitchen Island
    • Flooring: Wood or Sim.Wood Floors
    • Windows: Low Emissivity Windows
    • Basement: Full,Concrete,Radon Mitigation System,Sump Pump
    Interior area
    • Total structure area: 2,077
    • Total interior livable area: 2,077 sqft

    Property

    Parking
    • Total spaces: 3
    • Parking features: Garage Door Opener, Attached, 3 Car
    • Attached garage spaces: 3
    Features
    • Levels: One
    • Stories: 1
    • Has view: Yes
    • View description: Water
    • Has water view: Yes
    • Water view: Water
    • Waterfront features: Pond
    Lot
    • Size: 2.2 Acres
    • Features: Wooded
    Details
    • Parcel number: 8919004000
    • Zoning: single family

    Construction

    Type & style
    • Home type: SingleFamily
    • Architectural style: Ranch
    • Property subtype: Single Family Residence
    Materials
    • Aluminum/Steel, Aluminum Siding, Aluminum Trim, Stone, Brick/Stone, Vinyl Siding
    Condition
    • New Construction
    • New construction: Yes
    • Year built: 2024

    Utilities & green energy

    • Sewer: Public Sewer
    • Water: Public

    Community & HOA

    Location
    • Region: Franklin
    • Municipality: Franklin

    Financial & listing details

    • Price per square foot: $289/sqft
    • Annual tax amount: $332
    • Date on market: 8/9/2024
    • Inclusions: Dishwasher And Microwave
    • Exclusions: Sellers Personal Property

    Price history

    DateEventPrice
    9/20/2024Sold$600,000-1.6%$289/sqft
    Source: WIREX MLS #1887051 Report a problem
    8/14/2024Contingent$609,900$294/sqft
    Source: WIREX MLS #1887051 Report a problem
    8/9/2024Price change$609,900-3.2%$294/sqft
    Source: WIREX MLS #1887051 Report a problem
    6/12/2024Listed for sale$629,900+175.1%$303/sqft
    Source: WIREX MLS #1879148 Report a problem
    2/26/2024Listing removed--
    Source: WIREX MLS #1850836 Report a problem
    9/19/2023Listed for sale$229,000$110/sqft
    Source: WIREX MLS #1850836 Report a problem

    Public tax history

    Tax history is unavailable.

    Neighborhood: 53132

    Nearby schools

    GreatSchools rating
    Schools provided by the listing agent
    • Elementary: Country Dale
    • Middle: Forest Park
    • High: Franklin
    • District: Franklin Public

    Source: WIREX MLS. This data may not be complete. We recommend contacting the local school district to confirm school assignments for this home.

    Get a cash offer in 3 minutes
    Find out how much your home could sell for in as little as 3 minutes with a no-obligation cash offer.
    Estimated market value
    $669,500
    Get a cash offer in 3 minutes
    Find out how much your home could sell for in as little as 3 minutes with a no-obligation cash offer.
    Estimated market value
    $669,500