Meticulously maintained 3-bedroom, 2-bath home with an office situated on a beautiful lot with mature landscaping in the highly sought-after VillageWalk at Lake Nona community. This desirable split floor plan offers the ideal layout, with the spacious primary suite privately located on one side of the home, while two additional bedrooms and a full bath are situated on the opposite side. A dedicated office/flex space is perfectly positioned across from the family room, ideal for working from home or additional living space. The spacious kitchen is designed to impress, featuring stainless steel appliances, granite countertops, wood cabinetry, and a large center island with additional seating. An inviting eat-in area offers picturesque water views, creating the perfect setting for morning coffee or family meals. Enjoy the resort-style lifestyle that VillageWalk at Lake Nona is known for, including 24-hour guard-gated security, scenic walking trails, bike paths, a resort-style pool, tennis courts, basketball and pickleball courts, fitness center, playground, and countless community activities. Conveniently located in the heart of Lake Nona, this home is just minutes from premier dining, shopping, entertainment, Medical City, top-rated amenities, and major roadways. With so much to offer both inside and outside the community, this home truly has it all!
Sold for $590,000
$590,000
11943 XENIA LANE, ORLANDO, FL 32827
3beds
1,958sqft
Single Family Residence
Built in 2013
7,465 Square Feet Lot
$589,600 Zestimate®
$301/sqft
$3,049 Estimated rent
Home value
$589,600
$542,000 - $643,000
$3,049/mo
Zestimate® history
Owner options
List your home for rent
$3,049/mo
Rent Zestimate®
Find your next renter with Zillow Rental Manager. Plus, with online applications, you can quickly screen prospective tenants – for free.
$3,049/mo
Rent Zestimate®
Refinance and save
$4,630/mo
Est. payment
Refinancing to a lower rate could help reduce your monthly payments and save thousands over the life of the loan.
$4,630/mo
Est. payment
Explore your selling options
Work with a Zillow partner agent
Leverage their expertise and Zillow's premium Showcase listings to get your home seen by more buyers.
Get startedList with your own agent
Get your home in front of millions of buyers by listing it on Zillow.
Learn how to do itSell it yourself
Take full control of how buyers see your home on Zillow by listing For Sale by Owner (FSBO).
List your homeWhat's special
Resort-style poolTennis courtsGranite countertopsBasketball and pickleball courtsDesirable split floor planBike pathsStainless steel appliances
Zillow last checked:
Listing updated:
Listed by:
Elizabeth Quinones 267-340-8434,
EXP REALTY LLC 888-883-8509
Bought with:
Elizabeth Quinones, 3409219
EXP REALTY LLC
Source: Stellar MLS,MLS#: O6409250 Originating MLS: Orlando Regional
Originating MLS: Orlando Regional
Facts & features
Interior
Bedrooms & bathrooms
- Bedrooms: 3
- Bathrooms: 2
- Full bathrooms: 2
Primary bedroom
- Features: Walk-In Closet(s)
- Level: First
- Area: 180 Square Feet
- Dimensions: 15x12
Bedroom 2
- Features: Built-in Closet
- Level: First
- Area: 120 Square Feet
- Dimensions: 10x12
Bedroom 3
- Features: Built-in Closet
- Level: First
- Area: 168 Square Feet
- Dimensions: 14x12
Primary bathroom
- Level: First
- Area: 90 Square Feet
- Dimensions: 10x9
Bathroom 2
- Level: First
- Area: 40 Square Feet
- Dimensions: 5x8
Dining room
- Level: First
- Area: 121 Square Feet
- Dimensions: 11x11
Kitchen
- Level: First
- Area: 121 Square Feet
- Dimensions: 11x11
Living room
- Level: First
- Area: 392 Square Feet
- Dimensions: 28x14
Heating
- Central, Electric
Cooling
- Central Air
Appliances
- Included: Dishwasher, Microwave, Range, Refrigerator
- Laundry: Inside, Laundry Room
Features
- Ceiling Fan(s)
- Flooring: Ceramic Tile, Laminate
- Has fireplace: No
Interior area
- Total structure area: 2,580
- Total interior livable area: 1,958 sqft
Property
Parking
- Total spaces: 2
- Parking features: Garage - Attached
- Attached garage spaces: 2
Features
- Levels: One
- Stories: 1
- Exterior features: Sidewalk
Lot
- Size: 7,465 Square Feet
Details
- Parcel number: 242430835200720
- Zoning: PD/AN
- Special conditions: None
Construction
Type & style
- Home type: SingleFamily
- Property subtype: Single Family Residence
Materials
- Block, Stucco
- Foundation: Slab
- Roof: Tile
Condition
- New construction: No
- Year built: 2013
Utilities & green energy
- Sewer: Public Sewer
- Water: Public
- Utilities for property: BB/HS Internet Available, Cable Available, Electricity Connected, Phone Available, Public, Sewer Connected, Water Connected
Community & HOA
Community
- Features: Clubhouse, Fitness Center, Gated Community - Guard, Playground, Pool, Sidewalks, Tennis Court(s)
- Pet fee: $0 monthly
- Subdivision: VILLAGEWALK/LK NONA #3
HOA
- Has HOA: Yes
- Services included: 24-Hour Guard, Cable TV, Community Pool, Internet, Maintenance Grounds, Pest Control, Pool Maintenance, Recreational Facilities
- HOA fee: $426 monthly
- HOA name: Tonya Ponce
- HOA phone: 407-888-2704
Location
- Region: Orlando
Financial & listing details
- Price per square foot: $301/sqft
- Tax assessed value: $517,757
- Annual tax amount: $7,481
- Date on market: 5/19/2026
- Cumulative days on market: 12 days
- Listing terms: Cash,Conventional,FHA,VA Loan
- Ownership: Fee Simple
- Total actual rent: 0
- Electric utility on property: Yes
- Road surface type: Paved
Price history
| Date | Event | Price |
|---|---|---|
| 7/2/2026 | Sold | $590,000-1.7%$301/sqft |
Source:  Stellar MLS #O6409250 Report a problem Stellar MLS #O6409250 Report a problem | ||
| 5/31/2026 | Pending sale | $600,000$306/sqft |
Source: Stellar MLS #O6409250 Report a problem | ||
| 5/19/2026 | Listed for sale | $600,000+53.5%$306/sqft |
Source: Stellar MLS #O6409250 Report a problem | ||
| 6/28/2013 | Sold | $390,900$200/sqft |
Source: Public Record Report a problem | ||
Public tax history
| Year | Property taxes | Tax assessment |
|---|---|---|
| 2024 | $7,258 +3.8% | $357,424 +3% |
| 2023 | $6,995 +2.5% | $347,014 +3% |
| 2022 | $6,828 +0.4% | $336,907 +3% |
| 2021 | $6,799 +0.6% | $327,094 +1.4% |
| 2020 | $6,756 -1.2% | $322,578 +2.3% |
| 2019 | $6,835 +5.1% | $315,326 +1.9% |
| 2018 | $6,503 +0% | $309,447 +1.5% |
| 2017 | $6,503 +1.1% | $304,854 +2.7% |
| 2016 | $6,434 -2.7% | $296,848 +8.6% |
| 2015 | $6,615 +15.5% | $273,375 -0.6% |
| 2014 | $5,726 +531.2% | $275,020 +587.5% |
| 2013 | $907 +8.4% | $40,000 |
| 2012 | $837 | $40,000 |
| 2011 | -- | -- |
| 2010 | -- | -- |
| 2009 | -- | -- |
| 2008 | -- | -- |
| 2007 | -- | -- |
Find assessor info on the county website
Neighborhood: Lake Nona Central
Nearby homes
- $733,6004 bd2 ba2.8k sqft11935 Xenia Ln, Orlando, FL 32827Off Market
- $--3 bd2 ba1.9k sqft11927 Xenia Ln #3D, Orlando, FL 32827Off Market
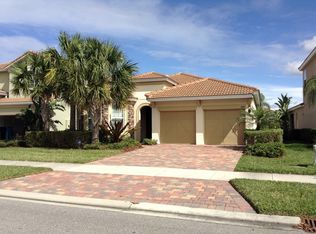
- $584,5003 bd2 ba1.9k sqft11959 Xenia Ln, Orlando, FL 32827Off Market
- $638,5003 bd2 ba1.9k sqft11927 Xenia Ln, Orlando, FL 32827Sold
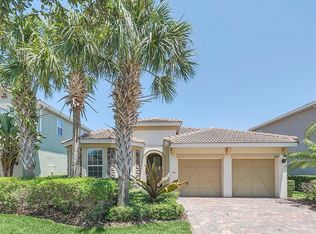
- $799,9004 bd3 ba3.1k sqft11919 Xenia Ln, Orlando, FL 32827Off Market
- $523,8003 bd2 ba1.9k sqft11926 Xenia Ln #3D, Orlando, FL 32827Off Market
- $745,8004 bd4 ba3k sqft11950 Xenia Ln, Orlando, FL 32827Off Market
- $738,3005 bd3 ba3k sqft11942 Xenia Ln, Orlando, FL 32827Off Market
Nearby schools
GreatSchools rating
- 8/10Village Park ElementaryGrades: PK-5Distance: 0.3 mi
- 10/10Lake Nona Middle SchoolGrades: 6-8Distance: 2.2 mi
- 7/10Lake Nona High SchoolGrades: 9-12Distance: 1.5 mi
Schools provided by the listing agent
- Elementary: Village Park Elementary
- Middle: Lake Nona Middle School
- High: Lake Nona High
Source: Stellar MLS. This data may not be complete. We recommend contacting the local school district to confirm school assignments for this home.
Get a cash offer in 3 minutes
Find out how much your home could sell for in as little as 3 minutes with a no-obligation cash offer.
Estimated market value
$589,600
Get a cash offer in 3 minutes
Find out how much your home could sell for in as little as 3 minutes with a no-obligation cash offer.
Estimated market value
$589,600
- Florida
- Orange County
- Orlando
- 32827
- Lake Nona Central
- 11943 XENIA LANE
Nearby cities
Nearby neighborhoods
Nearby zip codes
Other Orlando Topics
