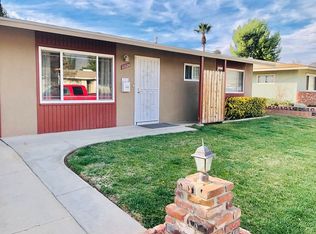
**Welcome to Sun Park 11!** This beautifully updated, move-in-ready 2-bedroom, 2-bath home is one you won’t want to miss! Located in a desirable senior community, this charming property offers comfortable living with thoughtful updates throughout and pride of ownership evident from the moment you arrive.
Step inside to discover a fresh, inviting interior featuring fresh paint throughout, an updated kitchen, and beautifully refreshed bathrooms. The spacious layout provides plenty of room to relax and entertain, while the separate laundry room and enclosed sunroom add valuable versatility and functionality.
Enjoy the outdoors in your private backyard, complete with established citrus trees—perfect for relaxing, gardening, or enjoying your morning coffee. The home also offers a garage for convenient parking and storage.
Residents of Sun Park 11 enjoy a wonderful community setting with a greenbelt and community pool just a short walk away. Conveniently located near shopping, dining, Yucaipa’s Uptown district, and the beautiful Oak Glen area, this home offers both comfort and convenience in a peaceful community setting.
Move-in ready, beautifully updated, and ideally located—come see why this home is the one you've been waiting for!
For sale
Listed by: COLDWELL BANKER KIVETT-TEETERS • Amanda Niblack • Contact: 909-797-1151
$385,000
11944 4th St, Yucaipa, CA 92399
2beds
1,071sqft
Single Family Residence
Built in 1962
4,209 Square Feet Lot
$385,600 Zestimate®
$359/sqft
$110/mo HOA
What's special
- 2 days
- 152
- 6
Zillow last checked:
Listing updated:
Listed by:
Amanda Niblack DRE #01993152 909-797-1151,
COLDWELL BANKER KIVETT-TEETERS
Source: CRMLS,MLS#: IG26192889 Originating MLS: California Regional MLS
Originating MLS: California Regional MLSFacts & features
Interior
Bedrooms & bathrooms
- Bedrooms: 2
- Bathrooms: 2
- Full bathrooms: 2
- Main level bathrooms: 1
- Main level bedrooms: 1
Rooms
- Room types: Bonus Room, Bedroom, Family Room, Laundry, Primary Bedroom, Sunroom, Dining Room
Primary bedroom
- Features: Primary Suite
Bedroom
- Features: All Bedrooms Down
Bathroom
- Features: Bathtub, Separate Shower
Kitchen
- Features: Kitchen Island, Kitchen/Family Room Combo
Heating
- Central
Cooling
- Central Air
Appliances
- Included: Dishwasher, Gas Range, Microwave, Water Heater
- Laundry: Washer Hookup, Gas Dryer Hookup, Laundry Room
Features
- Ceiling Fan(s), Separate/Formal Dining Room, Quartz Counters, All Bedrooms Down, Primary Suite
- Flooring: Laminate, Tile
- Windows: Blinds, Double Pane Windows, Shutters
- Has fireplace: No
- Fireplace features: None
- Common walls with other units/homes: No Common Walls
Interior area
- Total interior livable area: 1,071 sqft
Property
Parking
- Total spaces: 1
- Parking features: Driveway, Garage
- Attached garage spaces: 1
Features
- Levels: One
- Stories: 1
- Entry location: Front
- Patio & porch: Patio
- Pool features: None, Association
- Fencing: Block,Wrought Iron
- Has view: Yes
- View description: Mountain(s)
Lot
- Size: 4,209 Square Feet
- Features: 0-1 Unit/Acre, Back Yard
Details
- Parcel number: 0303341050000
- Special conditions: Standard
Construction
Type & style
- Home type: SingleFamily
- Property subtype: Single Family Residence
Materials
- Stucco
- Foundation: Slab
- Roof: Composition
Condition
- Turnkey
- New construction: No
- Year built: 1962
Utilities & green energy
- Sewer: Public Sewer
- Water: Public
- Utilities for property: Electricity Available, Natural Gas Connected
Community & HOA
Community
- Features: Biking, Hiking, Park, Street Lights, Suburban, Sidewalks
- Senior community: Yes
HOA
- Has HOA: Yes
- Amenities included: Clubhouse, Pool, Spa/Hot Tub
- HOA fee: $110 monthly
- HOA name: Sun Park 11
- HOA phone: 909-528-6931
Location
- Region: Yucaipa
Financial & listing details
- Price per square foot: $359/sqft
- Tax assessed value: $297,670
- Date on market: 9/8/2026
- Cumulative days on market: 2 days
- Listing terms: Cash,Cash to New Loan,Conventional,1031 Exchange,FHA,VA Loan
Estimated market value
$385,600
$366,000 - $405,000
$2,437/mo
Price history
| Date | Event | Price |
|---|---|---|
| 9/9/2026 | Listed for sale | $385,000+40%$359/sqft |
Source:  CRMLS #IG26192889 Report a problem CRMLS #IG26192889 Report a problem | ||
| 6/17/2021 | Sold | $275,000+25%$257/sqft |
Source: Public Record Report a problem | ||
| 4/4/2019 | Sold | $220,000-2.2%$205/sqft |
Source: Public Record Report a problem | ||
| 3/19/2019 | Pending sale | $225,000$210/sqft |
Source: SHILOH REALTY TEAM #EV19020215 Report a problem | ||
| 3/6/2019 | Price change | $225,000-4.3%$210/sqft |
Source: SHILOH REALTY TEAM #EV19020215 Report a problem | ||
| 1/27/2019 | Listed for sale | $235,000+155.4%$219/sqft |
Source: SHILOH REALTY TEAM #EV19020215 Report a problem | ||
| 8/22/2001 | Sold | $92,000+37.3%$86/sqft |
Source: Public Record Report a problem | ||
| 6/22/1998 | Sold | $67,000$63/sqft |
Source: Public Record Report a problem | ||
Public tax history
| Year | Property taxes | Tax assessment |
|---|---|---|
| 2026 | -- | $297,670 +2% |
| 2025 | $3,752 +3% | $291,833 +2% |
| 2024 | $3,643 +2.4% | $286,110 +2% |
| 2023 | $3,559 +1.8% | $280,500 +21.3% |
| 2022 | $3,497 +16% | $231,259 +2% |
| 2021 | $3,014 -0.5% | $226,724 +1% |
| 2020 | $3,029 +3.5% | $224,400 +114.8% |
| 2019 | $2,927 +144.7% | $104,456 +2% |
| 2018 | $1,196 +2.3% | $102,407 +2% |
| 2017 | $1,169 | $100,399 +2% |
| 2016 | $1,169 +1.4% | $98,430 +1.5% |
| 2015 | $1,153 +1.1% | $96,952 +2% |
| 2014 | $1,140 | $95,052 +0.5% |
| 2013 | -- | $94,623 +2% |
| 2012 | -- | $92,768 +2% |
| 2011 | -- | $90,949 +0.8% |
| 2010 | -- | $90,269 -0.2% |
| 2009 | -- | $90,484 +2% |
| 2008 | -- | $88,710 +2% |
| 2007 | -- | $86,971 +2% |
| 2006 | -- | $85,266 +2% |
| 2005 | -- | $83,594 +2% |
| 2004 | -- | $81,955 +1.9% |
| 2003 | -- | $80,452 +2% |
| 2002 | -- | $78,875 +13.2% |
| 2001 | -- | $69,707 +2% |
| 2000 | -- | $68,340 |
Find assessor info on the county website
Monthly payment
Est. payment
Payment breakdown
Explore the cost of this home by adjusting the details. Changes won't be saved.Climate risks
Neighborhood: 92399


Similar homes
- $450,0003 bd3 ba1.4k sqft11651 Vista Ln, Yucaipa, CA 92399For SaleMLS ID #IG26198062, Jennifer Larson, Re/Max Top Producers. CRMLS
- $359,9002 bd2 ba1.1k sqft35366 Yucaipa Blvd, Yucaipa, CA 92399For Sale
 MLS ID #IG26196487, Audrey Acevedo, KELLER WILLIAMS REALTY. CRMLS
 - $399,9992 bd2 ba1k sqft35134 Faith Dr, Yucaipa, CA 92399For Sale
 MLS ID #11940085, Jim Bottrell, eXp of Greater Los Angeles, Inc. My State MLS
 - $360,0002 bd1 ba1k sqft11965 Peach Tree Rd, Yucaipa, CA 92399For Sale
 MLS ID #IG26114569, Christine Anderson, Realty Masters & Associates. CRMLS
Local buyer's agents are ready to help
