Elegant Palm Trees Welcome You to This Stunning South Shore Home! This stunning home offers a blend of modern comfort and style! With an open layout, the light-filled great room and kitchen create an inviting space ideal for everyday living and entertaining. The great room features a stylish accent wall and large windows that let in plenty of natural light, while the sunny dining area off the kitchen is perfect for making memories around the dinner table. The kitchen is a chef's dream, complete with stainless steel appliances, a new stove with an air fryer function, upgraded countertops, and a walk-in pantry to keep everything organized. A Culligan water system and reverse osmosis under the sink ensure high-quality drinking water. This home also offers thoughtful upgrades, including crown molding in the living areas, ceiling fans in every bedroom for comfort, and a split-bedroom layout for added privacy. The primary bedroom is a true retreat with a spacious walk-in closet and a private ensuite bath, featuring dual sinks, a walk-in shower, and a garden tub for relaxing baths. Step outside to enjoy the nicely sized fenced yard, complete with tropical palm trees, offering both beauty and privacy. The screened lanai is perfect for outdoor dining and unwinding, while the garage offers extra storage space for added convenience. Located in South Shore, this home is close to schools, shopping, dining, and easy access to highways. Plus, you'll enjoy fantastic community amenities, including a resort style community pool, walking trails, sports courts, sports field, and playground areas. Make your appointment to see this beautiful home today!
Sold for $375,000
$375,000
11944 BAHIA VALLEY DRIVE, RIVERVIEW, FL 33579
3beds
1,762sqft
Single Family Residence
Built in 2018
6,582 Square Feet Lot
$356,300 Zestimate®
$213/sqft
$2,386 Estimated rent
Home value
$356,300
$335,000 - $381,000
$2,386/mo
Zestimate® history
Owner options
List your home for rent
$2,386/mo
Rent Zestimate®
Find your next renter with Zillow Rental Manager. Plus, with online applications, you can quickly screen prospective tenants – for free.
$2,386/mo
Rent Zestimate®
Refinance and save
$2,616/mo
Est. payment
Refinancing to a lower rate could help reduce your monthly payments and save thousands over the life of the loan.
$2,616/mo
Est. payment
Explore your selling options
Work with a Zillow partner agent
Leverage their expertise and Zillow's premium Showcase listings to get your home seen by more buyers.
Get startedList with your own agent
Get your home in front of millions of buyers by listing it on Zillow.
Learn how to do itSell it yourself
Take full control of how buyers see your home on Zillow by listing For Sale by Owner (FSBO).
List your homeWhat's special
Fenced yardStylish accent wallScreened lanaiPalm treesSplit-bedroom layoutTropical palm treesLarge windows
Zillow last checked:
Listing updated:
Listed by:
Tony Baroni 866-863-9005,
KELLER WILLIAMS SUBURBAN TAMPA 813-684-9500
Bought with:
Ana Mejias Ardila, 3589632
COLDWELL BANKER REALTY
Source: Stellar MLS,MLS#: TB8313793 Originating MLS: Suncoast Tampa
Originating MLS: Suncoast Tampa
Facts & features
Interior
Bedrooms & bathrooms
- Bedrooms: 3
- Bathrooms: 2
- Full bathrooms: 2
Rooms
- Room types: Great Room, Utility Room
Primary bedroom
- Features: Walk-In Closet(s)
- Level: First
- Area: 247 Square Feet
- Dimensions: 13x19
Bedroom 2
- Features: Built-in Closet
- Level: First
- Area: 130 Square Feet
- Dimensions: 13x10
Bedroom 3
- Features: Built-in Closet
- Level: First
- Area: 130 Square Feet
- Dimensions: 13x10
Dinette
- Level: First
- Area: 72 Square Feet
- Dimensions: 9x8
Great room
- Level: First
- Area: 252 Square Feet
- Dimensions: 14x18
Kitchen
- Level: First
- Area: 180 Square Feet
- Dimensions: 9x20
Heating
- Central
Cooling
- Central Air
Appliances
- Included: Dishwasher, Disposal, Kitchen Reverse Osmosis System, Microwave, Range, Refrigerator, Water Softener
- Laundry: Inside, Laundry Room
Features
- Ceiling Fan(s), Crown Molding, Eating Space In Kitchen, Open Floorplan, Primary Bedroom Main Floor, Split Bedroom, Thermostat, Walk-In Closet(s)
- Flooring: Carpet, Tile
- Doors: Sliding Doors
- Has fireplace: No
Interior area
- Total structure area: 2,372
- Total interior livable area: 1,762 sqft
Property
Parking
- Total spaces: 2
- Parking features: Garage - Attached
- Attached garage spaces: 2
Features
- Levels: One
- Stories: 1
- Exterior features: Sidewalk
- Fencing: Fenced
Lot
- Size: 6,582 Square Feet
- Dimensions: 55 x 119.68
Details
- Parcel number: U153120B1I00000400021.0
- Zoning: PD
- Special conditions: None
Construction
Type & style
- Home type: SingleFamily
- Property subtype: Single Family Residence
Materials
- Block, Stucco, Wood Frame
- Foundation: Slab
- Roof: Shingle
Condition
- Completed
- New construction: No
- Year built: 2018
Utilities & green energy
- Sewer: Public Sewer
- Water: Public
- Utilities for property: Public
Community & HOA
Community
- Features: Deed Restrictions, Dog Park, Park, Playground, Pool, Sidewalks
- Pet fee: $0 monthly
- Subdivision: RESERVE AT PARADERA PH 3
HOA
- Has HOA: Yes
- HOA fee: $15 monthly
- HOA name: Rachel M. Welborn, LCAM, CMCA
- HOA phone: 813-533-2950
Location
- Region: Riverview
Financial & listing details
- Price per square foot: $213/sqft
- Tax assessed value: $290,190
- Annual tax amount: $6,233
- Date on market: 10/23/2024
- Cumulative days on market: 3 days
- Listing terms: Cash,Conventional,FHA,VA Loan
- Ownership: Fee Simple
- Total actual rent: 0
- Road surface type: Paved
Price history
| Date | Event | Price |
|---|---|---|
| 12/16/2024 | Sold | $375,000$213/sqft |
Source:  Stellar MLS #TB8313793 Report a problem Stellar MLS #TB8313793 Report a problem | ||
| 10/27/2024 | Pending sale | $375,000$213/sqft |
Source: Stellar MLS #TB8313793 Report a problem | ||
| 10/23/2024 | Listed for sale | $375,000+44.7%$213/sqft |
Source: Stellar MLS #TB8313793 Report a problem | ||
| 7/18/2018 | Sold | $259,140$147/sqft |
Source: Public Record Report a problem | ||
Public tax history
| Year | Property taxes | Tax assessment |
|---|---|---|
| 2025 | $8,570 +27.9% | $290,190 +37.3% |
| 2024 | $6,700 +7.5% | $211,327 +3% |
| 2023 | $6,233 +8.6% | $205,172 +3% |
| 2022 | $5,738 +3.2% | $199,196 +3% |
| 2021 | $5,560 +2.9% | $193,394 +1.4% |
| 2020 | $5,401 -3.2% | $190,724 -5.6% |
| 2019 | $5,582 | $202,061 +2969.9% |
| 2018 | $5,582 | $6,582 |
Find assessor info on the county website
Neighborhood: The Reserve at Pradera
Nearby homes
- $454,700-- bd2 ba1.9k sqft11942 Bahia Valley Dr, Riverview, FL 33579Off Market
- $409,600-- bd2 ba2.6k sqft11946 Bahia Valley Dr, Riverview, FL 33579Off Market
- $410,8005 bd3 ba2.5k sqft11940 Bahia Valley Dr, Riverview, FL 33579Off Market
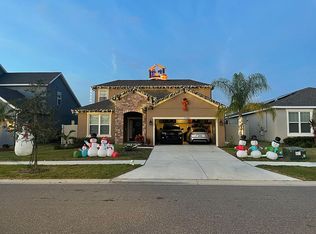
- $482,4003 bd3 ba2.8k sqft13345 Palmera Vista Dr, Riverview, FL 33579Off Market
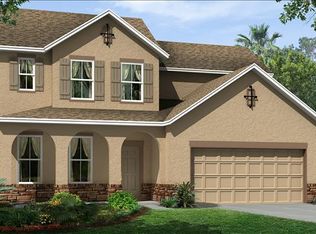
- $414,9158,712 Square Feet13403 Palmera Vista Dr, Riverview, FL 33579Off Market
- $400,0004 bd3 ba2.4k sqft11938 Bahia Valley Dr, Riverview, FL 33579Sold
- $429,600-- bd3 ba2.9k sqft11941 Bahia Valley Dr, Riverview, FL 33579Off Market
- $427,7004 bd3 ba2.6k sqft13343 Palmera Vista Dr, Riverview, FL 33579Off Market
Nearby schools
GreatSchools rating
- 5/10Summerfield Elementary SchoolGrades: PK-5Distance: 0.8 mi
- 3/10Eisenhower Middle SchoolGrades: 6-8Distance: 4.9 mi
- 3/10Jule F Sumner High SchoolGrades: 9-12Distance: 2.8 mi
Schools provided by the listing agent
- Elementary: Summerfield-HB
- Middle: Eisenhower-HB
- High: Sumner High School
Source: Stellar MLS. This data may not be complete. We recommend contacting the local school district to confirm school assignments for this home.
Get a cash offer in 3 minutes
Find out how much your home could sell for in as little as 3 minutes with a no-obligation cash offer.
Estimated market value
$356,300
Get a cash offer in 3 minutes
Find out how much your home could sell for in as little as 3 minutes with a no-obligation cash offer.
Estimated market value
$356,300
- Florida
- Hillsborough County
- Riverview
- 33579
- The Reserve at Pradera
- 11944 BAHIA VALLEY DRIVE
Nearby cities
Nearby neighborhoods
Nearby zip codes
Other Riverview Topics
