You are immediately welcomed into this bright and spacious single-story home from your first steps through the front door. From the foyer your sightline directs you to the open concept living and dining room with dramatic vaulted ceiling, gas fireplace, and updated light fixtures, then continuing through French doors to the very bright sunroom. Your entertainment area now extends onto the rear patio from the sunroom for enjoying fresh air and hopefully a little sunshine. Natural outdoor lighting shines through the large bay window on the front exterior of the home into the kitchen and breakfast nook. The kitchen is equipped with stainless steel appliances, Corian countertops and pantry. The primary suite has a triple window with built in window seating, modern ceiling fan, two walk-in closets tucked away in their own privacy from the bedroom with an alcove between for a chest of drawers. The primary bathroom has dual vanities, large soaking tub and separate shower. Two additional rooms allow for flexibility as a guest bedroom and office/family gathering room or two additional bedrooms. The guest bath is conveniently located in the hallway just outside of these rooms. The laundry room is also located in this part of the home with easy access to the garage. Additional features include a two car garage, large walk-up attic with expandability opportunities, brick and vinyl siding, rear patio and abundant landscaping. The Twin Hickory lifestyle includes walking trails, tennis, clubhouse and pool. Conveniently located close to library, restaurants and shopping. This amazing home welcomes your tour and promises no disappointments!
Sold for $539,950
Zillow last checked:
Listing updated:
Bought with:
Gordon Laroussini, 0225045062
RE/MAX Commonwealth
Source: CVRMLS,MLS#: 2525235 Originating MLS: Central Virginia Regional MLS
Originating MLS: Central Virginia Regional MLSPrice history
| Date | Event | Price |
|---|---|---|
| 11/24/2025 | Sold | $539,950$266/sqft |
Source:  CVRMLS #2525235 Report a problem CVRMLS #2525235 Report a problem | ||
| 10/24/2025 | Pending sale | $539,950$266/sqft |
Source: CVRMLS #2525235 Report a problem | ||
| 10/8/2025 | Price change | $539,950-0.9%$266/sqft |
Source: CVRMLS #2525235 Report a problem | ||
| 9/20/2025 | Listed for sale | $545,000$269/sqft |
Source: CVRMLS #2525235 Report a problem | ||
| 9/14/2025 | Pending sale | $545,000$269/sqft |
Source: CVRMLS #2525235 Report a problem | ||
| 9/11/2025 | Listed for sale | $545,000+15.9%$269/sqft |
Source: CVRMLS #2525235 Report a problem | ||
| 1/12/2022 | Sold | $470,200+9.4%$232/sqft |
Source: CVRMLS #2130535 Report a problem | ||
| 10/11/2021 | Pending sale | $429,950$212/sqft |
Source: CVRMLS #2130535 Report a problem | ||
| 10/7/2021 | Listed for sale | $429,950+27.5%$212/sqft |
Source: CVRMLS #2130535 Report a problem | ||
| 7/1/2008 | Sold | $337,250-6.3%$166/sqft |
Source: Public Record Report a problem | ||
| 4/16/2008 | Listed for sale | $359,900-3.8%$178/sqft |
Source: Visual Tour #2810158 Report a problem | ||
| 1/23/2008 | Listing removed | $373,950$184/sqft |
Source: Visual Tour #2740063 Report a problem | ||
| 1/19/2008 | Listed for sale | $373,950+26.1%$184/sqft |
Source: Visual Tour #2740063 Report a problem | ||
| 6/23/2004 | Sold | $296,533$146/sqft |
Source: Public Record Report a problem | ||
Nearby homes
- $620,7004 bd3 ba2.4k sqft11940 Belmont Park Ct, Glen Allen, VA 23059Off Market
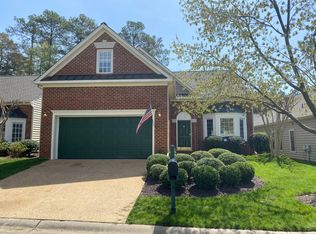
- $644,6004 bd2 ba2.5k sqft11936 Belmont Park Ct, Glen Allen, VA 23059Off Market
- $602,4003 bd3 ba2.9k sqft11932 Belmont Park Ct, Glen Allen, VA 23059Off Market
- $538,7003 bd3 ba2k sqft11928 Belmont Park Ct, Glen Allen, VA 23059Off Market


Get pre-qualified for a loan
At Zillow Home Loans, we can pre-qualify you in as little as 5 minutes with no impact to your credit score.An equal housing lender. NMLS #10287.
