Welcome to this beautifully maintained 3-bedroom, 2-bathroom home located in the gated, luxury-style community of WaterLeaf. Offering a smart layout and quality finishes, this home is both stylish and functional, ideal for first-time buyers, or anyone seeking low-maintenance living. Step inside to an open-concept design with a bright, spacious living area. The kitchen seamlessly connects to the dining and living spaces, separated by a generous island that makes it easy to cook, gather and stay connected. You’ll also enjoy modern appliances, plenty of counter and cabinet space, a walk-in pantry, and a reverse osmosis water system. The split-bedroom floor plan provides privacy, featuring a spacious primary suite with a massive walk-in closet and an en-suite bath featuring dual vanities and a separate shower. The laundry room is conveniently accessible from both the primary closet and the main hallway. From the dining area, step out to a screened-in back patio and enjoy a peaceful backyard with no rear neighbors or busy roads—an ideal setting for outdoor relaxation. This home is truly move-in ready. Fresh interior paint give the home a like-new feel, while the HOA-covered landscaping means less to worry about and more time to unwind. WaterLeaf offers resort-style amenities, including a clubhouse, pool, fitness center, playgrounds, walking trails, and dog parks—all within a secure, gated community. Located near top-rated schools, restaurants, retail, and with quick access to I-75 and MacDill AFB, this home delivers the perfect combination of comfort, convenience, and lifestyle. In addition, the sub HOA covers all landscaping, pest control and Spectrum Internet.
Sold for $320,000
$320,000
11944 CROSS VINE DRIVE, RIVERVIEW, FL 33579
3beds
1,722sqft
Single Family Residence
Built in 2019
5,915 Square Feet Lot
$314,800 Zestimate®
$186/sqft
$2,600 Estimated rent
Home value
$314,800
$293,000 - $340,000
$2,600/mo
Zestimate® history
Owner options
List your home for rent
$2,600/mo
Rent Zestimate®
Find your next renter with Zillow Rental Manager. Plus, with online applications, you can quickly screen prospective tenants – for free.
$2,600/mo
Rent Zestimate®
Refinance and save
$2,434/mo
Est. payment
Refinancing to a lower rate could help reduce your monthly payments and save thousands over the life of the loan.
$2,434/mo
Est. payment
Explore your selling options
Work with a Zillow partner agent
Leverage their expertise and Zillow's premium Showcase listings to get your home seen by more buyers.
Get startedList with your own agent
Get your home in front of millions of buyers by listing it on Zillow.
Learn how to do itSell it yourself
Take full control of how buyers see your home on Zillow by listing For Sale by Owner (FSBO).
List your homeWhat's special
Generous islandSpacious primary suiteReverse osmosis water systemOpen-concept designScreened-in back patioModern appliancesWalk-in pantry
Zillow last checked:
Listing updated:
Listed by:
Christina Alfano 813-770-9817,
COMPASS FLORIDA LLC 305-851-2820
Bought with:
Geidy Aguila Ramirez, 3590768
JPT REALTY LLC
Source: Stellar MLS,MLS#: TB8410707 Originating MLS: Suncoast Tampa
Originating MLS: Suncoast Tampa
Facts & features
Interior
Bedrooms & bathrooms
- Bedrooms: 3
- Bathrooms: 2
- Full bathrooms: 2
Primary bedroom
- Features: Dual Sinks, Walk-In Closet(s)
- Level: First
- Area: 195 Square Feet
- Dimensions: 13x15
Bathroom 2
- Level: First
- Area: 132 Square Feet
- Dimensions: 12x11
Great room
- Level: First
- Area: 270 Square Feet
- Dimensions: 18x15
Kitchen
- Features: Pantry
- Level: First
Heating
- Central
Cooling
- Central Air
Appliances
- Included: Cooktop, Dishwasher, Disposal, Dryer, Electric Water Heater, Kitchen Reverse Osmosis System, Microwave, Range, Refrigerator, Washer, Water Softener
- Laundry: Laundry Room
Features
- Open Floorplan, Primary Bedroom Main Floor, Stone Counters, Walk-In Closet(s)
- Flooring: Carpet, Ceramic Tile
- Doors: Sliding Doors
- Windows: Window Treatments, Shutters, Hurricane Shutters/Windows
- Has fireplace: No
Interior area
- Total structure area: 2,328
- Total interior livable area: 1,722 sqft
Property
Parking
- Total spaces: 2
- Parking features: Driveway, Garage Door Opener
- Attached garage spaces: 2
- Has uncovered spaces: Yes
Features
- Levels: One
- Stories: 1
- Patio & porch: Covered, Patio, Rear Porch, Screened
- Exterior features: Irrigation System
Lot
- Size: 5,915 Square Feet
- Dimensions: 51 x 115.98
Details
- Parcel number: U103120B2T00002100076.0
- Zoning: PD
- Special conditions: None
Construction
Type & style
- Home type: SingleFamily
- Architectural style: Ranch
- Property subtype: Single Family Residence
Materials
- Block, Stucco
- Foundation: Slab
- Roof: Shingle
Condition
- New construction: No
- Year built: 2019
Details
- Builder model: Bristol
- Builder name: DR Horton
Utilities & green energy
- Sewer: None
- Water: Public
- Utilities for property: BB/HS Internet Available, Cable Available, Electricity Available
Community & HOA
Community
- Features: Clubhouse, Deed Restrictions, Dog Park, Gated Community - No Guard, Playground, Pool
- Pet fee: $0 monthly
- Subdivision: WATERLEAF PH 6A
HOA
- Has HOA: Yes
- Amenities included: Basketball Court, Clubhouse, Gated, Playground, Pool, Recreation Facilities, Tennis Court(s), Trail(s)
- Services included: Community Pool, Internet, Maintenance Grounds, Pest Control, Pool Maintenance, Recreational Facilities
- HOA fee: $211 monthly
- HOA name: Greenacre Dawn Archambault
- HOA phone: 813-936-4149
- Second HOA name: Greenacre
Location
- Region: Riverview
Financial & listing details
- Price per square foot: $186/sqft
- Tax assessed value: $289,222
- Annual tax amount: $6,415
- Date on market: 7/26/2025
- Cumulative days on market: 200 days
- Listing terms: Cash,Conventional,FHA,VA Loan
- Ownership: Fee Simple
- Total actual rent: 0
- Electric utility on property: Yes
- Road surface type: Paved
Price history
| Date | Event | Price |
|---|---|---|
| 3/12/2026 | Sold | $320,000+1.6%$186/sqft |
Source:  Stellar MLS #TB8410707 Report a problem Stellar MLS #TB8410707 Report a problem | ||
| 2/14/2026 | Pending sale | $314,999$183/sqft |
Source: Stellar MLS #TB8410707 Report a problem | ||
| 1/11/2026 | Price change | $314,999-3.1%$183/sqft |
Source: Stellar MLS #TB8410707 Report a problem | ||
| 11/26/2025 | Price change | $324,999-3%$189/sqft |
Source: Stellar MLS #TB8410707 Report a problem | ||
| 9/20/2025 | Price change | $334,999-4.3%$195/sqft |
Source: Stellar MLS #TB8410707 Report a problem | ||
| 7/26/2025 | Listed for sale | $349,999$203/sqft |
Source: Stellar MLS #TB8410707 Report a problem | ||
Public tax history
| Year | Property taxes | Tax assessment |
|---|---|---|
| 2025 | $6,821 +6.3% | $216,076 +2.9% |
| 2024 | $6,416 +3.7% | $209,986 +3% |
| 2023 | $6,187 +3.6% | $203,870 +3% |
| 2022 | $5,973 +2% | $197,932 +3% |
| 2021 | $5,853 +2.6% | $192,167 +1.4% |
| 2020 | $5,705 +59.8% | $189,514 +428.5% |
| 2019 | $3,569 | $35,860 |
Find assessor info on the county website
Neighborhood: Waterleaf
Nearby homes
- $385,0004 bd2 ba2k sqft11946 Cross Vine Dr, Riverview, FL 33579Sold
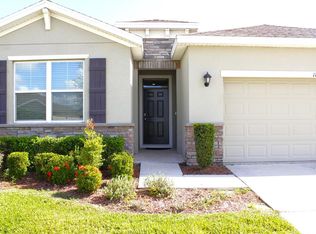
- $371,9004 bd2 ba2k sqft11942 Cross Vine Dr, Riverview, FL 33579Off Market
- $328,500-- bd2 ba1.6k sqft11948 Cross Vine Dr, Riverview, FL 33579Off Market
- $356,300-- bd2 ba1.8k sqft11940 Cross Vine Dr, Riverview, FL 33579Off Market
- $377,900-- bd2 ba2k sqft11950 Cross Vine Dr, Riverview, FL 33579Off Market
- $433,400-- bd2 ba2k sqft11938 Cross Vine Dr, Riverview, FL 33579Off Market
- $384,600-- bd2 ba2k sqft11943 Cross Vine Dr, Riverview, FL 33579Off Market
- $339,000-- bd2 ba1.6k sqft11941 Cross Vine Dr, Riverview, FL 33579Off Market
Nearby schools
GreatSchools rating
- 5/10Summerfield Elementary SchoolGrades: PK-5Distance: 0.6 mi
- 3/10Eisenhower Middle SchoolGrades: 6-8Distance: 4.4 mi
- 4/10East Bay High SchoolGrades: 9-12Distance: 4.2 mi
Schools provided by the listing agent
- Elementary: Summerfield-HB
- Middle: Eisenhower-HB
- High: East Bay-HB
Source: Stellar MLS. This data may not be complete. We recommend contacting the local school district to confirm school assignments for this home.
Get a cash offer in 3 minutes
Find out how much your home could sell for in as little as 3 minutes with a no-obligation cash offer.
Estimated market value
$314,800
Get a cash offer in 3 minutes
Find out how much your home could sell for in as little as 3 minutes with a no-obligation cash offer.
Estimated market value
$314,800
- Florida
- Hillsborough County
- Riverview
- 33579
- Waterleaf
- 11944 CROSS VINE DRIVE
Nearby cities
Nearby neighborhoods
Nearby zip codes
Other Riverview Topics
