Well maintained 3 bedroom, 2.5 bath townhouse w/ large 2 car garage (complete w/ EV charger port!) in Royal Palm minutes from the Wellington Equestrian Club. This townhouse is waiting for you to call it home! Open concept kitchen w/ granite countertops + plenty of counter space. Light + bright floor plan w/ high ceilings + tile floors throughout. New carpet on Staircase. The spacious master bedroom features a soaking tub. shower + an large walk-in closet. Oversized 2 car garage has ample storage parking. Enjoy the outdoors w/ a private fenced in back yard (which is also perfect for pets.) Residents enjoy community amenities, including a clubhouse, fitness center, resort-style pool, + scenic walking trails. Prime location near top schools, shopping, and dining,
Sold for $480,000
$480,000
11944 Cypress Key Way, Royal Palm Beach, FL 33411
3beds
2,222sqft
Townhouse
Built in 2017
-- sqft lot
$482,000 Zestimate®
$216/sqft
$3,378 Estimated rent
Home value
$482,000
$434,000 - $535,000
$3,378/mo
Zestimate® history
Owner options
List your home for rent
$3,378/mo
Rent Zestimate®
Find your next renter with Zillow Rental Manager. Plus, with online applications, you can quickly screen prospective tenants – for free.
$3,378/mo
Rent Zestimate®
Refinance and save
$3,683/mo
Est. payment
Refinancing to a lower rate could help reduce your monthly payments and save thousands over the life of the loan.
$3,683/mo
Est. payment
Explore your selling options
Work with a Zillow partner agent
Leverage their expertise and Zillow's premium Showcase listings to get your home seen by more buyers.
Get startedList with your own agent
Get your home in front of millions of buyers by listing it on Zillow.
Learn how to do itSell it yourself
Take full control of how buyers see your home on Zillow by listing For Sale by Owner (FSBO).
List your homeWhat's special
High ceilingsSoaking tubTile floors throughoutSpacious master bedroomLarge walk-in closet
Zillow last checked:
Listing updated:
Listed by:
Taryn Pisaneschi 561-925-1339,
EXP Realty LLC,
Lee Allen Shultz 561-324-7344,
EXP Realty LLC
Bought with:
Debra L Taylor, 654315
Elite Realty of South Florida
Source: BeachesMLS,MLS#: R11159658 Originating MLS: BeachesMLS
Originating MLS: BeachesMLSFacts & features
Interior
Bedrooms & bathrooms
- Bedrooms: 3
- Bathrooms: 3
- Full bathrooms: 2
- 1/2 bathrooms: 1
Primary bedroom
- Level: Upper
- Area: 286
- Dimensions: 22 X 13
Primary bedroom
- Level: Upper
- Area: 286
- Dimensions: 22 X 13
Primary bedroom
- Level: Upper
- Area: 286
- Dimensions: 22 X 13
Primary bedroom
- Level: Upper
- Area: 286
- Dimensions: 22 X 13
Primary bedroom
- Level: Upper
- Area: 286
- Dimensions: 22 X 13
Primary bedroom
- Level: Upper
- Area: 286
- Dimensions: 22 X 13
Primary bedroom
- Level: Upper
- Area: 286
- Dimensions: 22 X 13
Primary bedroom
- Level: Upper
- Area: 286
- Dimensions: 22 X 13
Primary bedroom
- Level: Upper
- Area: 286
- Dimensions: 22 X 13
Primary bedroom
- Level: Upper
- Area: 286
- Dimensions: 22 X 13
Primary bedroom
- Level: Upper
- Area: 286
- Dimensions: 22 X 13
Primary bedroom
- Level: Upper
- Area: 286
- Dimensions: 22 X 13
Primary bedroom
- Level: Upper
- Area: 286
- Dimensions: 22 X 13
Primary bedroom
- Level: Upper
- Area: 286
- Dimensions: 22 X 13
Primary bedroom
- Level: Upper
- Area: 286
- Dimensions: 22 X 13
Primary bedroom
- Level: Upper
- Area: 286
- Dimensions: 22 X 13
Primary bedroom
- Level: Upper
- Area: 286
- Dimensions: 22 X 13
Kitchen
- Level: Main
- Area: 162
- Dimensions: 18 X 9
Kitchen
- Level: Main
- Area: 162
- Dimensions: 18 X 9
Kitchen
- Level: Main
- Area: 162
- Dimensions: 18 X 9
Kitchen
- Level: Main
- Area: 162
- Dimensions: 18 X 9
Kitchen
- Level: Main
- Area: 162
- Dimensions: 18 X 9
Kitchen
- Level: Main
- Area: 162
- Dimensions: 18 X 9
Kitchen
- Level: Main
- Area: 162
- Dimensions: 18 X 9
Kitchen
- Level: Main
- Area: 162
- Dimensions: 18 X 9
Kitchen
- Level: Main
- Area: 162
- Dimensions: 18 X 9
Kitchen
- Level: Main
- Area: 162
- Dimensions: 18 X 9
Kitchen
- Level: Main
- Area: 162
- Dimensions: 18 X 9
Kitchen
- Level: Main
- Area: 162
- Dimensions: 18 X 9
Kitchen
- Level: Main
- Area: 162
- Dimensions: 18 X 9
Kitchen
- Level: Main
- Area: 162
- Dimensions: 18 X 9
Kitchen
- Level: Main
- Area: 162
- Dimensions: 18 X 9
Kitchen
- Level: Main
- Area: 162
- Dimensions: 18 X 9
Kitchen
- Level: Main
- Area: 162
- Dimensions: 18 X 9
Living room
- Level: Main
- Area: 351
- Dimensions: 27 X 13
Living room
- Level: Main
- Area: 351
- Dimensions: 27 X 13
Living room
- Level: Main
- Area: 351
- Dimensions: 27 X 13
Living room
- Level: Main
- Area: 351
- Dimensions: 27 X 13
Living room
- Level: Main
- Area: 351
- Dimensions: 27 X 13
Living room
- Level: Main
- Area: 351
- Dimensions: 27 X 13
Living room
- Level: Main
- Area: 351
- Dimensions: 27 X 13
Living room
- Level: Main
- Area: 351
- Dimensions: 27 X 13
Living room
- Level: Main
- Area: 351
- Dimensions: 27 X 13
Living room
- Level: Main
- Area: 351
- Dimensions: 27 X 13
Living room
- Level: Main
- Area: 351
- Dimensions: 27 X 13
Living room
- Level: Main
- Area: 351
- Dimensions: 27 X 13
Living room
- Level: Main
- Area: 351
- Dimensions: 27 X 13
Living room
- Level: Main
- Area: 351
- Dimensions: 27 X 13
Living room
- Level: Main
- Area: 351
- Dimensions: 27 X 13
Living room
- Level: Main
- Area: 351
- Dimensions: 27 X 13
Living room
- Level: Main
- Area: 351
- Dimensions: 27 X 13
Heating
- Central
Cooling
- Central Air, Ceiling Fan(s)
Appliances
- Included: Dryer, Electric Range, Free-Standing Freezer, Disposal, Ice Maker, Microwave, Refrigerator, Washer
- Laundry: Washer Hookup, Inside
Features
- Built-in Features, Entrance Foyer, Kitchen Island, Kitchen/Dining Combo, Pantry, Separate Shower, Upper Level Primary, Walk-In Closet(s)
- Flooring: Vinyl
Interior area
- Total structure area: 3,023
- Total interior livable area: 2,222 sqft
Property
Parking
- Total spaces: 2
- Parking features: Attached, Garage
- Attached garage spaces: 2
Features
- Levels: Multi/Split,Two
- Stories: 2
- Patio & porch: Covered, Patio, Porch, Screened, Balcony
- Exterior features: Balcony, Outdoor Living Area, Porch
- Pool features: Association
- Fencing: Fenced
- Has view: Yes
- View description: Canal, Clubhouse, Garden
- Has water view: Yes
- Water view: Canal
- Waterfront features: None
Lot
- Features: Sprinklers Automatic
Details
- Parcel number: 72414334140000850
- Zoning: MXD
Construction
Type & style
- Home type: Townhouse
- Architectural style: Colonial
- Property subtype: Townhouse
Materials
- Block
- Roof: Composition,Shingle
Condition
- Resale
- New construction: No
- Year built: 2017
Utilities & green energy
- Electric: 3 Phase
- Sewer: Public Sewer
- Water: Public
- Utilities for property: Cable Available, Sewer Available, Water Available
Community & HOA
Community
- Features: Home Owners Association, Street Lights, Sidewalks
- Security: Security System Owned, Fire Alarm, Smoke Detector(s)
- Subdivision: PARK CENTRAL AT CYPRESS KEY
HOA
- Has HOA: Yes
- Amenities included: Basketball Court, Business Center, Clubhouse, Fitness Center, Playground, Pool, Recreation Facilities, Sidewalks, Trail(s)
- Services included: Common Areas, Cable TV, Insurance, Maintenance Grounds, Pest Control, Sewer, Trash
- HOA fee: $361 monthly
Location
- Region: Royal Palm Beach
Financial & listing details
- Price per square foot: $216/sqft
- Tax assessed value: $431,000
- Annual tax amount: $7,952
- Date on market: 4/1/2026
- Cumulative days on market: 65 days
- Listing terms: Cash,Conventional,FHA,VA Loan
Price history
| Date | Event | Price |
|---|---|---|
| 5/26/2026 | Sold | $480,000-2%$216/sqft |
Source:  BeachesMLS #R11159658 Report a problem BeachesMLS #R11159658 Report a problem | ||
| 4/22/2026 | Pending sale | $490,000$221/sqft |
Source: BeachesMLS #R11159658 Report a problem | ||
| 4/1/2026 | Price change | $490,000-2%$221/sqft |
Source: BeachesMLS #R11159658 Report a problem | ||
| 3/25/2026 | Pending sale | $500,000$225/sqft |
Source: BeachesMLS #R11159658 Report a problem | ||
| 3/6/2026 | Price change | $500,000-2.9%$225/sqft |
Source: BeachesMLS #RX-11159658 Report a problem | ||
| 2/18/2026 | Price change | $515,000-0.6%$232/sqft |
Source: BeachesMLS #RX-11159658 Report a problem | ||
| 2/1/2026 | Listed for sale | $518,000+64.8%$233/sqft |
Source: BeachesMLS #RX-11159658 Report a problem | ||
| 1/14/2024 | Listing removed | -- |
Source: Zillow Rentals Report a problem | ||
| 1/13/2024 | Listed for rent | $3,500+7.7%$2/sqft |
Source: Zillow Rentals Report a problem | ||
| 1/12/2024 | Listing removed | -- |
Source: BeachesMLS #R10931305 Report a problem | ||
| 12/29/2023 | Price change | $3,250-7.1%$1/sqft |
Source: BeachesMLS #R10931305 Report a problem | ||
| 10/27/2023 | Listed for rent | $3,500$2/sqft |
Source: BeachesMLS #R10931305 Report a problem | ||
| 6/23/2017 | Sold | $314,350$141/sqft |
Source: Public Record Report a problem | ||
Public tax history
| Year | Property taxes | Tax assessment |
|---|---|---|
| 2025 | $7,951 +6.1% | $431,000 +6.2% |
| 2024 | $7,494 +56.3% | $406,000 +36.6% |
| 2023 | $4,796 +1.3% | $297,133 +3% |
| 2022 | $4,736 +0.7% | $288,479 +3% |
| 2021 | $4,705 +0.7% | $280,077 +1.4% |
| 2020 | $4,672 +1.5% | $276,210 +2.3% |
| 2019 | $4,604 | $270,000 -1.8% |
| 2018 | $4,604 +0.8% | $275,000 +623.7% |
| 2017 | $4,567 +550% | $38,000 +18.8% |
| 2016 | $703 | $32,000 |
Find assessor info on the county website
Neighborhood: 33411
Nearby homes
- $510,4003 bd3 ba2.5k sqft11948 Cypress Key Way, Royal Palm Beach, FL 33411Off Market
- $518,9003 bd3 ba2.5k sqft11952 Cypress Key Way, Royal Palm Beach, FL 33411Off Market
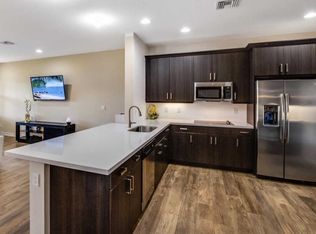
- $536,1003 bd2 ba2.5k sqft11936 Cypress Key Way, Royal Palm Beach, FL 33411Off Market
- $---- bd-- ba-- sqft11936 Cypress Key Way, West Palm Beach, FL 33411Off Market
- $493,5003 bd2 ba2.2k sqft11956 Cypress Key Way, Royal Palm Beach, FL 33411Off Market
- $485,8003 bd3 ba2.2k sqft11960 Cypress Key Way #11960, Royal Palm Beach, FL 33411Off Market
- $482,8003 bd2 ba2.2k sqft11960 Cypress Key Way, Royal Palm Beach, FL 33411Off Market
- $530,0003 bd3 ba2.5k sqft11928 Cypress Key Way #11928, West Palm Beach, FL 33411Sold
Nearby schools
GreatSchools rating
- 8/10Cypress Trails Elementary SchoolGrades: PK-5Distance: 0.7 mi
- 8/10Crestwood Community Middle SchoolGrades: 6-8Distance: 1 mi
- 3/10Royal Palm Beach High SchoolGrades: 9-12Distance: 2.4 mi
Schools provided by the listing agent
- Elementary: Cypress Trails
- Middle: Crestwood
- High: Royal Palm Beach
Source: BeachesMLS. This data may not be complete. We recommend contacting the local school district to confirm school assignments for this home.
Get a cash offer in 3 minutes
Find out how much your home could sell for in as little as 3 minutes with a no-obligation cash offer.
Estimated market value
$482,000
Get a cash offer in 3 minutes
Find out how much your home could sell for in as little as 3 minutes with a no-obligation cash offer.
Estimated market value
$482,000
- Florida
- Palm Beach County
- Royal Palm Beach
- 33411
- 11944 Cypress Key Way
Nearby cities
Nearby zip codes
Other Royal Palm Beach Topics
- Apartments for Rent in 33411
- Houses for Sale in 33411
- Houses for Rent in 33411
- 33411 Real Estate
- Royal Palm Beach Condos
- Houses for Sale in Royal Palm Beach
- Newest Listings in Royal Palm Beach
- Royal Palm Beach Home Values
- Royal Palm Beach Real Estate Agents
- Royal Palm Beach Refinance
- Royal Palm Beach Mortgage Rates
