Skip main navigation
Sold
Street View
  • $399,800

    11944 Glen Cove Dr, Indianapolis, IN 46236

    3beds
    3,445sqft
    Residential, Single Family Residence
    Built in 1989
    0.45 Acres Lot
    $399,800 Zestimate®
    $116/sqft
    $2,717 Estimated rent

    Home value

    $399,800

    $380,000 - $420,000

    $2,717/mo

    Zestimate® history
    Loading
    Loading...

    Owner options

    List your home for rent

    $2,717/mo

    Rent Zestimate®

    Find your next renter with Zillow Rental Manager. Plus, with online applications, you can quickly screen prospective tenants – for free.

    Learn more

    $2,717/mo

    Rent Zestimate®

    Refinance and save

    $2,839/mo

    Est. payment

    Refinancing to a lower rate could help reduce your monthly payments and save thousands over the life of the loan.

    See today's rates

    $2,839/mo

    Est. payment

    Explore your selling options

    Work with a Zillow partner agent

    Leverage their expertise and Zillow's premium Showcase listings to get your home seen by more buyers.

    Get started

    List with your own agent

    Get your home in front of millions of buyers by listing it on Zillow.

    Learn how to do it

    Sell it yourself

    Take full control of how buyers see your home on Zillow by listing For Sale by Owner (FSBO).

    List your home

    What's special

    Laundry areaNatural hardwood floors throughoutBeautiful cambria quartz countertopsLush treesGorgeous sunroomNice size trex deck

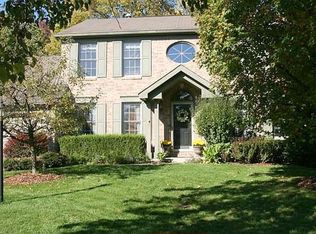
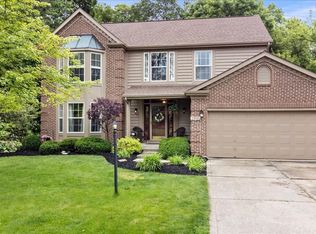
    Welcome to your serene backyard country setting in Oaklandon. So close to everything! This stunning 3 bed, 2.5 bath home boasts natural hardwood floors throughout the main floor, adding warmth and character to the space. The kitchen features beautiful Cambria quartz countertops, making meal prep a breeze. You'll love spending time in the gorgeous sunroom, which overlooks the lush trees and nature in the backyard. Very nice size Trex deck with railing and dusk to dawn post LED lights. Laundry area on upper level with primary bedroom and ensuite. With two stories and a basement, there's plenty of room for everyone to spread out and relax. Don't miss your chance to experience the best of both worlds!

    This property is not currently displayed as for sale or rent on Zillow. This may be different from what's on other websites or public sources.

    Zillow last checked:

    Listing updated:

    Listed by:

    Brenda Jones 317-342-4747,

    Level Up Real Estate Group

    Bought with:

    Sarah Black

    F.C. Tucker Company

    Source: MIBOR as distributed by MLS GRID,MLS#: 21925846MLS Logo

    Facts & features

    Interior

    Bedrooms & bathrooms
    • Bedrooms: 3
    • Bathrooms: 3
    • Full bathrooms: 2
    • 1/2 bathrooms: 1
    • Main level bathrooms: 1
    Primary bedroom
    • Level: Upper
    • Area: 209 Square Feet
    • Dimensions: 19x11
    Bedroom 2
    • Level: Upper
    • Area: 156 Square Feet
    • Dimensions: 13x12
    Bedroom 3
    • Level: Upper
    • Area: 140 Square Feet
    • Dimensions: 14x10
    Bonus room
    • Level: Basement
    • Area: 130 Square Feet
    • Dimensions: 13x10
    Dining room
    • Features: Hardwood
    • Level: Main
    • Area: 154 Square Feet
    • Dimensions: 14x11
    Family room
    • Features: Hardwood
    • Level: Main
    • Area: 280 Square Feet
    • Dimensions: 20x14
    Kitchen
    • Features: Hardwood
    • Level: Main
    • Area: 195 Square Feet
    • Dimensions: 13x15
    Library
    • Features: Hardwood
    • Level: Main
    • Area: 210 Square Feet
    • Dimensions: 15x14
    Play room
    • Level: Basement
    • Area: 500 Square Feet
    • Dimensions: 25x20
    Sun room
    • Features: Hardwood
    • Level: Main
    • Area: 208 Square Feet
    • Dimensions: 16x13
    Heating
    • High Efficiency (90%+ AFUE )
    Cooling
    • Has cooling: Yes
    Appliances
    • Included: Dishwasher, Disposal, Gas Water Heater, MicroHood, Electric Oven, Refrigerator
    • Laundry: Upper Level
    Features
    • Double Vanity, Entrance Foyer, Ceiling Fan(s), Hardwood Floors, Walk-In Closet(s)
    • Flooring: Hardwood
    • Basement: Finished Ceiling,Full,Storage Space
    • Number of fireplaces: 1
    • Fireplace features: Gas Starter
    Interior area
    • Total structure area: 3,445
    • Total interior livable area: 3,445 sqft
    • Finished area below ground: 938

    Property

    Parking
    • Total spaces: 2
    • Parking features: Attached
    • Attached garage spaces: 2
    Features
    • Levels: Two
    • Stories: 2
    • Patio & porch: Deck
    • Exterior features: Water Feature Fountain
    • Has view: Yes
    • View description: Neighborhood
    Lot
    • Size: 0.45 Acres
    • Features: Curbs, Sidewalks, Street Lights, Suburb, Mature Trees, Wooded
    Details
    • Parcel number: 490122104010000407

    Construction

    Type & style
    • Home type: SingleFamily
    • Property subtype: Residential, Single Family Residence
    • Attached to another structure: Yes
    Materials
    • Brick, Wood
    • Foundation: Concrete Perimeter
    Condition
    • New construction: No
    • Year built: 1989

    Utilities & green energy

    • Electric: 200+ Amp Service
    • Water: Municipal/City

    Community & HOA

    Community
    • Subdivision: Glen Cove
    HOA
    • Has HOA: Yes
    • Services included: Entrance Common, Maintenance
    • HOA fee: $325 annually
    • HOA phone: 317-875-5600
    Location
    • Region: Indianapolis

    Financial & listing details

    • Price per square foot: $116/sqft
    • Tax assessed value: $374,700
    • Annual tax amount: $3,346
    • Date on market: 6/8/2023
    • Cumulative days on market: 7 days

    Price history

    DateEventPrice
    7/5/2023Sold$370,000+0%$107/sqft
    Source: MIBOR as distributed by MLS GRID #21925846 Report a problem
    6/19/2023Pending sale$369,900$107/sqft
    Source: MIBOR as distributed by MLS GRID #21925846 Report a problem
    6/8/2023Listed for sale$369,900+42.3%$107/sqft
    Source: MIBOR as distributed by MLS GRID #21925846 Report a problem
    8/16/2019Sold$260,000-1.1%$75/sqft
    Source: MIBOR as distributed by MLS GRID #21652091 Report a problem
    7/12/2019Pending sale$262,900$76/sqft
    Source: MIBOR REALTOR Association #21652091 Report a problem
    7/9/2019Listed for sale$262,900$76/sqft
    Source: MIBOR REALTOR Association #21652091 Report a problem

    Public tax history

    YearProperty taxesTax assessment
    2025$4,021 +6.1%$374,700 +2.2%
    2024$3,790 +2.3%$366,700 +5.5%
    2023$3,706 +10.8%$347,700 +3.9%
    2022$3,345 +8.7%$334,500 +12.1%
    2021$3,078 +27.9%$298,500 +9.6%
    2020$2,407 +10.7%$272,300 +13.1%
    2019$2,174 -0.8%$240,700 +10.7%
    2018$2,191 +1.5%$217,400 -0.8%
    2017$2,158 +4.3%$219,100 +4.3%
    2016$2,069 -1%$210,000 +0.5%
    2014$2,089 +14.3%$208,900 +8%
    2013$1,827 $193,500 +5.9%
    2012$1,827 $182,700 +0.2%
    2011-- $182,400 +1.6%
    2010$1,795 $179,500
    2009$1,795 $179,500 -7.9%
    2007-- $194,900 -0.5%
    2006-- $195,800 +19.9%
    2005-- $163,300
    2004-- $163,300
    2003-- $163,300 +40.9%
    2002-- $115,900 +200%
    2001-- $38,630
    2000-- $38,630
    Find assessor info on the county website

    Neighborhood: 46236

    Nearby schools

    GreatSchools rating
    Get a cash offer in 3 minutes
    Find out how much your home could sell for in as little as 3 minutes with a no-obligation cash offer.
    Estimated market value
    $399,800
    Get a cash offer in 3 minutes
    Find out how much your home could sell for in as little as 3 minutes with a no-obligation cash offer.
    Estimated market value
    $399,800