Now repositioned and priced to sell—this is one of the best LAKEFRONT values in the area. DESIGNER FURNISHED! Now offered under $1M and positioned to sell! Welcome to LAKEFRONT LUXURY inside and RESORT STYLE living outside! One of the most extensively upgraded residences in the gated community of Arborwood Preserve. This fully furnished and accessorized 5-bedroom, 4.5-bath home offers 3,250 square feet of thoughtfully curated living space, positioned on a tranquil lakefront homesite with serene water views. Inside, a dramatic two-story custom fireplace feature wall anchors the main living area, complemented by crown molding, designer lighting, and upgraded millwork throughout. The chef’s kitchen features premium JennAir appliances, quartz countertops, designer backsplash, wine refrigerator, built-in coffee station, custom cabinetry details, and upgraded hardware. The reimagined primary suite offers a spa-inspired bath with soaking tub, glass-enclosed shower, quartz finishes, and integrated Bluetooth speakers. Quartz surfaces and upgraded fixtures continue throughout all bathrooms. Additional highlights include second-floor luxury vinyl plank flooring, custom closet systems, designer window treatments, dual-zone AC, water softener system, Slomins security, upgraded LG washer and dryer, added attic soffits, and second-floor gutters. The screened lanai showcases a panoramic picture-window enclosure overlooking the lake. The saltwater pool and spa feature remote automation, glass tile detailing, and a marble pool deck. A mature clusia hedge enhances privacy while preserving peaceful water views. Arborwood Preserve offers residents RESORT-STYLE amenities including clubhouse, fitness center, tennis, pickleball, and community pool — all minutes from RSW, shopping, dining, and GULF beaches.
Sold for $975,000
$975,000
11945 Bay Oak DR, FORT MYERS, FL 33913
5beds
3,250sqft
Single Family Residence
Built in 2020
8,712 Square Feet Lot
$974,500 Zestimate®
$300/sqft
$5,924 Estimated rent
Home value
$974,500
$867,000 - $1.09M
$5,924/mo
Zestimate® history
Owner options
List your home for rent
$5,924/mo
Rent Zestimate®
Find your next renter with Zillow Rental Manager. Plus, with online applications, you can quickly screen prospective tenants – for free.
$5,924/mo
Rent Zestimate®
Refinance and save
$13,162/mo
Est. payment
Refinancing to a lower rate could help reduce your monthly payments and save thousands over the life of the loan.
$13,162/mo
Est. payment
Explore your selling options
Work with a Zillow partner agent
Leverage their expertise and Zillow's premium Showcase listings to get your home seen by more buyers.
Get startedList with your own agent
Get your home in front of millions of buyers by listing it on Zillow.
Learn how to do itSell it yourself
Take full control of how buyers see your home on Zillow by listing For Sale by Owner (FSBO).
List your homeWhat's special
Quartz finishesQuartz countertopsLakefront luxuryMarble pool deckResort style livingUpgraded millwork throughoutDesigner window treatments
Zillow last checked:
Listing updated:
Listed by:
Angela Hernandez Perez 239-216-6522,
Marzucco Real Estate,
Lisa Kohan 239-272-5901,
Marzucco Real Estate
Bought with:
Jake Comisar
DomainRealty.com LLC
Source: SWFLMLS,MLS#: 226015319 Originating MLS: Naples
Originating MLS: NaplesFacts & features
Interior
Bedrooms & bathrooms
- Bedrooms: 5
- Bathrooms: 5
- Full bathrooms: 4
- 1/2 bathrooms: 1
Rooms
- Room types: Den - Study, Great Room, Guest Bath, Guest Room, Loft, Open Porch/Lanai, Other, Screened Lanai/Porch, 5 Bed
Bedroom
- Features: First Floor Bedroom, Master BR Upstairs
Dining room
- Features: Breakfast Bar, Breakfast Room, Formal
Kitchen
- Features: Island, Walk-In Pantry
Heating
- Central
Cooling
- Central Air
Appliances
- Included: Dishwasher, Dryer, Range, Refrigerator/Freezer, Washer, Wine Cooler
- Laundry: Inside, Laundry Tub
Features
- Fireplace, Laundry Tub, Pantry, Tray Ceiling(s), Volume Ceiling, Window Coverings, Den - Study, Great Room, Guest Bath, Guest Room, Laundry in Residence, Loft, Open Porch/Lanai, Other Additional Rooms, Screened Lanai/Porch
- Flooring: Laminate, Terrazzo, Tile
- Doors: Impact Resistant Doors
- Windows: Window Coverings, Impact Resistant Windows
- Has fireplace: Yes
- Furnished: Yes
Interior area
- Total structure area: 5,428
- Total interior livable area: 3,250 sqft
Property
Parking
- Total spaces: 3
- Parking features: Deeded, Attached
- Attached garage spaces: 3
Features
- Levels: Two
- Stories: 2
- Patio & porch: Patio, Open Porch/Lanai, Screened Lanai/Porch
- Has private pool: Yes
- Pool features: Community, Pool/Spa Combo, In Ground, Custom Upgrades, Electric Heat, Pool Bath
- Has spa: Yes
- Spa features: In Ground, Heated, Pool Bath, Pool Integrated
- Has view: Yes
- View description: Lake
- Has water view: Yes
- Water view: Lake
- Waterfront features: Lake
- Frontage type: Lakefront
Lot
- Size: 8,712 Square Feet
- Features: Regular
Details
- Additional structures: Tennis Court(s)
- Parcel number: 134525P23600M.0090
- Zoning: MDP-3
Construction
Type & style
- Home type: SingleFamily
- Property subtype: Single Family Residence
Materials
- Block, Stucco
- Foundation: Concrete Block
- Roof: Tile
Condition
- New construction: No
- Year built: 2020
Utilities & green energy
- Water: Central
Community & HOA
Community
- Features: Pool, Fitness Center, Restaurant, Sidewalks, Tennis Court(s), Gated
- Security: Security System, Gated Community
- Subdivision: ARBORWOOD PRESERVE
HOA
- Has HOA: Yes
- Amenities included: Pool, Community Room, Fitness Center, Pickleball, Restaurant, Sidewalk, Tennis Court(s), Theater, Underground Utility
- HOA fee: $6,764 annually
Location
- Region: Fort Myers
Financial & listing details
- Price per square foot: $300/sqft
- Tax assessed value: $663,912
- Annual tax amount: $8,525
- Date on market: 4/13/2026
- Lease term: Buyer Finance/Cash,FHA,VA
Price history
| Date | Event | Price |
|---|---|---|
| 6/10/2026 | Sold | $975,000-2.4%$300/sqft |
Source:  SWFLMLS #226015319 Report a problem SWFLMLS #226015319 Report a problem | ||
| 5/5/2026 | Pending sale | $999,000$307/sqft |
Source: SWFLMLS #226015319 Report a problem | ||
| 4/13/2026 | Listed for sale | $999,000$307/sqft |
Source: SWFLMLS #226015319 Report a problem | ||
| 4/13/2026 | Listing removed | $999,000$307/sqft |
Source: SWFLMLS #226008501 Report a problem | ||
| 3/17/2026 | Price change | $999,000-9.1%$307/sqft |
Source: SWFLMLS #226008501 Report a problem | ||
| 2/26/2026 | Listed for sale | $1,099,000+133.8%$338/sqft |
Source: SWFLMLS #226008501 Report a problem | ||
| 3/26/2020 | Sold | $470,000-6.5%$145/sqft |
Source: Public Record Report a problem | ||
| 10/19/2019 | Listed for sale | $502,588$155/sqft |
Source: Lennar Report a problem | ||
Public tax history
| Year | Property taxes | Tax assessment |
|---|---|---|
| 2025 | $8,526 +1.2% | $458,434 +2.9% |
| 2024 | $8,425 +1.1% | $445,514 +3% |
| 2023 | $8,337 +0.7% | $432,538 +3% |
| 2022 | $8,282 -1.9% | $419,940 +3% |
| 2021 | $8,447 +345.9% | $407,709 +2943.1% |
| 2020 | $1,894 +19.9% | $13,398 -59.4% |
| 2019 | $1,580 | $33,003 +99% |
| 2018 | $1,580 | $16,581 |
Find assessor info on the county website
Neighborhood: 33913
Nearby homes
- $677,7003 bd3 ba2.4k sqft11941 Bay Oak Dr, Fort Myers, FL 33913Off Market
- $691,8003 bd3 ba2.4k sqft11949 Bay Oak Dr, Fort Myers, FL 33913Off Market
- $494,1003 bd3 ba2.4k sqft11937 Bay Oak Dr, Fort Myers, FL 33913Off Market
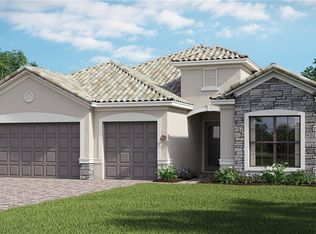
- $626,2004 bd2 ba2.2k sqft11955 Bay Oak Dr, Fort Myers, FL 33913Off Market
- $661,3003 bd3 ba2.4k sqft11942 Bay Oak Dr, Fort Myers, FL 33913Off Market
- $563,0003 bd3 ba2.4k sqft11946 Bay Oak Dr, Fort Myers, FL 33913Off Market
- $680,1003 bd3 ba2.4k sqft11933 Bay Oak Dr, Fort Myers, FL 33913Off Market
- $670,0003 bd3 ba2.4k sqft11938 Bay Oak Dr, Fort Myers, FL 33913Sold
Nearby schools
GreatSchools rating
- 5/10Gateway Elementary SchoolGrades: PK-5Distance: 1.6 mi
- 5/10Paul Laurence Dunbar Middle SchoolGrades: 6-8Distance: 4.2 mi
- 5/10Gateway High SchoolGrades: 9-12Distance: 2.2 mi


Get pre-qualified for a loan
At Zillow Home Loans, we can pre-qualify you in as little as 5 minutes with no impact to your credit score.An equal housing lender. NMLS #10287.
Sell for more on Zillow
Get a Zillow Showcase℠ listing at no additional cost and you could sell for .
$974,500
2% more
+$19,490
With Zillow Showcase(estimated)
$993,990
- Florida
- Lee County
- Fort Myers
- 33913
- 11945 Bay Oak DR
Nearby cities
Nearby neighborhoods
Nearby zip codes
Other Fort Myers Topics
