Skip main navigation
Active
  • $300,000

    11945 John Glenn Rd, Saint Joseph, MO 64505

    3beds
    1,882sqft
    : 
    Loading
    Get pre-qualified
    Single Family Residence
    Built in 1984
    1 Acres Lot
    $-- Zestimate®
    $159/sqft
    $-- HOA

    What's special

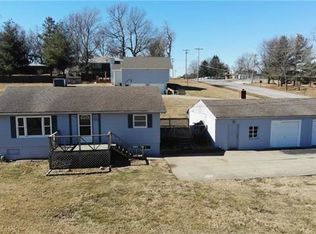
    Enjoy breathtaking views overlooking the Country Club golf course from this move-in ready, all-level earth-contact ranch situated on a beautiful one-acre lot in the sought-after John Glenn and Savannah School Districts. This spacious home offers 3 to 4 bedrooms and 2 bathrooms, featuring a stunning living room with a vaulted ceiling, cozy fireplace, and expansive windows that fill the space with natural light while showcasing the picturesque golf course setting. The large eat-in kitchen is designed for both everyday living and entertaining with quartz countertops, a pantry, and all appliances included. The conveniently located laundry room is just off the kitchen. A huge family room provides plenty of space for gatherings, while a separate office or fourth bedroom offers flexibility for working from home or accommodating guests. The inviting all-glass sunroom is the perfect place to relax and enjoy the peaceful surroundings year-round. Recent updates include a brand-new roof on both the home and detached garage, adding to this property’s exceptional value. If you’ve been looking for easy one-level living with scenic views, generous living space, and a prime location, this home is a must-see!
    1 day
    |
    518
    |
    53
    |

    Zillow last checked:

    Listing updated:

    Listed by:

    Robin RICKERSON 816-262-7355,

    REECENICHOLS-IDE CAPITAL

    Source: Heartland MLS as distributed by MLS GRID,MLS#: 2631660MLS Logo

    Loading...

      Facts & features

      Interior

      Bedrooms & bathrooms
      • Bedrooms: 3
      • Bathrooms: 2
      • Full bathrooms: 2
      Primary bedroom
      • Features: Ceramic Tiles
      • Level: First
      • Dimensions: 11 x 14
      Bedroom 2
      • Features: Carpet, Ceiling Fan(s)
      • Level: First
      • Dimensions: 14 x 10
      Bedroom 3
      • Features: Carpet, Ceiling Fan(s)
      • Level: First
      • Dimensions: 10 x 12
      Family room
      • Features: Ceiling Fan(s), Fireplace, Luxury Vinyl
      • Level: First
      • Dimensions: 25 x 16
      Kitchen
      • Features: Ceiling Fan(s)
      • Level: First
      • Dimensions: 11 x 23
      Laundry
      • Level: First
      Living room
      • Features: Ceiling Fan(s), Fireplace
      • Level: First
      • Dimensions: 16 x 20
      Office
      • Level: First
      Sun room
      • Level: First
      Heating
      • Forced Air, Heat Pump
      Cooling
      • Electric, Heat Pump
      Appliances
      • Included: Dishwasher, Dryer, Microwave, Refrigerator, Washer
      • Laundry: Laundry Room, Off The Kitchen
      Features
      • Ceiling Fan(s), Painted Cabinets, Pantry, Vaulted Ceiling(s), Walk-In Closet(s)
      • Flooring: Carpet, Ceramic Tile, Luxury Vinyl
      • Doors: Storm Door(s)
      • Basement: Other,Slab
      • Number of fireplaces: 2
      • Fireplace features: Family Room, Living Room
      Interior area
      • Total structure area: 1,882
      • Total interior livable area: 1,882 sqft
      • Finished area above ground: 1,882

      Property

      Parking
      • Total spaces: 2
      • Parking features: Detached, Garage Door Opener, Garage Faces Front
      • Garage spaces: 2
      Features
      • Patio & porch: Patio
      • Fencing: Metal
      Lot
      • Size: 1 Acres
      • Features: Acreage
      Details
      • Additional structures: Garage(s)
      • Parcel number: 17521600016000000

      Construction

      Type & style
      • Home type: SingleFamily
      • Property subtype: Single Family Residence
      Materials
      • Brick Trim, Vinyl Siding
      • Roof: Composition
      Condition
      • Year built: 1984

      Utilities & green energy

      • Sewer: Septic Tank
      • Water: PWS Dist

      Community & HOA

      Community
      • Security: Security System
      • Subdivision: Other
      HOA
      • Has HOA: No
      Location
      • Region: Saint Joseph

      Financial & listing details

      • Price per square foot: $159/sqft
      • Annual tax amount: $1,570
      • Date on market: 7/17/2026
      • Listing terms: Cash,Conventional,FHA,VA Loan
      • Ownership: Private
      • Road surface type: Paved

        Estimated market value

        Not available

        Estimated sales range

        Not available

        Not available

        Price history

        DateEventPrice
        7/17/2026Listed for sale$300,000+33.4%$159/sqft
        Source: Heartland MLS as distributed by MLS GRID #2631660 Report a problem
        7/19/2021Sold--
        Source: Heartland MLS as distributed by MLS GRID #2323347 Report a problem
        6/9/2021Pending sale$224,900$120/sqft
        Source: Heartland MLS as distributed by MLS GRID #2323347 Report a problem
        5/24/2021Listed for sale$224,900$120/sqft
        Source: Heartland MLS as distributed by MLS GRID #2323347 Report a problem

        Public tax history

        Tax history is unavailable.

        Monthly payment

        Est. payment

        Payment breakdown

        Explore the cost of this home by adjusting the details. Changes won't be saved.
        All calculations are estimates and provided by Zillow, Inc. for informational purposes only. Actual amounts may vary.
        HOA fees may include property taxes on listings classified as Co-Ops. Contact the listing agent and/or owner for fee details.
        Mortgage interest rates are dependent on a number of factors, including credit score, down payment, and repayment length. Interest rate data provided by Zillow Group Marketplace, Inc. as of 1/1/1970 from various mortgage lenders with which we have lead or other similar arrangements; the Estimated Payment is an average of those rates.
        See how much you could borrow to make a competitive offer.

        Climate risks

        Neighborhood: 64505

        Getting around

        12 / 100
        Car-Dependent
        13 / 100
        Somewhat Bikeable

        Nearby schools

        GreatSchools rating
        Schools provided by the listing agent
        • Elementary: John Glenn
        • Middle: Savannah
        • High: Savannah

        Source: Heartland MLS as distributed by MLS GRID. This data may not be complete. We recommend contacting the local school district to confirm school assignments for this home.

        A local agent can set up tours, give advice and negotiate with sellers.

        Browse local experts

        Similar homes