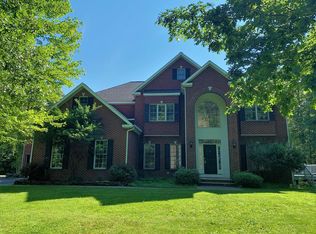
Prepare to be captivated by this spectacular two-story residence, offering an unparalleled living experience. Nestled on more than 5 private, wooded acres in the highly sought-after Country Walk Estates neighborhood, this home perfectly balances grand scale with warm, everyday comfort, boasting an expansive layout with more than 5,300 square feet of beautifully designed living space.
The Ultimate Outdoor Oasis
Step outside into your own private resort. Designed for effortless entertaining and relaxation, the backyard features:
In-Ground Pool: Perfect for cooling off on hot summer days.
Stamped Concrete Patio: An elegant, low-maintenance surround framing the pool area.
Large Trex Deck: Overlooks the entire pool area—ideal for summer BBQs, lounging, and outdoor dining.
Fully Fenced Yard: Offering safety, security, and ultimate peace of mind.
First Floor: Elegance & Flexible Living
The main level is designed with both sophisticated entertaining and daily functionality in mind:
The Gourmet Kitchen: A chef's dream featuring custom cherry cabinetry, sleek stainless steel appliances, a walk-in pantry, and an expansive center island with a breakfast bar.
Spacious Living Areas: Includes a formal living room, a formal dining room, and a welcoming family room that serves as the heart of the home.
Dedicated Home Office: Tucked away for privacy—and because it sits adjacent to a convenient first-floor full bathroom, this space can easily serve as a main-level guest bedroom.
Second Floor: Retreat & Recreation
Upstairs, the home offers an abundance of private space for family and guests:
Five Generous Bedrooms: Providing plenty of room for everyone to unwind.
Show-Stopping Bonus Room: Located over the massive 3-car garage, this gorgeous space features a cozy gas fireplace and breathtaking, dual-aspect views showcasing both the front and rear of the beautifully wooded property.
Experience the Perfect Blend of Luxury and Nature. Schedule your private tour of 11945 Jolley Way today and step into your dream home!
Pending
$750,000
11945 Jolley Way, Corning, NY 14830
5beds
5,302sqft
Single Family Residence
Built in 2000
5.01 Acres Lot
$745,500 Zestimate®
$141/sqft
$-- HOA
What's special
In-ground poolCozy gas fireplaceLarge trex deckDedicated home officeShow-stopping bonus roomFive generous bedroomsFully fenced yard
- 35 days |
- 211 |
- 7 |
Zillow last checked:
Listing updated:
Listed by:
Keller Williams Realty Southern Tier & Finger Lakes 607-795-2900,
Kenneth Leath 607-769-8263,
Tricia L. Leath 607-368-8835,
Keller Williams Realty Southern Tier & Finger Lakes
Source: NYSAMLSs,MLS#: R1686743
Originating MLS: Elmira Corning Regional Association Of REALTORS
Facts & features
Interior
Bedrooms & bathrooms
- Bedrooms: 5
- Bathrooms: 4
- Full bathrooms: 4
- Main level bathrooms: 1
Heating
- Gas, Forced Air
Cooling
- Central Air
Appliances
- Included: Double Oven, Dryer, Dishwasher, Gas Cooktop, Gas Water Heater, Refrigerator, Washer, Water Softener Rented
Features
- Breakfast Bar, Ceiling Fan(s), Den, Separate/Formal Dining Room, Entrance Foyer, Eat-in Kitchen, Separate/Formal Living Room, Granite Counters, Pantry, Walk-In Pantry, Convertible Bedroom, Bath in Primary Bedroom
- Flooring: Carpet, Ceramic Tile, Hardwood, Varies
- Basement: Egress Windows,Full
- Number of fireplaces: 2
Interior area
- Total structure area: 5,302
- Total interior livable area: 5,302 sqft
Property
Parking
- Total spaces: 3
- Parking features: Attached, Garage
- Attached garage spaces: 3
Features
- Levels: Two
- Stories: 2
- Exterior features: Blacktop Driveway, Pool, Private Yard, See Remarks
- Pool features: In Ground
Lot
- Size: 5.01 Acres
- Dimensions: 250 x 873
- Features: Rectangular, Rectangular Lot, Residential Lot, Wooded
Details
- Additional structures: Shed(s), Storage
- Parcel number: 4638893010000002078000
- Special conditions: Standard
- Other equipment: Generator
Construction
Type & style
- Home type: SingleFamily
- Architectural style: Two Story
- Property subtype: Single Family Residence
Materials
- Brick
- Foundation: Poured
- Roof: Architectural,Shingle
Condition
- Resale
- Year built: 2000
Utilities & green energy
- Electric: Circuit Breakers
- Sewer: Septic Tank
- Water: Well
- Utilities for property: High Speed Internet Available
Community & HOA
Community
- Security: Security System Owned, Radon Mitigation System
- Subdivision: Country Walk Estates
Location
- Region: Corning
Financial & listing details
- Price per square foot: $141/sqft
- Tax assessed value: $583,000
- Annual tax amount: $18,940
- Date on market: 6/3/2026
- Cumulative days on market: 35 days
- Listing terms: Cash,Conventional
Estimated market value
$745,500
$708,000 - $783,000
$4,963/mo
Price history
| Date | Event | Price |
|---|---|---|
| 6/14/2026 | Pending sale | $750,000$141/sqft |
Source: | ||
| 6/3/2026 | Listed for sale | $750,000+47.1%$141/sqft |
Source: | ||
| 6/14/2019 | Sold | $510,000-3.6%$96/sqft |
Source: | ||
| 4/16/2019 | Pending sale | $529,000$100/sqft |
Source: Coldwell Banker Horizons Realty #254121 Report a problem | ||
| 4/2/2019 | Price change | $529,000-1.9%$100/sqft |
Source: Coldwell Banker Horizons Realty #254121 Report a problem | ||
| 1/22/2019 | Listed for sale | $539,000+6.2%$102/sqft |
Source: Coldwell Banker Horizons Realty #254121 Report a problem | ||
| 6/26/2008 | Sold | $507,500-5.8%$96/sqft |
Source: Public Record Report a problem | ||
| 1/31/2008 | Listed for sale | $539,000+18.5%$102/sqft |
Source: NCI #210977 Report a problem | ||
| 6/29/2004 | Sold | $455,000-5.6%$86/sqft |
Source: Public Record Report a problem | ||
| 3/1/2001 | Sold | $482,000$91/sqft |
Source: Public Record Report a problem | ||
Public tax history
| Year | Property taxes | Tax assessment |
|---|---|---|
| 2025 | -- | $583,000 |
| 2024 | -- | $583,000 |
| 2023 | -- | $583,000 |
| 2022 | -- | $583,000 +10% |
| 2021 | -- | $530,000 |
| 2020 | -- | $530,000 |
| 2019 | -- | $530,000 |
| 2018 | -- | $530,000 +0.4% |
| 2017 | $20,240 | $528,000 |
| 2016 | -- | $528,000 |
| 2015 | -- | $528,000 |
| 2014 | -- | $528,000 |
| 2013 | -- | $528,000 |
| 2012 | -- | $528,000 |
| 2011 | -- | $528,000 +3.7% |
| 2010 | -- | $509,000 |
| 2009 | -- | $509,000 |
| 2008 | -- | $509,000 +3.2% |
| 2007 | -- | $493,000 |
| 2006 | -- | $493,000 +36.9% |
| 2005 | -- | $360,000 |
| 2004 | -- | $360,000 |
| 2003 | -- | $360,000 +28.6% |
| 2002 | -- | $280,000 +16.7% |
| 2001 | -- | $240,000 +1500% |
| 2000 | -- | $15,000 |
Find assessor info on the county website
Monthly payment
Estimated monthly payment$1,822
All calculations are estimates and provided by Zillow, Inc. for informational purposes only. Actual amounts may vary.
HOA fees may include property taxes on listings classified as Co-Ops. Contact the listing agent and/or owner for fee details.
Mortgage interest rates are dependent on a number of factors, including credit score, down payment, and repayment length. Interest rate data provided by Zillow Group Marketplace, Inc. as of 1/1/1970 from various mortgage lenders with which we have lead or other similar arrangements; the Estimated Payment is an average of those rates.
See how much you could borrow to make a competitive offer.
Climate risks
Neighborhood: 14830
Getting around
0 / 100
Car-DependentNearby schools
GreatSchools rating
- 6/10William E Severn Elementary SchoolGrades: PK-5Distance: 3.8 mi
- 4/10CORNING-PAINTED POST MIDDLE SCHOOLGrades: 6-8Distance: 6.4 mi
- 5/10Corning Painted Post East High SchoolGrades: 9-12Distance: 3.8 mi
Schools provided by the listing agent
- District: Corning-Painted Post
Source: NYSAMLSs. This data may not be complete. We recommend contacting the local school district to confirm school assignments for this home.
A local agent can set up tours, give advice and negotiate with sellers.
- New York
- Steuben County
- Corning
- 14830
- 11945 Jolley Way