Skip main navigation
Sold for $950,000
  • $950,000

    11945 Oak Dr, Box Elder, SD 57719

    3beds
    2,881sqft
    Site Built
    Built in 2014
    4.09 Acres Lot
    $958,300 Zestimate®
    $330/sqft
    $3,472 Estimated rent

    Home value

    $958,300

    Estimated sales range

    Not available

    $3,472/mo

    Zestimate® history
    Loading
    Loading...

    Owner options

    List your home for rent

    $3,472/mo

    Rent Zestimate®

    Find your next renter with Zillow Rental Manager. Plus, with online applications, you can quickly screen prospective tenants – for free.

    Learn more

    $3,472/mo

    Rent Zestimate®

    Refinance and save

    $4,697/mo

    Est. payment

    Refinancing to a lower rate could help reduce your monthly payments and save thousands over the life of the loan.

    See today's rates

    $4,697/mo

    Est. payment

    Explore your selling options

    Work with a Zillow partner agent

    Leverage their expertise and Zillow's premium Showcase listings to get your home seen by more buyers.

    Get started

    List with your own agent

    Get your home in front of millions of buyers by listing it on Zillow.

    Learn how to do it

    Sell it yourself

    Take full control of how buyers see your home on Zillow by listing For Sale by Owner (FSBO).

    List your home

    What's special

    Cozy stone fireplaceFull wet barCustom spiral staircaseFull-length center drainGas rangePrivate hot tub areaExpansive trex deck
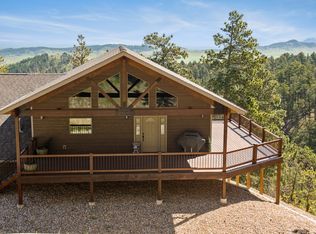
    Your personal retreat awaits on just over 4 pristine acres in the scenic Northern Black Hills, this exceptional property offers peace, privacy, and panoramic views of the iconic Bear Butte. Thoughtfully designed for both comfort and entertainment, this fully furnished home is move-in ready and packed with features that make it truly one of a kind. Step onto the expansive Trex deck—partially covered for seasonal enjoyment—and soak in the breathtaking surroundings. Inside, the open-concept layout is perfect for gathering, with vaulted-ceilings and a kitchen that features a center island that seats 6, gas range, pantry, and plenty of space to host family and friends. A cozy stone fireplace anchors the living room, adding warmth and charm. The spacious primary suite offers a peaceful retreat with an en suite bathroom and generous walk-in closet. Two additional non-conforming bedrooms and a full bath provide ample space for guests or office space. Head down the custom spiral staircase to discover the ultimate entertainment space—complete with a full wet bar, second stone fireplace, stained concrete floors, and another full bath. Walk out directly to the private hot tub area and the massive 40x70 attached shop with two 14-foot-tall garage doors. The shop is a dream for any hobbyist or shop space enthusiast, featuring a full-length center drain, full indoor and outdoor RV hookups, and plenty of room for projects, vehicles, or toys.

    Zillow last checked:

    Listing updated:

    Listed by:

    Suzette Pickar,

    West River Realty

    Bought with:

    Rich Hegre

    Engel & Voelkers Black Hills Rapid City

    Source: Mount Rushmore Area AOR,MLS#: 86191MLS Logo

    Facts & features

    Interior

    Bedrooms & bathrooms
    • Bedrooms: 3
    • Bathrooms: 3
    • Full bathrooms: 3
    Primary bedroom
    • Level: Main
    • Area: 204
    • Dimensions: 17 x 12
    Bedroom 2
    • Level: Main
    • Area: 182
    • Dimensions: 14 x 13
    Bedroom 3
    • Level: Main
    • Area: 182
    • Dimensions: 14 x 13
    Dining room
    • Level: Main
    • Area: 195
    • Dimensions: 13 x 15
    Kitchen
    • Level: Main
    • Dimensions: 16 x 15
    Living room
    • Level: Main
    • Area: 288
    • Dimensions: 18 x 16
    Heating
    • Natural Gas, Forced Air
    Cooling
    • Refrig. C/Air
    Appliances
    • Included: Dishwasher, Refrigerator, Gas Range Oven, Microwave, Washer, Dryer, Water Softener Owned
    • Laundry: Main Level, Sink
    Features
    • Wet Bar, Vaulted Ceiling(s), Walk-In Closet(s), Ceiling Fan(s)
    • Flooring: Carpet, Wood, Stained Cement Floor
    • Windows: Window Coverings
    • Has basement: No
    • Number of fireplaces: 2
    • Fireplace features: Two, Gas Log, Living Room
    • Furnished: Yes
    Interior area
    • Total structure area: 2,881
    • Total interior livable area: 2,881 sqft

    Property

    Parking
    • Total spaces: 4
    • Parking features: Four or More Car, Attached, RV Access/Parking, Garage Door Opener
    • Attached garage spaces: 4
    Features
    • Patio & porch: Open Patio, Open Deck, Covered Deck
    • Has spa: Yes
    • Spa features: Community, Above Ground, Private
    Lot
    • Size: 4.09 Acres
    • Features: Wooded, Views, Lawn, Trees

    Construction

    Type & style
    • Home type: SingleFamily
    • Architectural style: Ranch
    • Property subtype: Site Built
    Materials
    • Roof: Composition
    Condition
    • Year built: 2014

    Community & neighborhood

    Security
    • Security features: Smoke Detector(s)
    Location
    • Region: Box Elder
    • Subdivision: Whitewood Fores

    Other

    Other facts
    • Listing terms: Cash,New Loan
    • Road surface type: Paved

    Price history

    DateEventPrice
    11/7/2025Sold$950,000-4.9%$330/sqft
    Source: Mount Rushmore Area AOR #86191 Report a problem
    10/4/2025Contingent$999,000$347/sqft
    Source: Black Hills AOR #175856 Report a problem
    9/26/2025Listed for sale$999,000+56.1%$347/sqft
    Source: Mount Rushmore Area AOR #86191 Report a problem
    8/23/2019Sold$640,000+6.7%$222/sqft
    Source: Mount Rushmore Area AOR #61334 Report a problem
    2/23/2018Sold$600,000$208/sqft
    Source: Mount Rushmore Area AOR #57334 Report a problem

    Public tax history

    Tax history is unavailable.

    Neighborhood: 57719

    Nearby schools

    GreatSchools rating
    Get pre-qualified for a loan
    At Zillow Home Loans, we can pre-qualify you in as little as 5 minutes with no impact to your credit score.

    An equal housing lender. NMLS #10287.