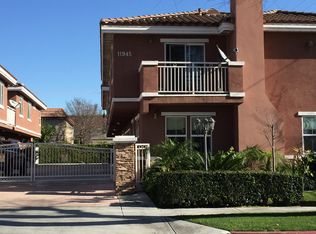
Welcome to this well-maintained 3-bedroom, 2-bathroom, two-story townhome in the city of Norwalk, offering approximately 1,410 square feet of functional living space. This home features gated access to an attached 2-car garage with direct interior entry for added convenience. A private front patio area, tucked behind a stone wall and gated entry, offers a welcoming outdoor space.
Inside, the main living area is located on the second level and features an open-concept floor plan with recessed lighting throughout, laminate flooring, and a stone-accented fireplace in the living room. A sliding glass door provides access to your own balcony, creating additional indoor-outdoor living space. A chandelier accents the staircase entry, adding character to the home.
The kitchen opens seamlessly to the living area and is appointed with stainless steel appliances, black granite countertops, tile backsplash, and white cabinetry with ample storage space.
All bedrooms feature laminate flooring and generously sized closets; 2 rooms with mirrored sliding closet doors. The spacious primary suite includes a walk-in closet, crown molding and an en-suite bathroom with dual sinks, separate mirrors, and a private room for toilet and shower/tub combination
Additional highlights include an indoor laundry area conveniently located in the garage and direct garage access. Community amenities include a shared outdoor cooking and BBQ area.
This townhome is conveniently located near shopping centers, dining, entertainment, and easy freeway access. This move-in ready townhome offers comfort and convenience in a central Norwalk location.
Sold for $655,000
Listed by: Keller Williams Pacific Estates • Remoun Said • Contact: 562-762-8581
Bought with: Newcastle Realty, Inc.
$655,000
11945 Olive St Unit B, Norwalk, CA 90650
3beds
1,410sqft
Townhouse
Built in 2005
0.3 Acres Lot
$654,900 Zestimate®
$465/sqft
$3,458 Estimated rent
Home value
$654,900
$596,000 - $720,000
$3,458/mo
Zestimate® history
Owner options
List your home for rent
$3,458/mo
Rent Zestimate®
Find your next renter with Zillow Rental Manager. Plus, with online applications, you can quickly screen prospective tenants – for free.
$3,458/mo
Rent Zestimate®
Refinance and save
$4,322/mo
Est. payment
Refinancing to a lower rate could help reduce your monthly payments and save thousands over the life of the loan.
$4,322/mo
Est. payment
Explore your selling options
Work with a Zillow partner agent
Leverage their expertise and Zillow's premium Showcase listings to get your home seen by more buyers.
Get startedList with your own agent
Get your home in front of millions of buyers by listing it on Zillow.
Learn how to do itSell it yourself
Take full control of how buyers see your home on Zillow by listing For Sale by Owner (FSBO).
List your homeWhat's special
Zillow last checked:
Listing updated:
Listed by:
Remoun Said DRE #01427142 562-762-8581,
Keller Williams Pacific Estates
Bought with:
Jamie Lee, DRE #01930150
Newcastle Realty, Inc.
Source: CRMLS,MLS#: DW26115068 Originating MLS: California Regional MLS
Originating MLS: California Regional MLSFacts & features
Interior
Bedrooms & bathrooms
- Bedrooms: 3
- Bathrooms: 2
- Full bathrooms: 2
Rooms
- Room types: Bedroom, Entry/Foyer, Kitchen, Laundry, Living Room, Primary Bathroom, Primary Bedroom, Other
Primary bedroom
- Features: Primary Suite
Bedroom
- Features: All Bedrooms Up
Bathroom
- Features: Granite Counters, Quartz Counters, Tub Shower
Kitchen
- Features: Granite Counters
Other
- Features: Walk-In Closet(s)
Heating
- Central, Forced Air
Cooling
- Central Air
Appliances
- Included: Dishwasher, Gas Cooktop, Disposal, Gas Range, Gas Water Heater, Microwave, Range Hood
- Laundry: In Garage
Features
- Balcony, Crown Molding, Granite Counters, Recessed Lighting, All Bedrooms Up, Primary Suite, Walk-In Closet(s)
- Flooring: Laminate
- Doors: Mirrored Closet Door(s)
- Windows: Double Pane Windows
- Has fireplace: Yes
- Fireplace features: Living Room
- Common walls with other units/homes: 2+ Common Walls,No One Above
Interior area
- Total interior livable area: 1,410 sqft
Property
Parking
- Total spaces: 2
- Parking features: Gated, Garage Faces Rear
- Attached garage spaces: 2
Features
- Levels: Two
- Stories: 2
- Entry location: 1
- Patio & porch: Front Porch
- Pool features: None
- Spa features: None
- Has view: Yes
- View description: None
Lot
- Size: 0.3 Acres
- Features: Corner Lot, Front Yard, Landscaped
Details
- Parcel number: 8048018010
- Zoning: NOR3*
- Special conditions: Standard
Construction
Type & style
- Home type: Townhouse
- Property subtype: Townhouse
- Attached to another structure: Yes
Materials
- Roof: Tile
Condition
- New construction: No
- Year built: 2005
Utilities & green energy
- Sewer: Public Sewer
- Water: Public
Community & HOA
Community
- Features: Curbs, Street Lights, Sidewalks
HOA
- Has HOA: Yes
- Amenities included: Outdoor Cooking Area, Trash
- HOA fee: $185 monthly
- HOA name: 11943-11945 Olive HOA
- HOA phone: 657-230-7373
Location
- Region: Norwalk
Financial & listing details
- Price per square foot: $465/sqft
- Date on market: 5/28/2026
- Cumulative days on market: 20 days
- Listing terms: Cash,Conventional,Contract,FHA 203(b),FHA 203(k),FHA,Fannie Mae,Freddie Mac,Government Loan,VA Loan
Price history
| Date | Event | Price |
|---|---|---|
| 7/27/2026 | Sold | $655,000+3.1%$465/sqft |
Source:  CRMLS #DW26115068 Report a problem CRMLS #DW26115068 Report a problem | ||
| 7/1/2026 | Pending sale | $635,000$450/sqft |
Source: CRMLS #DW26115068 Report a problem | ||
| 6/20/2026 | Listed for sale | $635,000$450/sqft |
Source: CRMLS #DW26115068 Report a problem | ||
| 6/9/2026 | Pending sale | $635,000$450/sqft |
Source: CRMLS #DW26115068 Report a problem | ||
| 5/29/2026 | Listed for sale | $635,000+44.6%$450/sqft |
Source: CRMLS #DW26115068 Report a problem | ||
| 11/7/2017 | Sold | $439,000$311/sqft |
Source: Agent Provided Report a problem | ||
| 10/14/2017 | Pending sale | $439,000$311/sqft |
Source: Everland Realty & Investments #RS17232979 Report a problem | ||
| 10/10/2017 | Listed for sale | $439,000$311/sqft |
Source: Everland Realty & Investments #RS17232979 Report a problem | ||
Public tax history
Tax history is unavailable.
Neighborhood: 90650
Nearby homes
- $578,0003 bd3 ba1.2k sqft11945 Olive St #1, Norwalk, CA 90650Off Market
- $655,0003 bd2 ba1.4k sqft11945 Olive St #2, Norwalk, CA 90650Sold
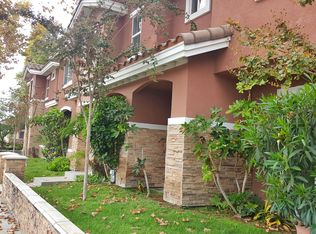
- $600,7003 bd3 ba1.2k sqft11945 Olive St #3, Norwalk, CA 90650Off Market
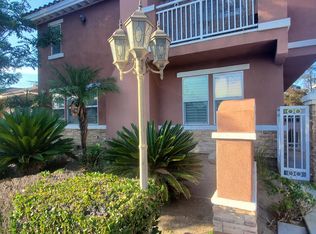
- $601,6003 bd3 ba1.2k sqft11943 Olive St #4, Norwalk, CA 90650Off Market
- $662,3003 bd3 ba1.5k sqft11943 Olive St #5, Norwalk, CA 90650Off Market
- $631,3003 bd3 ba1.2k sqft11943 Olive St #6, Norwalk, CA 90650Off Market
- $662,3003 bd2 ba1.5k sqft11943 Olive St UNIT B, Norwalk, CA 90650Off Market
- $--4 bd3 ba1.9k sqft11936 E Olive St, Norwalk, CA 90650Off Market
Nearby schools
GreatSchools rating
- 9/10Julia B. Morrison Elementary SchoolGrades: K-5Distance: 0.5 mi
- 6/10Corvallis Middle SchoolGrades: 6-8Distance: 1.2 mi
- 6/10Norwalk High SchoolGrades: 9-12Distance: 0.9 mi
Get a cash offer in 3 minutes
Find out how much your home could sell for in as little as 3 minutes with a no-obligation cash offer.
Estimated market value
$654,900
Get a cash offer in 3 minutes
Find out how much your home could sell for in as little as 3 minutes with a no-obligation cash offer.
Estimated market value
$654,900
- California
- Los Angeles County
- Norwalk
- 90650
- 11945 Olive St Unit B
Nearby cities
Nearby zip codes
Other Norwalk Topics
