PRICED to SELL!! Welcome to Parker's Premier Idyllwilde Community offering one of a kind Resort Style Living! Discover this stunning 5-bedroom home plus main-floor flex space in one of Parker's most coveted neighborhoods. From the moment you enter the grand foyer, you'll appreciate the gleaming hardwood floors and thoughtfully designed layout that flows seamlessly throughout. The heart of this home is the chef's kitchen, showcasing granite countertops, premium stainless steel appliances, and an oversized center island perfect for entertaining and everyday living. Five generous bedrooms provide comfort and privacy, while the versatile main-floor flex room adapts to your lifestyle—whether you need a home office, creative studio, or additional sleeping space.
The finished basement features a private guest suite, ideal for multigenerational living, teenagers seeking independence, or hosting out-of-town guests in comfort.
Outdoor Paradise Awaits
Step into your professionally landscaped backyard, designed for both beauty and easy maintenance with efficient drip irrigation systems. The real magic happens beyond your back gate—direct access to Idyllwilde's extensive trail system winding through over 300 acres of preserved open space. Miles of hiking and biking trails offer endless opportunities for outdoor adventure, all just steps from your door.
Resort Amenities at Your Fingertips
Living in Idyllwilde means luxury lifestyle amenities are always within reach. Enjoy morning coffee at the beloved Fika Coffee House, stay active at the state-of-the-art fitness center, or relax by the sparkling community pool. The elegant clubhouse provides the perfect setting for gatherings and events.
Unbeatable Location
Top-rated Legend High School, prestigious Black Bear Golf Club, abundant parks, and charming downtown Parker complete this exceptional setting. This isn't just a house—it's your gateway to the Colorado lifestyle you've been dreaming of.
This one won't last long.
Sold for $700,000
$700,000
11945 S Saunter Lane, Parker, CO 80138
5beds
3,055sqft
Single Family Residence
Built in 2011
7,405 Square Feet Lot
$701,300 Zestimate®
$229/sqft
$4,133 Estimated rent
Home value
$701,300
$666,000 - $736,000
$4,133/mo
Zestimate® history
Owner options
List your home for rent
$4,133/mo
Rent Zestimate®
Find your next renter with Zillow Rental Manager. Plus, with online applications, you can quickly screen prospective tenants – for free.
$4,133/mo
Rent Zestimate®
Refinance and save
$4,256/mo
Est. payment
Refinancing to a lower rate could help reduce your monthly payments and save thousands over the life of the loan.
$4,256/mo
Est. payment
Explore your selling options
Work with a Zillow partner agent
Leverage their expertise and Zillow's premium Showcase listings to get your home seen by more buyers.
Get startedList with your own agent
Get your home in front of millions of buyers by listing it on Zillow.
Learn how to do itSell it yourself
Take full control of how buyers see your home on Zillow by listing For Sale by Owner (FSBO).
List your homeWhat's special
Finished basementProfessionally landscaped backyardOversized center islandEfficient drip irrigation systemsGrand foyerPrivate guest suiteGranite countertops
Zillow last checked:
Listing updated:
Listed by:
Aaron Fernandez 303-808-3084 atdez@comcast.net,
Homes Across Colorado
Bought with:
Cameron Loucks, 100076965
8z Real Estate
Source: REcolorado as distributed by MLS GRID,MLS#: 4887462
Facts & features
Interior
Bedrooms & bathrooms
- Bedrooms: 5
- Bathrooms: 4
- Full bathrooms: 3
- 1/4 bathrooms: 1
- Main level bathrooms: 1
Bedroom
- Description: Spacious Secondary Bedroom With Full Closet
- Level: Upper
- Area: 154 Square Feet
- Dimensions: 14 x 11
Bedroom
- Description: Light-Filled Room Perfect For Kids, Guests, Or Creative Space
- Level: Upper
- Area: 144 Square Feet
- Dimensions: 16 x 9
Bedroom
- Description: House Bed Number 4 Of 5 – Can Easily Be Used As Flex Space, 2nd Office Or Nursery
- Level: Upper
- Area: 126 Square Feet
- Dimensions: 9 x 14
Bedroom
- Description: Private Guest Suite Or Teen Retreat With Adjacent Full Bath
- Level: Basement
Bathroom
- Level: Upper
Bathroom
- Description: Convenient Main-Floor Powder Bath
- Level: Main
Bathroom
- Description: Full Guest Bath With Easy Access To Basement Bedroom And Living Space
- Level: Basement
Other
- Description: Large Master Suite With Plenty Of Natural Light
- Level: Upper
- Area: 224 Square Feet
- Dimensions: 16 x 14
Other
- Description: Spa-Like 5-Piece Ensuite With Soaking Tub And Walk-In Shower
- Level: Upper
Den
- Description: Flexible Main-Floor Space – Perfect For Office, Study, Or 6th Bedroom (Non Conforming).
- Level: Main
- Area: 100 Square Feet
- Dimensions: 10 x 10
Dining room
- Description: Formal Dining Space With Room For A Large Table And Sideboard
- Level: Main
- Area: 117 Square Feet
- Dimensions: 9 x 13
Game room
- Description: Oversized Finished Space For Movie Nights, Gym, Or Playroom
- Level: Basement
- Area: 374 Square Feet
- Dimensions: 17 x 22
Kitchen
- Description: Chef’s Kitchen With Granite Counters, Stainless Appliances, And Island
- Level: Main
- Area: 156 Square Feet
- Dimensions: 12 x 13
Laundry
- Description: Dedicated Mud/Laundry Room With Cabinets And Utility Sink
- Level: Main
- Area: 72 Square Feet
- Dimensions: 9 x 8
Living room
- Description: Warm And Welcoming With Large Windows, Fireplace And Open Flow To Dining/Kitchen
- Level: Main
- Area: 256 Square Feet
- Dimensions: 16 x 16
Heating
- Forced Air, Natural Gas
Cooling
- Central Air
Appliances
- Included: Dishwasher, Disposal, Dryer, Humidifier, Microwave, Oven, Range, Refrigerator, Self Cleaning Oven, Trash Compactor
Features
- Ceiling Fan(s), Eat-in Kitchen, Entrance Foyer, Five Piece Bath, Granite Counters, High Ceilings, Kitchen Island, Open Floorplan, Pantry, Primary Suite, Walk-In Closet(s)
- Flooring: Carpet, Laminate, Linoleum, Tile
- Windows: Window Coverings
- Basement: Partial
- Number of fireplaces: 1
- Fireplace features: Family Room
Interior area
- Total structure area: 3,055
- Total interior livable area: 3,055 sqft
- Finished area above ground: 2,283
- Finished area below ground: 681
Property
Parking
- Total spaces: 3
- Parking features: Garage - Attached
- Attached garage spaces: 3
Features
- Levels: Two
- Stories: 2
- Patio & porch: Covered, Deck, Front Porch, Patio
- Exterior features: Private Yard
- Fencing: Full
Lot
- Size: 7,405 Square Feet
Details
- Parcel number: R0464867
- Special conditions: Standard
Construction
Type & style
- Home type: SingleFamily
- Property subtype: Single Family Residence
Materials
- Frame, Other, Rock
- Roof: Composition
Condition
- Year built: 2011
Utilities & green energy
- Sewer: Public Sewer
- Water: Public
Community & HOA
Community
- Subdivision: Idyllwilde/Reata North
HOA
- Has HOA: Yes
- Amenities included: Clubhouse, Fitness Center, Park, Playground, Pool, Trail(s)
- Services included: Maintenance Grounds
- HOA fee: $135 monthly
- HOA name: SCE Reata Idyllwilde Master Association
- HOA phone: 303-482-2313
Location
- Region: Parker
Financial & listing details
- Price per square foot: $229/sqft
- Tax assessed value: $697,056
- Annual tax amount: $4,732
- Date on market: 9/3/2025
- Listing terms: Cash,Conventional,FHA,VA Loan
- Exclusions: Seller Personal Belongings
- Ownership: Individual
Price history
| Date | Event | Price |
|---|---|---|
| 10/16/2025 | Sold | $700,000-1.4%$229/sqft |
Source:  REcolorado as distributed by MLS GRID #4887462 Report a problem REcolorado as distributed by MLS GRID #4887462 Report a problem | ||
| 9/14/2025 | Pending sale | $710,000$232/sqft |
Source: REcolorado as distributed by MLS GRID #4887462 Report a problem | ||
| 9/5/2025 | Price change | $710,000-2.1%$232/sqft |
Source: REcolorado as distributed by MLS GRID #4887462 Report a problem | ||
| 9/2/2025 | Listed for sale | $725,000+55.9%$237/sqft |
Source: REcolorado as distributed by MLS GRID #4887462 Report a problem | ||
| 9/1/2016 | Sold | $465,000+38.6%$152/sqft |
Source: Public Record Report a problem | ||
| 8/17/2011 | Sold | $335,598$110/sqft |
Source: Public Record Report a problem | ||
Public tax history
| Year | Property taxes | Tax assessment |
|---|---|---|
| 2025 | $4,732 -1% | $43,560 -14.5% |
| 2024 | $4,781 +27.6% | $50,970 -1% |
| 2023 | $3,747 -6.6% | $51,470 +39.4% |
| 2022 | $4,012 | $36,930 -2.8% |
| 2021 | -- | $38,000 +4.4% |
| 2020 | $3,988 +3.6% | $36,410 |
| 2019 | $3,848 0% | $36,410 +10.1% |
| 2018 | $3,848 +5% | $33,060 |
| 2017 | $3,663 -7.5% | $33,060 +1.4% |
| 2016 | $3,959 -1.3% | $32,610 |
| 2015 | $4,010 +13% | $32,610 +22.8% |
| 2014 | $3,549 | $26,550 |
| 2013 | -- | $26,550 +1227.5% |
| 2006 | $761 | $2,000 |
Find assessor info on the county website
Neighborhood: Reata North
Nearby homes
- $716,7004 bd4 ba3.5k sqft11937 S Saunter Ln, Parker, CO 80138Off Market
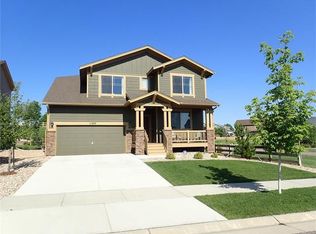
- $671,3003 bd3 ba2.1k sqft11953 S Saunter Ln, Parker, CO 80138Off Market
- $755,0004 bd4 ba4.4k sqft11961 S Saunter Ln, Parker, CO 80138Sold

- $869,7005 bd5 ba4.4k sqft11954 S Saunter Ln, Parker, CO 80138Off Market
- $671,7003 bd3 ba2.3k sqft11971 S Saunter Ln, Parker, CO 80138Off Market
- $666,5004 bd3 ba2.5k sqft21345 Martingale Ln, Parker, CO 80138Off Market
- $860,8004 bd4 ba4.6k sqft11962 S Saunter Ln, Parker, CO 80138Off Market
- $754,3004 bd4 ba2.9k sqft11946 S Saunter Ln, Parker, CO 80138Off Market
Nearby schools
GreatSchools rating
- 7/10Pioneer Elementary SchoolGrades: PK-5Distance: 1.1 mi
- 5/10Cimarron Middle SchoolGrades: 6-8Distance: 0.9 mi
- 7/10Legend High SchoolGrades: 9-12Distance: 0.8 mi
Schools provided by the listing agent
- Elementary: Pioneer
- Middle: Cimarron
- High: Legend
- District: Douglas RE-1
Source: REcolorado as distributed by MLS GRID. This data may not be complete. We recommend contacting the local school district to confirm school assignments for this home.
Get a cash offer in 3 minutes
Find out how much your home could sell for in as little as 3 minutes with a no-obligation cash offer.
Estimated market value
$701,300
Get a cash offer in 3 minutes
Find out how much your home could sell for in as little as 3 minutes with a no-obligation cash offer.
Estimated market value
$701,300
- Colorado
- Douglas County
- Parker
- 80138
- Reata North
- 11945 S Saunter Lane
Nearby cities
Nearby neighborhoods
Nearby zip codes
Other Parker Topics
